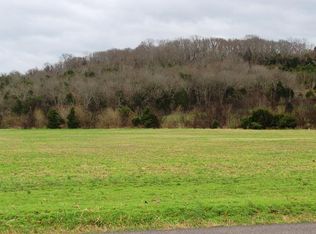
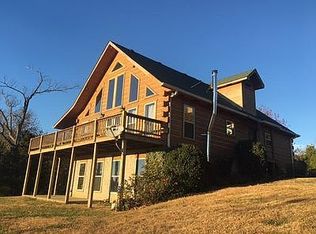
Discover 41.5 private acres in Watertown offering a rare combination of natural beauty, recreation, equestrian improvements, and a custom log cabin retreat. Tucked away on a private road with no neighboring homes visible from the property, this fully fenced acreage features rolling terrain, hardwoods including oak and hickory, cleared areas, two ponds, and two separate pastures. Wildlife is abundant, with deer, turkey, and other game frequently seen throughout the property. At the heart of the property is a custom-built A-frame log cabin offering 2,400+ square feet with 3 bedrooms, 2 full baths, and a spacious loft overlooking the main living area. The home showcases warm wood finishes throughout and extensive renovations. The recently updated kitchen features granite countertops and brand-new appliances, which remain with the home. The primary suite includes a spacious walk-in closet and a beautifully appointed bath with dual sinks, granite countertops, soaking tub, and walk-in shower with multiple shower heads. Two additional bedrooms and a full bath with granite countertops are located on the opposite side of the cabin. Recent improvements include a roof approximately 1 year old, HVAC approximately 2 years old, and a water heater replaced in 2021. Outdoor living spaces include a large covered front porch, stamped concrete patio, and covered rear entertaining area, with a spiral staircase providing access to the upper loft. Equestrian and agricultural improvements include a four-stall stable with electricity, city water, tack room, and stalls with pasture access. The property is fully fenced with no barbed wire. Additional features include a 30' x 32' covered parking area and two 10' x 30' storage buildings. Approximately 35 minutes from Nashville International Airport, this distinctive acreage offers privacy and scenery while remaining conveniently connected to local amenities. Up to 1% lender credit on the loan amount when buyer uses Seller's Preferred Lender.
Active
$1,450,000
2909B Beech Log Rd, Watertown, TN 37184
3beds
2,407sqft
Single Family Residence, Residential
Built in 1997
41.5 Acres Lot
$-- Zestimate®
$602/sqft
$-- HOA
What's special
Custom-built a-frame log cabinTwo pondsRolling terrainLarge covered front porchFully fenced acreageCovered rear entertaining areaTwo separate pastures
- 2 days
- 2,295
- 45
Zillow last checked:
Listing updated:
Listed by:
Gary Ashton 615-301-1650,
The Ashton Real Estate Group of RE/MAX Advantage 615-301-1631,
Royanna Thomas 615-806-2430,
The Ashton Real Estate Group of RE/MAX Advantage
Source: RealTracs MLS as distributed by MLS GRID,MLS#: 3597061
Facts & features
Interior
Bedrooms & bathrooms
- Bedrooms: 3
- Bathrooms: 2
- Full bathrooms: 2
- Main level bedrooms: 3
Bedroom 1
- Features: Suite
- Level: Suite
- Area: 260 Square Feet
- Dimensions: 20x13
Bedroom 2
- Features: Walk-In Closet(s)
- Level: Walk-In Closet(s)
- Area: 144 Square Feet
- Dimensions: 12x12
Bedroom 3
- Features: Walk-In Closet(s)
- Level: Walk-In Closet(s)
- Area: 144 Square Feet
- Dimensions: 12x12
Primary bathroom
- Features: Suite
- Level: Suite
Dining room
- Features: Combination
- Level: Combination
- Area: 156 Square Feet
- Dimensions: 12x13
Kitchen
- Features: Eat-in Kitchen
- Level: Eat-in Kitchen
- Area: 180 Square Feet
- Dimensions: 15x12
Living room
- Features: Great Room
- Level: Great Room
- Area: 360 Square Feet
- Dimensions: 24x15
Other
- Features: Utility Room
- Level: Utility Room
- Area: 84 Square Feet
- Dimensions: 12x7
Recreation room
- Features: Second Floor
- Level: Second Floor
- Area: 315 Square Feet
- Dimensions: 21x15
Heating
- Central, Electric
Cooling
- Ceiling Fan(s), Central Air, Electric
Appliances
- Included: Built-In Electric Oven, Electric Range, Dishwasher, Disposal, Microwave, Refrigerator, Stainless Steel Appliance(s)
- Laundry: Electric Dryer Hookup, Washer Hookup
Features
- Built-in Features, Ceiling Fan(s), High Ceilings, Open Floorplan, Walk-In Closet(s), High Speed Internet
- Flooring: Wood, Tile
- Basement: Crawl Space
Interior area
- Total structure area: 2,407
- Total interior livable area: 2,407 sqft
- Finished area above ground: 2,407
Video & virtual tour
Property
Parking
- Total spaces: 2
- Parking features: Detached
- Garage spaces: 2
Features
- Levels: Two
- Stories: 2
- Patio & porch: Deck, Covered, Patio, Porch
- Fencing: Full
- Waterfront features: Pond
Lot
- Size: 41.5 Acres
Details
- Additional structures: Barn(s), Stable(s), Storage
- Parcel number: 126 00906 000
- Special conditions: Standard
Construction
Type & style
- Home type: SingleFamily
- Architectural style: Log
- Property subtype: Single Family Residence, Residential
Materials
- Log
- Roof: Metal
Condition
- New construction: No
- Year built: 1997
Utilities & green energy
- Sewer: Septic Tank
- Water: Public
- Utilities for property: Electricity Available, Water Available
Community & HOA
Community
- Subdivision: Ralph Denney Prop
HOA
- Has HOA: No
Location
- Region: Watertown
Financial & listing details
- Price per square foot: $602/sqft
- Annual tax amount: $1,373
- Date on market: 9/28/2026
- Electric utility on property: Yes
Estimated market value
Not available
Estimated sales range
Not available
Not available
Price history
| Date | Event | Price |
|---|---|---|
| 9/28/2026 | Listed for sale | $1,450,000-9.4%$602/sqft |
Source:  RealTracs MLS as distributed by MLS GRID #3597061 Report a problem RealTracs MLS as distributed by MLS GRID #3597061 Report a problem | ||
| 9/15/2026 | Listing removed | $1,600,000$665/sqft |
Source:  UCMLS #245206 Report a problem UCMLS #245206 Report a problem | ||
| 6/16/2026 | Listed for sale | $1,600,000+196.4%$665/sqft |
Source: RealTracs MLS as distributed by MLS GRID #3243773 Report a problem | ||
| 5/22/2017 | Listing removed | $539,900$224/sqft |
Source: Cumberland Real Estate LLC #1781455 Report a problem | ||
| 5/10/2017 | Price change | $539,900-2.7%$224/sqft |
Source: Cumberland Real Estate LLC #1781455 Report a problem | ||
| 11/16/2016 | Listed for sale | $554,900$231/sqft |
Source: Cumberland Real Estate LLC #1781455 Report a problem | ||
Public tax history
Tax history is unavailable.
Monthly payment
Est. payment
Payment breakdown
Explore the cost of this home by adjusting the details. Changes won't be saved.Climate risks
Neighborhood: 37184
Nearby schools
Schools provided by the listing agent
- Elementary: Watertown Elementary
- Middle: Watertown Middle School
- High: Watertown High School
Source: RealTracs MLS as distributed by MLS GRID. This data may not be complete. We recommend contacting the local school district to confirm school assignments for this home.
Similar homes
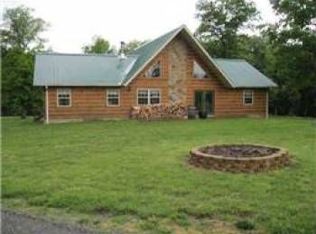
- $1,071,2503 bd2 ba2.1k sqft4243 Beech Log Rd, Lebanon, TN 37090For Sale

 MLS ID #3184054, Darrell Lewis. RealTracs MLS as distributed by MLS GRID
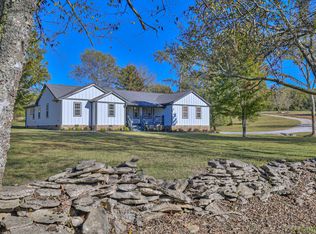
 - $1,198,0004 bd3 ba2.1k sqft1380 Haley Rd, Watertown, TN 37184For Sale
 MLS ID #3514081, Paul (Ed) Coffman. RealTracs MLS as distributed by MLS GRID
 - $1,365,9003 bd3 ba3.6k sqft1494 Grant Rd, Watertown, TN 37184For Sale
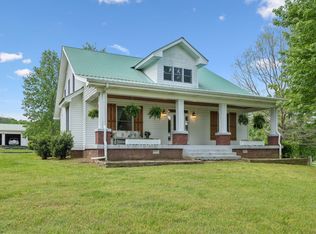 MLS ID #3179758, Medana Hemontolor. RealTracs MLS as distributed by MLS GRID
 - $899,0003 bd3 ba3.4k sqft4679 Sparta Park, Watertown, TN 37184For Sale
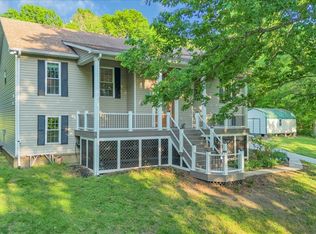 MLS ID #3271958, Xiomara Rivera. RealTracs MLS as distributed by MLS GRID
 - $1,025,0003 bd2 ba2k sqft642 Beach Bottom Rd, Watertown, TN 37184For SaleMLS ID #3215137, Sarah Lee Andrews. RealTracs MLS as distributed by MLS GRID
- $1,199,9002 bd2 ba1.8k sqft427 Adams Rd, Watertown, TN 37184For SaleMLS ID #3262675, Katie Morrell. RealTracs MLS as distributed by MLS GRID
- $725,0004 bd3 ba2.8k sqft7890 Poplar Hill Rd, Watertown, TN 37184For SaleMLS ID #3531727, Tyler Forte. RealTracs MLS as distributed by MLS GRID
- $1,149,9004 bd3 ba2.9k sqft1160 Hearn Hill Rd, Watertown, TN 37184For SaleMLS ID #3170725, Tammy Jeffers. RealTracs MLS as distributed by MLS GRID
- $1,299,9993 bd3 ba3.4k sqft5111 SE Tater Peeler Rd, Lebanon, TN 37090For SaleMLS ID #3500949, Angela Aguda Slizewski. RealTracs MLS as distributed by MLS GRID
- $1,070,0004 bd4 ba3.1k sqft1165 Linwood Rd, Watertown, TN 37184New ConstructionMLS ID #3543037, Christy A. Harris. RealTracs MLS as distributed by MLS GRID
- $1,225,0003 bd3 ba2.6k sqft3287 Bluebird Rd, Lebanon, TN 37087For SaleMLS ID #3133297, Sue Siens. RealTracs MLS as distributed by MLS GRID
- $1,000,0003 bd2 ba2.6k sqft16694 Cainsville Rd, Lascassas, TN 37085For SaleMLS ID #3287856, Joseph Phinney. RealTracs MLS as distributed by MLS GRID
- $1,180,0003 bd4 ba3.5k sqft3663 Cainsville Rd, Lebanon, TN 37090For SaleMLS ID #2883254, Raquel Aillon. RealTracs MLS as distributed by MLS GRID
- $1,075,0003 bd3 ba3.2k sqft2465 Browns Mill Rd, Lascassas, TN 37085For SaleMLS ID #3233507, Mike Waggoner. RealTracs MLS as distributed by MLS GRID
- $1,199,0004 bd6 ba3.4k sqft2005 Holly Grove Rd, Lascassas, TN 37085For SaleMLS ID #3542758, Samuel Scoffield. RealTracs MLS as distributed by MLS GRID
- $1,650,0003 bd2 ba2.1k sqft719 Hancock Ln, Lebanon, TN 37087For SaleMLS ID #3139586, Bobby Johnson. RealTracs MLS as distributed by MLS GRID
- $898,0003 bd2 ba2.7k sqft574 Hayes Ridge Rd, Lancaster, TN 38569For Sale
 MLS ID #246909, Robin Underwood, Underwood Hometown Realty, LLC. UCMLS
 - $1,195,0005 bd2 ba2k sqft7474 Nashville Hwy, Dowelltown, TN 37059For SaleMLS ID #3336322, Gregory R. Goff. RealTracs MLS as distributed by MLS GRID
- $1,300,0002 bd2 ba1.4k sqft147 Mires Rd, Mount Juliet, TN 37122For SaleMLS ID #3528022, Amanda L. Bell. RealTracs MLS as distributed by MLS GRID
- $1,100,7773 bd5 ba3.3k sqft13645 Cainsville Rd Lot 5, Lebanon, TN 37090New ConstructionMLS ID #3598504, Christy A. Harris. RealTracs MLS as distributed by MLS GRID
