Fabulous cape code home with over 3000 sq ft! Rocking chair front porch, screen in deck and patio overlooking open pasture and woods! Beautiful country retreat but convenient to everything -- 2 miles to boat ramp at Percy Priest Lake, interstate, Murfreesboro, Smyrna, Lebanon and Mt Juliet suburbs! Wood burning fireplace, soaring ceiling in great room. Kitchen features island, solid hickory cabinets and walk in pantry. Laundry room with built in cabinets and sink. Primary suite in main level with double closets and large bath with double sink vanities, tub and shower. Form living room makes wonderful home office. Open loft space upstairs! Interior unfinished expansion space. 2 car attached garage and 2 car detached garage.
Active
$985,000
3762 Rockdale Fellowship Rd, Mount Juliet, TN 37122
4beds
3,037sqft
Single Family Residence, Residential
Built in 2004
8.6 Acres Lot
$-- Zestimate®
$324/sqft
$-- HOA
What's special
Wood burning fireplaceRocking chair front porchWalk in pantryOpen loft space upstairsKitchen features islandSolid hickory cabinets
- 15 days
- 1,355
- 149
Zillow last checked:
Listing updated:
Listed by:
Karen Hotsinpiller 615-260-8865,
RE/MAX Carriage House 615-872-0766
Source: RealTracs MLS as distributed by MLS GRID,MLS#: 3598195
Facts & features
Interior
Bedrooms & bathrooms
- Bedrooms: 4
- Bathrooms: 3
- Full bathrooms: 2
- 1/2 bathrooms: 1
- Main level bedrooms: 2
Bedroom 1
- Features: Full Bath
- Level: Full Bath
- Area: 375 Square Feet
- Dimensions: 25x15
Bedroom 2
- Features: Bath
- Level: Bath
- Area: 266 Square Feet
- Dimensions: 19x14
Bedroom 3
- Features: Extra Large Closet
- Level: Extra Large Closet
- Area: 255 Square Feet
- Dimensions: 15x17
Primary bathroom
- Features: Double Vanity
- Level: Double Vanity
Den
- Area: 352 Square Feet
- Dimensions: 22x16
Dining room
- Features: Formal
- Level: Formal
- Area: 169 Square Feet
- Dimensions: 13x13
Other
- Features: Other
- Level: Other
Kitchen
- Features: Eat-in Kitchen
- Level: Eat-in Kitchen
- Area: 375 Square Feet
- Dimensions: 25x15
Living room
- Features: Formal
- Level: Formal
- Area: 121 Square Feet
- Dimensions: 11x11
Other
- Features: Library
- Level: Library
- Area: 40 Square Feet
- Dimensions: 8x5
Recreation room
- Features: Second Floor
- Level: Second Floor
- Area: 130 Square Feet
- Dimensions: 13x10
Heating
- Central, Electric
Cooling
- Central Air, Electric
Appliances
- Included: Electric Range, Dishwasher, Disposal
- Laundry: Electric Dryer Hookup, Washer Hookup
Features
- Ceiling Fan(s), Entrance Foyer, Extra Closets, Walk-In Closet(s)
- Flooring: Carpet, Wood
- Basement: Crawl Space
- Number of fireplaces: 1
- Fireplace features: Wood Burning
Interior area
- Total structure area: 3,037
- Total interior livable area: 3,037 sqft
- Finished area above ground: 3,037
Property
Parking
- Total spaces: 8
- Parking features: Garage Door Opener, Attached, Driveway
- Attached garage spaces: 4
- Uncovered spaces: 4
Features
- Levels: Two
- Stories: 2
- Patio & porch: Porch, Covered, Patio, Screened
Lot
- Size: 8.6 Acres
- Features: Level
- Topography: Level
Details
- Parcel number: 008 00206 R0002319
- Special conditions: Standard
Construction
Type & style
- Home type: SingleFamily
- Architectural style: Cape Cod
- Property subtype: Single Family Residence, Residential
Materials
- Vinyl Siding
- Roof: Asphalt
Condition
- New construction: No
- Year built: 2004
Utilities & green energy
- Sewer: Septic Tank
- Water: Public
- Utilities for property: Electricity Available, Water Available, Cable Connected
Community & HOA
Community
- Subdivision: None
HOA
- Has HOA: No
Location
- Region: Mount Juliet
Financial & listing details
- Price per square foot: $324/sqft
- Tax assessed value: $376,600
- Annual tax amount: $2,575
- Date on market: 9/23/2026
- Electric utility on property: Yes
Estimated market value
Not available
Estimated sales range
Not available
Not available
Price history
| Date | Event | Price |
|---|---|---|
| 9/23/2026 | Listed for sale | $985,000+49.2%$324/sqft |
Source: RealTracs MLS as distributed by MLS GRID #3598195 Report a problem | ||
| 7/18/2022 | Sold | $660,000-5.7%$217/sqft |
Source:  RealTracs MLS as distributed by MLS GRID #2397199 Report a problem RealTracs MLS as distributed by MLS GRID #2397199 Report a problem | ||
| 6/29/2022 | Pending sale | $699,900$230/sqft |
Source: RealTracs MLS as distributed by MLS GRID #2397199 Report a problem | ||
| 6/25/2022 | Listed for sale | $699,900$230/sqft |
Source: RealTracs MLS as distributed by MLS GRID #2397199 Report a problem | ||
| 6/18/2022 | Pending sale | $699,900$230/sqft |
Source: RealTracs MLS as distributed by MLS GRID #2397199 Report a problem | ||
| 6/17/2022 | Listed for sale | $699,900+47.3%$230/sqft |
Source: RealTracs MLS as distributed by MLS GRID #2397199 Report a problem | ||
| 1/20/2019 | Listing removed | $475,000$156/sqft |
Source: Ritter Real Estate Services #1999577 Report a problem | ||
| 1/3/2019 | Price change | $475,000+1.1%$156/sqft |
Source: Ritter Real Estate Services #1999577 Report a problem | ||
| 12/9/2018 | Price change | $470,000-1%$155/sqft |
Source: Ritter Real Estate Services #1968211 Report a problem | ||
| 11/25/2018 | Price change | $474,900-1.1%$156/sqft |
Source: Ritter Real Estate Services #1968211 Report a problem | ||
| 10/15/2018 | Price change | $480,000-1.8%$158/sqft |
Source: Ritter Real Estate Services #1968211 Report a problem | ||
| 9/28/2018 | Price change | $488,900+1.6%$161/sqft |
Source: Ritter Real Estate Services #1968211 Report a problem | ||
| 7/25/2018 | Listed for sale | $481,000+30%$158/sqft |
Source: Ritter Real Estate Services #1953897 Report a problem | ||
| 9/3/2011 | Listing removed | $369,900$122/sqft |
Source: ERA Ritter Real Estate Services #1234174 Report a problem | ||
| 1/6/2011 | Price change | $369,900+1.1%$122/sqft |
Source: ERA Ritter Real Estate Services #1234174 Report a problem | ||
| 10/20/2010 | Price change | $365,900-1.1%$120/sqft |
Source: ERA Ritter Real Estate Services #1150999 Report a problem | ||
| 7/22/2010 | Price change | $369,900+0.4%$122/sqft |
Source: ERA Ritter Real Estate Services #1150999 Report a problem | ||
| 6/30/2010 | Listed for sale | $368,500-22.4%$121/sqft |
Source: ERA Ritter Real Estate Services #1150999 Report a problem | ||
| 1/3/2009 | Listing removed | $475,000$156/sqft |
Source: ERA #00000001 Report a problem | ||
| 8/15/2008 | Listed for sale | $475,000+869%$156/sqft |
Source: ERA #00000001 Report a problem | ||
| 5/17/2002 | Sold | $49,020$16/sqft |
Source: Agent Provided Report a problem | ||
Public tax history
| Year | Property taxes | Tax assessment |
|---|---|---|
| 2018 | $1,806 -5.2% | $94,150 +28% |
| 2017 | $1,905 | $73,550 |
| 2016 | $1,905 +3.1% | $73,550 |
| 2015 | $1,847 | $73,550 -13.4% |
| 2013 | $1,847 -11.9% | $84,925 |
| 2012 | $2,098 +0.2% | $84,925 |
| 2011 | $2,094 | $84,925 |
| 2010 | $2,094 +25.7% | $84,925 +24.4% |
| 2008 | $1,665 | $68,250 |
| 2007 | $1,665 0% | $68,250 0% |
| 2006 | $1,666 +5.1% | $68,275 +20.6% |
| 2005 | $1,585 +4.1% | $56,622 +4.1% |
| 2004 | $1,523 +344.8% | $54,375 +344.8% |
| 2002 | $342 | $12,225 |
Find assessor info on the county website
Monthly payment
Est. payment
Payment breakdown
Explore the cost of this home by adjusting the details. Changes won't be saved.Climate risks
Neighborhood: 37122
Nearby schools
Schools provided by the listing agent
- Elementary: John Colemon Elementary
- Middle: Smyrna Middle School
- High: Smyrna High School
Source: RealTracs MLS as distributed by MLS GRID. This data may not be complete. We recommend contacting the local school district to confirm school assignments for this home.
- $975,000-- bd4 ba2.5k sqft3762 Rockdale Fellowship Rd, Mt Juliet, TN 37122Sold
- $507,800-- bd-- ba2.9k sqft3674 Rockdale Fellowship Rd, Mt Juliet, TN 37122Off Market
- $1,022,600-- bd-- ba2.9k sqft3674 Rockdale Fellowship Rd, Mt Juliet, TN 37122Off Market
- $760,3004 bd4 ba4.6k sqft3794 Rockdale Fellowship Rd, Mt Juliet, TN 37122Off Market
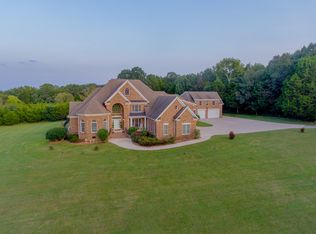
Similar homes
- $885,0004 bd4 ba3.2k sqft94 Mires Rd, Mount Juliet, TN 37122For Sale
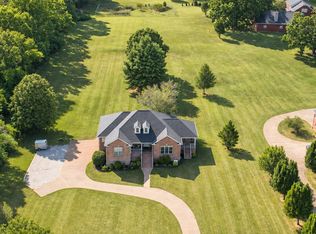
 MLS ID #3597507, Tara Leurs - Master GRI, SRS, e-pro. RealTracs MLS as distributed by MLS GRID
 - $610,0003 bd3 ba2.1k sqft3812 Rockdale Fellowship Rd, Mount Juliet, TN 37122For Sale
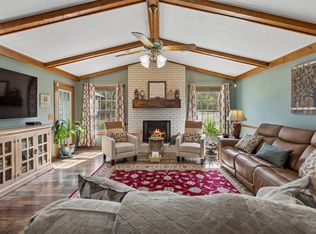 MLS ID #3610452, Tracie L. Lackey. RealTracs MLS as distributed by MLS GRID
 - $899,9003 bd2 ba2.3k sqft3075 Underwood Rd, Mount Juliet, TN 37122For Sale
 MLS ID #3531455, Logan LaFevers. RealTracs MLS as distributed by MLS GRID
 - $1,024,9994 bd3 ba3.2k sqft2902 Carisbrooke Dr, Mount Juliet, TN 37122For Sale
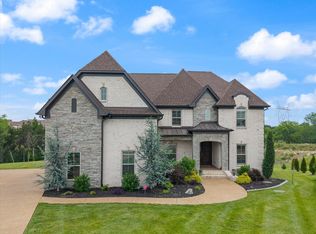 MLS ID #3611664, Candy Pruitt. RealTracs MLS as distributed by MLS GRID
 - $810,0004 bd4 ba3.5k sqft1133 Mires Rd, Mount Juliet, TN 37122For SaleMLS ID #3603654, Edward (Eddie) Rockensock. RealTracs MLS as distributed by MLS GRID
- $1,275,0003 bd4 ba4.5k sqft2850 Rockdale Fellowship Rd, Mount Juliet, TN 37122For SaleMLS ID #3542895, Teri Cannon. RealTracs MLS as distributed by MLS GRID
- $599,9003 bd3 ba2.2k sqft1007 Ashcroft Way, Mount Juliet, TN 37122For SaleMLS ID #3611618, Daniel Johnson. RealTracs MLS as distributed by MLS GRID
- $865,0004 bd4 ba4k sqft136 Seven Springs Dr, Mount Juliet, TN 37122For SaleMLS ID #3602911, Sam Douthit ABR, SRS. RealTracs MLS as distributed by MLS GRID
- $820,0004 bd4 ba3.5k sqft815 Tall Oak Trl, Mount Juliet, TN 37122For SaleMLS ID #3184153, David Huffaker. RealTracs MLS as distributed by MLS GRID
- $898,0004 bd3 ba4.3k sqft274 Hollandale Rd, La Vergne, TN 37086For SaleMLS ID #3542486, Rachel Harding. RealTracs MLS as distributed by MLS GRID
- $899,0004 bd4 ba2.9k sqft249 Rockytop Trl, Mount Juliet, TN 37122For SaleMLS ID #3189485, Franklin Pargh. RealTracs MLS as distributed by MLS GRID
- $799,0004 bd3 ba3.6k sqft1033 Mires Rd, Mount Juliet, TN 37122For SaleMLS ID #3173058, Thomas Rassas. RealTracs MLS as distributed by MLS GRID
- $599,0003 bd3 ba2.6k sqft307 Carole Ln, Mount Juliet, TN 37122For SaleMLS ID #3610710, Judy Stafford GRI, AHWD, ABR. RealTracs MLS as distributed by MLS GRID
- $--3 bd3 ba2.6k sqft9719 Jefferson Valley Dr, Murfreesboro, TN 37129AuctionMLS ID #3598170, Dale Nichols. RealTracs MLS as distributed by MLS GRID
- $689,9004 bd3 ba3.1k sqft818 Tall Oak Trl, Mount Juliet, TN 37122For SaleMLS ID #3499783, Angela Knee. RealTracs MLS as distributed by MLS GRID
- $739,9005 bd3 ba3.3k sqft1365 Mires Rd, Mount Juliet, TN 37122For SaleMLS ID #3530360, Brittania Nosworthy. RealTracs MLS as distributed by MLS GRID
- $609,9004 bd2 ba2.7k sqft404 Cobblestone Way, Mount Juliet, TN 37122For SaleMLS ID #3601785, Michael Limbacher. RealTracs MLS as distributed by MLS GRID
- $759,0004 bd4 ba2.6k sqft530 Oakvale Ln, Mount Juliet, TN 37122For SaleMLS ID #3501466, Kammy Huddleston. RealTracs MLS as distributed by MLS GRID
- $804,9004 bd4 ba3.2k sqft190 Beverly Randolph Dr, Murfreesboro, TN 37129For SaleMLS ID #3615447, Bernita Duncan. RealTracs MLS as distributed by MLS GRID
- $668,9003 bd3 ba2.9k sqft3770 Stewarts Ferry Pike, Mount Juliet, TN 37122For SaleMLS ID #3149962, Gary Ashton. RealTracs MLS as distributed by MLS GRID
