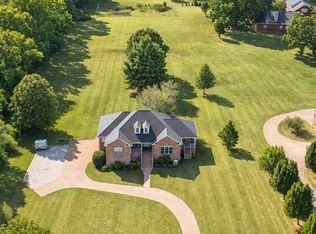
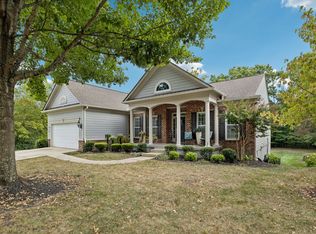
***Open House 10/24 from 1-3!*** A beautifully maintained, spacious all-brick home in the desirable Seven Springs community of Mount Juliet, offering an exceptional combination of privacy, generous living spaces and thoughtful indoor outdoor living. From the moment you arrive, the home's expansive footprint and attractive brick exterior set the tone for a property designed with comfort and entertaining in mind. Inside, the home features impressively large bedrooms, providing the flexibility today's buyers are looking for, whether for family, guests, a home office or additional private living space. The primary suite is conveniently located on the main level, creating a comfortable retreat with easy everyday access while the additional bedrooms offer exceptional space and versatility. The heart of the home is the dramatic living room, where soaring ceilings, hardwood floors and a floor to ceiling stone fireplace create a warm and inviting gathering space. Large windows bring in abundant natural light and provide a connection to the peaceful wooded setting beyond. Upstairs, the large bonus room over the garage adds valuable flexible living space that can easily function as a media room, recreation room, home gym, office or additional gathering area. This is one of the home's standout features for buyers looking for more than just traditional bedroom space. The outdoor living experience is equally impressive. The fully enclosed backyard patio creates a rare sense of privacy, with mature trees and a wooded backdrop that makes the property feel wonderfully secluded. Step outside to the screened in patio, an ideal extension of the living space for morning coffee, casual dining or entertaining friends and family while enjoying the peaceful surroundings. The backyard offers plenty of room to enjoy the outdoors without sacrificing privacy, making this property particularly appealing to buyers who value both usable yard space and a private wooded setting.
Active
$865,000
136 Seven Springs Dr, Mount Juliet, TN 37122
4beds
4,036sqft
Single Family Residence, Residential
Built in 2007
0.32 Acres Lot
$-- Zestimate®
$214/sqft
$60/mo HOA
What's special
Peaceful wooded setting beyondAttractive brick exteriorImpressively large bedroomsSoaring ceilingsHardwood floors
- 23 days
- 1,603
- 61
Likely to sell faster than
Zillow last checked:
Listing updated:
Listed by:
Sam Douthit ABR, SRS 615-202-5698,
Reliant Realty ERA Powered 615-859-7150
Source: RealTracs MLS as distributed by MLS GRID,MLS#: 3602911
Facts & features
Interior
Bedrooms & bathrooms
- Bedrooms: 4
- Bathrooms: 4
- Full bathrooms: 3
- 1/2 bathrooms: 1
- Main level bedrooms: 1
Bedroom 1
- Features: Suite
- Level: Suite
- Area: 285 Square Feet
- Dimensions: 19x15
Bedroom 2
- Features: Bath
- Level: Bath
- Area: 195 Square Feet
- Dimensions: 15x13
Bedroom 3
- Features: Bath
- Level: Bath
- Area: 195 Square Feet
- Dimensions: 15x13
Bedroom 4
- Features: Walk-In Closet(s)
- Level: Walk-In Closet(s)
- Area: 156 Square Feet
- Dimensions: 13x12
Primary bathroom
- Features: Suite
- Level: Suite
Den
- Area: 196 Square Feet
- Dimensions: 14x14
Dining room
- Features: Separate
- Level: Separate
- Area: 180 Square Feet
- Dimensions: 15x12
Kitchen
- Features: Pantry
- Level: Pantry
- Area: 280 Square Feet
- Dimensions: 20x14
Living room
- Features: Great Room
- Level: Great Room
- Area: 380 Square Feet
- Dimensions: 20x19
Other
- Features: Office
- Level: Office
- Area: 169 Square Feet
- Dimensions: 13x13
Other
- Features: Utility Room
- Level: Utility Room
- Area: 66 Square Feet
- Dimensions: 11x6
Recreation room
- Features: Other
- Level: Other
- Area: 544 Square Feet
- Dimensions: 34x16
Heating
- Central, Electric
Cooling
- Ceiling Fan(s), Central Air, Electric
Appliances
- Included: Electric Oven, Cooktop, Dishwasher, Disposal, ENERGY STAR Qualified Appliances, Microwave, Refrigerator, Stainless Steel Appliance(s), Smart Appliance(s)
- Laundry: Electric Dryer Hookup, Washer Hookup
Features
- Air Filter, Ceiling Fan(s), Entrance Foyer, Extra Closets, High Ceilings, Pantry, Smart Thermostat, Walk-In Closet(s)
- Flooring: Carpet, Wood, Tile
- Basement: None
- Number of fireplaces: 1
- Fireplace features: Gas, Great Room
Interior area
- Total structure area: 4,036
- Total interior livable area: 4,036 sqft
- Finished area above ground: 4,036
Video & virtual tour
Property
Parking
- Total spaces: 3
- Parking features: Garage Door Opener, Garage Faces Side, Aggregate
- Garage spaces: 3
Features
- Levels: Two
- Stories: 2
- Patio & porch: Patio, Covered, Screened
Lot
- Size: 0.32 Acres
- Dimensions: 86.17 x 150.5 IRR
Details
- Parcel number: 099E A 02300 000
- Special conditions: Standard
- Other equipment: Air Purifier
Construction
Type & style
- Home type: SingleFamily
- Architectural style: Contemporary
- Property subtype: Single Family Residence, Residential
Materials
- Brick, Vinyl Siding
- Roof: Shingle
Condition
- New construction: No
- Year built: 2007
Utilities & green energy
- Sewer: STEP System
- Water: Public
- Utilities for property: Electricity Available, Water Available
Community & HOA
Community
- Security: Smoke Detector(s)
- Subdivision: Seven Springs Subdivision
HOA
- Has HOA: Yes
- HOA fee: $60 monthly
Location
- Region: Mount Juliet
Financial & listing details
- Price per square foot: $214/sqft
- Tax assessed value: $552,700
- Annual tax amount: $2,638
- Date on market: 9/30/2026
- Electric utility on property: Yes
Estimated market value
Not available
Estimated sales range
Not available
Not available
Price history
| Date | Event | Price |
|---|---|---|
| 9/30/2026 | Listed for sale | $865,000+116.3%$214/sqft |
Source:  RealTracs MLS as distributed by MLS GRID #3602911 Report a problem | ||
| 6/27/2016 | Sold | $400,000-4.7%$99/sqft |
Source: RealTracs MLS as distributed by MLS GRID #1716067 Report a problem | ||
| 5/17/2016 | Pending sale | $419,900$104/sqft |
Source: Team Wilson Real Estate Partners #1716067 Report a problem | ||
| 4/27/2016 | Price change | $419,900-2.3%$104/sqft |
Source: Team Wilson Real Estate Partners #1716067 Report a problem | ||
| 4/5/2016 | Price change | $429,900-2.3%$107/sqft |
Source: Team Wilson Real Estate Partners #1716067 Report a problem | ||
| 3/24/2016 | Price change | $439,900-2.2%$109/sqft |
Source: Team Wilson Real Estate Partners #1693873 Report a problem | ||
| 2/22/2016 | Price change | $449,900-1.3%$111/sqft |
Source: Team Wilson Real Estate Partners #1693873 Report a problem | ||
| 2/5/2016 | Price change | $455,900-5%$113/sqft |
Source: Team Wilson Real Estate Partners #1693873 Report a problem | ||
| 1/27/2016 | Price change | $479,900-2%$119/sqft |
Source: Team Wilson Real Estate Partners #1693873 Report a problem | ||
| 1/5/2016 | Listed for sale | $489,900+5.4%$121/sqft |
Source: Team Wilson Real Estate Partners #1693873 Report a problem | ||
| 7/24/2007 | Sold | $464,900+564.1%$115/sqft |
Source: Public Record Report a problem | ||
| 10/26/2006 | Sold | $70,000$17/sqft |
Source: Public Record Report a problem | ||
Public tax history
| Year | Property taxes | Tax assessment |
|---|---|---|
| 2025 | $2,638 | $138,175 |
| 2024 | $2,638 | $138,175 |
| 2023 | $2,638 | $138,175 |
| 2022 | $2,638 | $138,175 |
| 2021 | -- | $138,175 +14.9% |
| 2020 | $3,028 | $120,225 |
| 2019 | $3,028 +2.5% | $120,225 +2.5% |
| 2018 | $2,955 0% | $117,300 |
| 2017 | $2,955 +0% | $117,300 |
| 2016 | $2,955 -2% | $117,300 |
| 2015 | $3,015 +10.8% | $117,300 +10.8% |
| 2014 | $2,722 | $105,899 |
| 2013 | $2,722 +0% | $105,899 |
| 2012 | $2,722 +2.8% | $105,899 |
| 2011 | $2,648 | $105,899 |
| 2010 | -- | $105,899 -1.1% |
| 2009 | $2,605 +0.5% | $107,065 +0.5% |
| 2008 | $2,592 -3.4% | $106,537 -1.5% |
| 2007 | $2,683 +784% | $108,192 +784% |
| 2006 | $304 +3.1% | $12,239 +3.1% |
| 2005 | $295 | $11,875 |
Find assessor info on the county website
Monthly payment
Est. payment
Payment breakdown
Explore the cost of this home by adjusting the details. Changes won't be saved.Climate risks
Neighborhood: 37122
Nearby schools
Schools provided by the listing agent
- Elementary: Gladeville Elementary
- Middle: Gladeville Middle School
- High: Wilson Central High School
Source: RealTracs MLS as distributed by MLS GRID. This data may not be complete. We recommend contacting the local school district to confirm school assignments for this home.
- $697,900-- bd3 ba3.1k sqft134 Seven Springs Dr, Mount Juliet, TN 37122Off Market
- $635,5004 bd3 ba2.9k sqft138 Seven Springs Dr, Mount Juliet, TN 37122Off Market

- $814,200-- bd3 ba3.8k sqft125 Seven Springs Dr, Mount Juliet, TN 37122Off Market
- $702,7004 bd4 ba3.3k sqft132 Seven Springs Dr, Mount Juliet, TN 37122Off Market
Similar homes
- $860,0004 bd3 ba3.7k sqft226 Battalion Way, Mount Juliet, TN 37122For Sale

 MLS ID #3542391, Andy Lusk, SRES. RealTracs MLS as distributed by MLS GRID
- $895,0004 bd3 ba2.4k sqft1525 Harkreader Rd, Mount Juliet, TN 37122For Sale By Owner
- $885,0004 bd4 ba3.2k sqft94 Mires Rd, Mount Juliet, TN 37122For Sale
 MLS ID #3597507, Tara Leurs - Master GRI, SRS, e-pro. RealTracs MLS as distributed by MLS GRID
- $899,9004 bd3 ba3.8k sqft132 Grey Pl, Mount Juliet, TN 37122For Sale
 MLS ID #3598484, Andy Lusk, SRES. RealTracs MLS as distributed by MLS GRID
- $975,0005 bd4 ba4.7k sqft116 Grey Pl, Mount Juliet, TN 37122For SaleMLS ID #3510275, Matt Dally. RealTracs MLS as distributed by MLS GRID
- $820,0004 bd4 ba3.5k sqft815 Tall Oak Trl, Mount Juliet, TN 37122For SaleMLS ID #3184153, David Huffaker. RealTracs MLS as distributed by MLS GRID
- $850,0003 bd4 ba2.9k sqft510 Calibre Ln, Mount Juliet, TN 37122For SaleMLS ID #3336086, Brady Smith, Broker/Realtor. RealTracs MLS as distributed by MLS GRID
- $649,9005 bd3 ba3.2k sqft107 Seven Springs Dr, Mount Juliet, TN 37122For SaleMLS ID #3525772, Ben Wilson. RealTracs MLS as distributed by MLS GRID
- $775,0005 bd4 ba3.8k sqft441 Valley Spring Dr, Mount Juliet, TN 37122For SaleMLS ID #3599468, Jessica Garza. RealTracs MLS as distributed by MLS GRID
- $899,0004 bd4 ba2.9k sqft249 Rockytop Trl, Mount Juliet, TN 37122For SaleMLS ID #3189485, Franklin Pargh. RealTracs MLS as distributed by MLS GRID
- $1,024,9994 bd3 ba3.2k sqft2902 Carisbrooke Dr, Mount Juliet, TN 37122For SaleMLS ID #3611664, Candy Pruitt. RealTracs MLS as distributed by MLS GRID
- $845,0005 bd5 ba3.8k sqft813 Ava Ln, Mount Juliet, TN 37122For SaleMLS ID #3514758, Michele Woods. RealTracs MLS as distributed by MLS GRID
- $799,9005 bd4 ba3.8k sqft837 Ava Ln, Mount Juliet, TN 37122For SaleMLS ID #3611061, Christy Frewin, M.A.Ed., SRES, E-PRO, MRP, ABR. RealTracs MLS as distributed by MLS GRID
- $789,9905 bd4 ba3.3k sqft610 Maple Brook Ln Lot 152, Mount Juliet, TN 37122New ConstructionMLS ID #3530476, Justin Morris. RealTracs MLS as distributed by MLS GRID
- $699,0004 bd3 ba3k sqft1006 Dermot Dr, Mount Juliet, TN 37122For SaleMLS ID #3544933, Andrew McGinnis. RealTracs MLS as distributed by MLS GRID
- $659,0004 bd4 ba3.4k sqft321 Union Pier Dr, Mount Juliet, TN 37122For SaleMLS ID #3622434, Elizabeth Copas. RealTracs MLS as distributed by MLS GRID
- $799,9006 bd5 ba4.8k sqft304 Forest Bend Dr, Mount Juliet, TN 37122For SaleMLS ID #3615137, Edward (Eddie) Rockensock. RealTracs MLS as distributed by MLS GRID
- $730,0004 bd3 ba3.3k sqft733 Masters Way, Mount Juliet, TN 37122For SaleMLS ID #3546821, Jessica Huggett. RealTracs MLS as distributed by MLS GRID
- $755,0005 bd4 ba3.5k sqft806 Chalkstone Ln, Mount Juliet, TN 37122For SaleMLS ID #3186854, Tony Meyers. RealTracs MLS as distributed by MLS GRID
