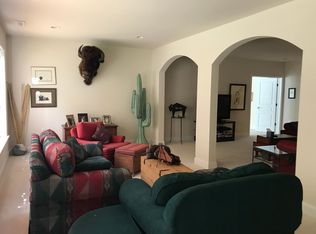
This may be one of the most unique Bluffton Cottage homes you’ll ever see in Del Webb Lake Providence! From the moment you step inside, it feels more like a beautifully designed boutique hotel than a typical home. Impeccably maintained and loaded with personality, the modern colors, rich textures, gorgeous light fixtures and stylish window treatments create a look that rivals a model home. The main level offers an inviting open living area, dedicated office and light-filled Florida room overlooking the private backyard. And then there’s the WALKOUT BASEMENT! Beautifully finished with an incredible kitchenette/bar, spacious living and entertaining areas, 2 bedrooms and a full bath—plus more than 700 sq ft of unfinished space for storage, hobbies or future possibilities. Outdoor living is just as impressive with an upper deck and a covered patio featuring a retractable awning and built-in gas firepit, all surrounded by a wonderfully private, wooded setting where deer, turkey and even the occasional fox may wander by. Located at the end of the street with a neighbor on only one side, yet with an inviting neighborhood park right outside the front door. Enjoy the best of both worlds—privacy at home and an active community just steps away. Del Webb Lake Providence offers resort-style 55+ living with a 24,000 sq ft clubhouse, indoor & outdoor pools, fitness center, pickleball, tennis, bocce, walking trails, 13-acre lake, clubs, activities and a full-time Lifestyle Director. This one truly stands apart!
Active
$899,900
132 Grey Pl, Mount Juliet, TN 37122
4beds
3,869sqft
Single Family Residence, Residential
Built in 2008
8,712 Square Feet Lot
$-- Zestimate®
$233/sqft
$419/mo HOA
What's special
Modern colorsWonderfully private wooded settingStylish window treatmentsDedicated officeWalkout basementUpper deckGorgeous light fixtures
- 26 days
- 537
- 12
Zillow last checked:
Listing updated:
Listed by:
Andy Lusk, SRES 615-403-2486,
WEICHERT, REALTORS - The Andrews Group 615-383-3142
Source: RealTracs MLS as distributed by MLS GRID,MLS#: 3598484
Facts & features
Interior
Bedrooms & bathrooms
- Bedrooms: 4
- Bathrooms: 3
- Full bathrooms: 3
- Main level bedrooms: 2
Bedroom 1
- Features: Full Bath
- Level: Full Bath
- Area: 208 Square Feet
- Dimensions: 13x16
Bedroom 2
- Features: Bath
- Level: Bath
- Area: 176 Square Feet
- Dimensions: 11x16
Bedroom 3
- Features: Extra Large Closet
- Level: Extra Large Closet
- Area: 221 Square Feet
- Dimensions: 13x17
Bedroom 4
- Area: 308 Square Feet
- Dimensions: 14x22
Primary bathroom
- Features: Primary Bedroom
- Level: Primary Bedroom
Dining room
- Area: 168 Square Feet
- Dimensions: 12x14
Kitchen
- Area: 198 Square Feet
- Dimensions: 18x11
Living room
- Area: 324 Square Feet
- Dimensions: 18x18
Other
- Features: Florida Room
- Level: Florida Room
- Area: 192 Square Feet
- Dimensions: 16x12
Other
- Features: Office
- Level: Office
- Area: 156 Square Feet
- Dimensions: 12x13
Recreation room
- Features: Basement Level
- Level: Basement Level
- Area: 475 Square Feet
- Dimensions: 25x19
Heating
- Central, Natural Gas
Cooling
- Central Air
Appliances
- Included: Built-In Electric Oven, Cooktop, Dishwasher, Disposal, Dryer, Microwave, Refrigerator, Stainless Steel Appliance(s), Washer
Features
- Flooring: Concrete, Wood, Tile
- Basement: Finished
- Number of fireplaces: 1
- Fireplace features: Gas
Interior area
- Total structure area: 3,869
- Total interior livable area: 3,869 sqft
- Finished area above ground: 2,293
- Finished area below ground: 1,576
Property
Parking
- Total spaces: 4
- Parking features: Garage Faces Front, Concrete, Driveway
- Attached garage spaces: 2
- Uncovered spaces: 2
Features
- Levels: Two
- Stories: 2
- Patio & porch: Patio, Covered, Porch, Deck
- Pool features: Association
Lot
- Size: 8,712 Square Feet
- Dimensions: 56.42 x 120.66 IRR
Details
- Parcel number: 095H C 02400 000
- Special conditions: Standard
Construction
Type & style
- Home type: SingleFamily
- Property subtype: Single Family Residence, Residential
Materials
- Fiber Cement, Brick
- Roof: Asphalt
Condition
- New construction: No
- Year built: 2008
Utilities & green energy
- Sewer: Public Sewer
- Water: Public
- Utilities for property: Natural Gas Available, Water Available, Underground Utilities
Community & HOA
Community
- Senior community: Yes
- Subdivision: Lake Providence Pho Sec3
HOA
- Has HOA: Yes
- Amenities included: Fifty Five and Up Community, Boat Dock, Clubhouse, Fitness Center, Gated, Park, Pickleball Court(s), Playground, Pool, Sidewalks, Tennis Court(s), Underground Utilities, Trail(s)
- Services included: Maintenance Grounds, Recreation Facilities, Trash
- HOA fee: $419 monthly
Location
- Region: Mount Juliet
Financial & listing details
- Price per square foot: $233/sqft
- Tax assessed value: $485,200
- Annual tax amount: $2,667
- Date on market: 9/24/2026
Estimated market value
Not available
Estimated sales range
Not available
Not available
Price history
| Date | Event | Price |
|---|---|---|
| 9/24/2026 | Listed for sale | $899,900+172.7%$233/sqft |
Source:  RealTracs MLS as distributed by MLS GRID #3598484 Report a problem | ||
| 3/29/2010 | Sold | $329,985$85/sqft |
Source: Public Record Report a problem | ||
Public tax history
| Year | Property taxes | Tax assessment |
|---|---|---|
| 2025 | $2,667 +8.9% | $121,300 |
| 2024 | $2,449 | $121,300 |
| 2023 | $2,449 | $121,300 |
| 2022 | $2,449 | $121,300 |
| 2021 | -- | $121,300 +34.4% |
| 2020 | $2,424 +6.6% | $90,275 |
| 2019 | $2,274 -6.2% | $90,275 |
| 2018 | $2,424 +0% | $90,275 |
| 2017 | $2,424 -14.1% | $90,275 |
| 2016 | $2,822 +12.9% | $90,275 |
| 2015 | $2,501 +16% | $90,275 +16% |
| 2014 | $2,156 | $77,815 |
| 2013 | $2,156 +0% | $77,815 |
| 2012 | $2,155 +2.6% | $77,815 |
| 2011 | $2,101 | $77,815 |
| 2010 | -- | $77,815 -11.8% |
| 2009 | $2,145 +0.7% | $88,176 +0.7% |
| 2008 | $2,131 +174.9% | $87,585 +180.3% |
| 2007 | $775 | $31,250 |
Find assessor info on the county website
Monthly payment
Est. payment
Payment breakdown
Explore the cost of this home by adjusting the details. Changes won't be saved.Climate risks
Neighborhood: 37122
Nearby schools
Schools provided by the listing agent
- Elementary: Rutland Elementary
- Middle: Gladeville Middle School
- High: Wilson Central High School
Source: RealTracs MLS as distributed by MLS GRID. This data may not be complete. We recommend contacting the local school district to confirm school assignments for this home.
Similar homes
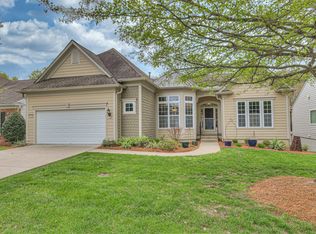
- $895,0004 bd3 ba2.4k sqft1525 Harkreader Rd, Mount Juliet, TN 37122For Sale By Owner
- $860,0004 bd3 ba3.7k sqft226 Battalion Way, Mount Juliet, TN 37122For Sale

 MLS ID #3542391, Andy Lusk, SRES. RealTracs MLS as distributed by MLS GRID
- $850,0003 bd4 ba2.9k sqft510 Calibre Ln, Mount Juliet, TN 37122For Sale
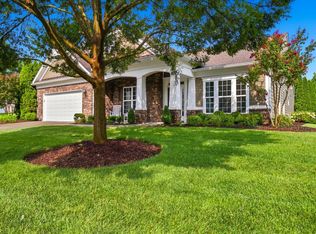 MLS ID #3336086, Brady Smith, Broker/Realtor. RealTracs MLS as distributed by MLS GRID
- $865,0004 bd4 ba4k sqft136 Seven Springs Dr, Mount Juliet, TN 37122For Sale
 MLS ID #3602911, Sam Douthit ABR, SRS. RealTracs MLS as distributed by MLS GRID
- $775,0005 bd4 ba3.8k sqft441 Valley Spring Dr, Mount Juliet, TN 37122For SaleMLS ID #3599468, Jessica Garza. RealTracs MLS as distributed by MLS GRID
- $799,9005 bd4 ba3.8k sqft837 Ava Ln, Mount Juliet, TN 37122For SaleMLS ID #3611061, Christy Frewin, M.A.Ed., SRES, E-PRO, MRP, ABR. RealTracs MLS as distributed by MLS GRID
- $899,0004 bd4 ba2.9k sqft249 Rockytop Trl, Mount Juliet, TN 37122For SaleMLS ID #3189485, Franklin Pargh. RealTracs MLS as distributed by MLS GRID
- $725,0005 bd4 ba3.2k sqft2001 Oliver Dr, Mount Juliet, TN 37122For SaleMLS ID #3603454, Chelsea Hawkins. RealTracs MLS as distributed by MLS GRID
- $625,0005 bd4 ba3.1k sqft744 Bench Ln, Mount Juliet, TN 37122For SaleMLS ID #3622146, Ben Wilson. RealTracs MLS as distributed by MLS GRID
- $845,0005 bd5 ba3.8k sqft813 Ava Ln, Mount Juliet, TN 37122For SaleMLS ID #3514758, Michele Woods. RealTracs MLS as distributed by MLS GRID
- $740,0004 bd3 ba3k sqft1006 Dermot Dr, Mount Juliet, TN 37122For SaleMLS ID #3544933, Andrew McGinnis. RealTracs MLS as distributed by MLS GRID
- $649,0004 bd3 ba2.7k sqft719 Crestmark Dr, Mount Juliet, TN 37122For SaleMLS ID #3596606, Scott Pettus. RealTracs MLS as distributed by MLS GRID
- $1,024,9994 bd3 ba3.2k sqft2902 Carisbrooke Dr, Mount Juliet, TN 37122For SaleMLS ID #3611664, Candy Pruitt. RealTracs MLS as distributed by MLS GRID
- $799,9006 bd5 ba4.8k sqft304 Forest Bend Dr, Mount Juliet, TN 37122For SaleMLS ID #3615137, Edward (Eddie) Rockensock. RealTracs MLS as distributed by MLS GRID
- $659,0004 bd4 ba3.4k sqft321 Union Pier Dr, Mount Juliet, TN 37122For SaleMLS ID #3622434, Elizabeth Copas. RealTracs MLS as distributed by MLS GRID
- $750,0003 bd2 ba2.4k sqft509 Bugler Rd, Mount Juliet, TN 37122For SaleMLS ID #3611063, Derek Huggett. RealTracs MLS as distributed by MLS GRID
- $674,9003 bd3 ba3k sqft1031 Berkshire Blvd, Mount Juliet, TN 37122For SaleMLS ID #3603228, Whitney King. RealTracs MLS as distributed by MLS GRID
- $680,0005 bd3 ba3k sqft410 Valley Spring Dr, Mount Juliet, TN 37122For SaleMLS ID #3609924, Flora M Love. RealTracs MLS as distributed by MLS GRID
