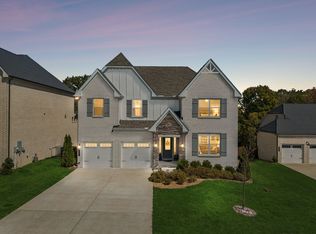
STEP INSIDE SOMETHING EXCEPTIONAL IN BAIRD FARMS! This spacious 5 bedroom, 4.5 bath offers approximately 3,870 square feet with thoughtful space and flexibilty for today's lifestyle. 4 bedrooms are conveniently located on the main level, while the upstairs bonus area with a 5th bedroom offers additional space for a home office, guest suite, media room or flex space.
The inviting living room features an awesome brick fireplace and opens to the home's entertaining area. You will appreciate the beautiful kitchen which is the heart of the home with a large island to have many conversions and wonderful meals, a casual dining area and access to the spacious backyard porch/deck perfect for relaxing or entertaining. Beyond the residence, The Baird Farms community offers amenities which includes a pool, playground, and a walking paths.
*Possible opportunity to do a VA Assumable Loan with an interest of 3.75% subject to lender approval and buyer qualification; must be VA eligible. 813 Ava Lane could be the beginning of your next chapter—a home waiting for you to make it your own.
Active
$845,000
813 Ava Ln, Mount Juliet, TN 37122
5beds
3,870sqft
Single Family Residence, Residential
Built in 2020
10,018 Square Feet Lot
$-- Zestimate®
$218/sqft
$97/mo HOA
What's special
Large islandCasual dining areaBeautiful kitchenAwesome brick fireplace
- 63 days
- 577
- 26
Zillow last checked:
Listing updated:
Listed by:
Michele Woods 615-779-3309,
Epique Realty 888-893-3537
Source: RealTracs MLS as distributed by MLS GRID,MLS#: 3514758
Facts & features
Interior
Bedrooms & bathrooms
- Bedrooms: 5
- Bathrooms: 5
- Full bathrooms: 4
- 1/2 bathrooms: 1
- Main level bedrooms: 4
Bedroom 1
- Features: Walk-In Closet(s)
- Level: Walk-In Closet(s)
- Area: 240 Square Feet
- Dimensions: 16x15
Bedroom 2
- Features: Bath
- Level: Bath
- Area: 168 Square Feet
- Dimensions: 12x14
Bedroom 3
- Features: Walk-In Closet(s)
- Level: Walk-In Closet(s)
- Area: 168 Square Feet
- Dimensions: 12x14
Bedroom 4
- Features: Bath
- Level: Bath
- Area: 156 Square Feet
- Dimensions: 13x12
Primary bathroom
- Features: Suite
- Level: Suite
Dining room
- Features: Combination
- Level: Combination
- Area: 180 Square Feet
- Dimensions: 15x12
Kitchen
- Features: Pantry
- Level: Pantry
- Area: 270 Square Feet
- Dimensions: 15x18
Living room
- Features: Great Room
- Level: Great Room
- Area: 378 Square Feet
- Dimensions: 21x18
Other
- Features: Bedroom 5
- Level: Bedroom 5
- Area: 360 Square Feet
- Dimensions: 20x18
Recreation room
- Features: Second Floor
- Level: Second Floor
- Area: 551 Square Feet
- Dimensions: 29x19
Heating
- Central
Cooling
- Central Air, Electric, Gas
Appliances
- Included: Built-In Gas Oven, Double Oven, Cooktop, Dishwasher, Disposal, Dryer, Ice Maker, Microwave, Refrigerator, Stainless Steel Appliance(s), Washer
- Laundry: Electric Dryer Hookup, Gas Dryer Hookup, Washer Hookup
Features
- High Ceilings, Open Floorplan, Pantry, Walk-In Closet(s), Wet Bar, High Speed Internet
- Flooring: Wood
- Basement: Crawl Space,None
- Number of fireplaces: 1
- Fireplace features: Great Room
Interior area
- Total structure area: 3,870
- Total interior livable area: 3,870 sqft
- Finished area above ground: 3,870
Property
Parking
- Total spaces: 2
- Parking features: Garage Door Opener, Garage Faces Front
- Attached garage spaces: 2
Features
- Levels: One
- Stories: 2
- Patio & porch: Patio, Covered, Porch
- Pool features: Association
Lot
- Size: 10,018 Square Feet
Details
- Parcel number: 096F H 01400 000
- Special conditions: Standard
Construction
Type & style
- Home type: SingleFamily
- Property subtype: Single Family Residence, Residential
Materials
- Brick
- Roof: Shingle
Condition
- New construction: No
- Year built: 2020
Utilities & green energy
- Sewer: Public Sewer
- Water: Private
- Utilities for property: Electricity Available, Water Available, Cable Connected, Underground Utilities
Community & HOA
Community
- Security: Smoke Detector(s)
- Subdivision: Baird Farms Ph3a
HOA
- Has HOA: Yes
- Amenities included: Playground, Pool, Underground Utilities, Trail(s)
- Services included: Recreation Facilities, Trash
- HOA fee: $97 monthly
Location
- Region: Mount Juliet
Financial & listing details
- Price per square foot: $218/sqft
- Tax assessed value: $625,600
- Annual tax amount: $3,439
- Date on market: 8/18/2026
- Electric utility on property: Yes
Estimated market value
Not available
Estimated sales range
Not available
Not available
Price history
| Date | Event | Price |
|---|---|---|
| 8/18/2026 | Listed for sale | $845,000+43.8%$218/sqft |
Source:  RealTracs MLS as distributed by MLS GRID #3514758 Report a problem RealTracs MLS as distributed by MLS GRID #3514758 Report a problem | ||
| 6/10/2020 | Sold | $587,678$152/sqft |
Source: Public Record Report a problem | ||
Public tax history
| Year | Property taxes | Tax assessment |
|---|---|---|
| 2025 | $3,439 +8.9% | $156,400 |
| 2024 | $3,158 | $156,400 |
| 2023 | $3,158 | $156,400 |
| 2022 | $3,158 | $156,400 |
| 2021 | -- | $156,400 +627.4% |
| 2020 | $577 +6.6% | $21,500 |
| 2019 | $542 | $21,500 |
Find assessor info on the county website
Monthly payment
Est. payment
Payment breakdown
Explore the cost of this home by adjusting the details. Changes won't be saved.Climate risks
Neighborhood: 37122
Nearby schools
Schools provided by the listing agent
- Elementary: Rutland Elementary
- Middle: Gladeville Middle School
- High: Wilson Central High School
Source: RealTracs MLS as distributed by MLS GRID. This data may not be complete. We recommend contacting the local school district to confirm school assignments for this home.

Similar homes
- $799,9005 bd4 ba3.8k sqft837 Ava Ln, Mount Juliet, TN 37122For Sale
 MLS ID #3611061, Christy Frewin, M.A.Ed., SRES, E-PRO, MRP, ABR. RealTracs MLS as distributed by MLS GRID
 - $895,0004 bd3 ba2.4k sqft1525 Harkreader Rd, Mount Juliet, TN 37122For Sale By Owner
- $799,9006 bd5 ba4.8k sqft304 Forest Bend Dr, Mount Juliet, TN 37122For Sale
 MLS ID #3615137, Edward (Eddie) Rockensock. RealTracs MLS as distributed by MLS GRID
 - $--3 bd3 ba2.8k sqft229 Campbell Cir, Mount Juliet, TN 37122AuctionAuction.com 2
- $775,0005 bd4 ba3.8k sqft441 Valley Spring Dr, Mount Juliet, TN 37122For SaleMLS ID #3599468, Jessica Garza. RealTracs MLS as distributed by MLS GRID
- $860,0004 bd3 ba3.7k sqft226 Battalion Way, Mount Juliet, TN 37122For SaleMLS ID #3542391, Andy Lusk, SRES. RealTracs MLS as distributed by MLS GRID
- $755,0005 bd4 ba3.5k sqft806 Chalkstone Ln, Mount Juliet, TN 37122For SaleMLS ID #3186854, Tony Meyers. RealTracs MLS as distributed by MLS GRID
- $659,0004 bd4 ba3.4k sqft321 Union Pier Dr, Mount Juliet, TN 37122For SaleMLS ID #3622434, Elizabeth Copas. RealTracs MLS as distributed by MLS GRID
- $865,0004 bd4 ba4k sqft136 Seven Springs Dr, Mount Juliet, TN 37122For SaleMLS ID #3602911, Sam Douthit ABR, SRS. RealTracs MLS as distributed by MLS GRID
- $649,0004 bd3 ba2.7k sqft719 Crestmark Dr, Mount Juliet, TN 37122For SaleMLS ID #3596606, Scott Pettus. RealTracs MLS as distributed by MLS GRID
- $625,0005 bd4 ba3.1k sqft744 Bench Ln, Mount Juliet, TN 37122For SaleMLS ID #3622146, Ben Wilson. RealTracs MLS as distributed by MLS GRID
- $850,0003 bd4 ba2.9k sqft510 Calibre Ln, Mount Juliet, TN 37122For SaleMLS ID #3336086, Brady Smith, Broker/Realtor. RealTracs MLS as distributed by MLS GRID
- $715,0004 bd3 ba2.6k sqft213 Caroline Way, Mount Juliet, TN 37122For SaleMLS ID #3594319, Ryan Scott. RealTracs MLS as distributed by MLS GRID
- $639,9004 bd3 ba2.6k sqft741 Arbor Springs Dr, Mount Juliet, TN 37122For SaleMLS ID #3620378, Bernie Gallerani. RealTracs MLS as distributed by MLS GRID
- $769,0005 bd4 ba3.5k sqft1146 Carlisle Pl, Mount Juliet, TN 37122For SaleMLS ID #3246075, Roy (Pat) P. Marlin. RealTracs MLS as distributed by MLS GRID
- $680,0005 bd3 ba3k sqft410 Valley Spring Dr, Mount Juliet, TN 37122For SaleMLS ID #3609924, Flora M Love. RealTracs MLS as distributed by MLS GRID
- $764,9905 bd4 ba3.7k sqft407 Maywood Ct, Mount Juliet, TN 37122New ConstructionRealTracs MLS as distributed by MLS GRID
- $899,9004 bd3 ba3.8k sqft132 Grey Pl, Mount Juliet, TN 37122For SaleMLS ID #3598484, Andy Lusk, SRES. RealTracs MLS as distributed by MLS GRID
- $750,0003 bd4 ba3.5k sqft2976 Kingston Cir S, Mount Juliet, TN 37122For SaleMLS ID #3603961, Jarod Sadler. RealTracs MLS as distributed by MLS GRID
- $779,0004 bd3 ba2.8k sqft1412 Barrett Dr, Mount Juliet, TN 37122For SaleMLS ID #3523696, Ashlyne Herrera. RealTracs MLS as distributed by MLS GRID
