Skip main navigation
Closed
  • $748,000

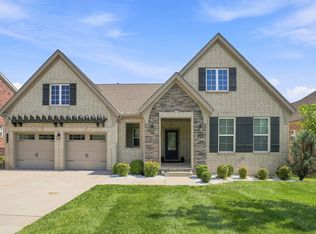
    811 Ava Ln, Mount Juliet, TN 37122

    4beds
    3,277sqft
    Single Family Residence, Residential
    Built in 2020
    10,018 Square Feet Lot
    $726,800 Zestimate®
    $228/sqft
    $3,598 Estimated rent

    Home value

    $726,800

    $676,000 - $778,000

    $3,598/mo

    Zestimate® history
    Loading
    Loading...

    Owner options

    List your home for rent

    $3,598/mo

    Rent Zestimate®

    Find your next renter with Zillow Rental Manager. Plus, with online applications, you can quickly screen prospective tenants – for free.

    Learn more

    $3,598/mo

    Rent Zestimate®

    Refinance and save

    $4,542/mo

    Est. payment

    Refinancing to a lower rate could help reduce your monthly payments and save thousands over the life of the loan.

    See today's rates

    $4,542/mo

    Est. payment

    Explore your selling options

    Work with a Zillow partner agent

    Leverage their expertise and Zillow's premium Showcase listings to get your home seen by more buyers.

    Get started

    List with your own agent

    Get your home in front of millions of buyers by listing it on Zillow.

    Learn how to do it

    Sell it yourself

    Take full control of how buyers see your home on Zillow by listing For Sale by Owner (FSBO).

    List your home

    What's special

    Welcome to The Beautiful Reston Design—a thoughtfully upgraded home where timeless style meets everyday functionality. At the center of the open floor plan is a chef’s kitchen featuring gleaming granite countertops, a massive island, double ovens, 30” gas cooktop, soft-close white cabinetry, pull-out pantry shelves, and a custom coffee/beverage center with built-in fridge. Adjacent built-ins in the dining area feature matching cabinetry and a black walnut countertop, adding warmth and continuity. The great room impresses with a vaulted ceiling and an upgraded corner fireplace accented in black walnut. Stairs with oak treads lead to two upstairs bedrooms and a vaulted bonus room, all with upgraded carpet and padding. Throughout the home, you’ll find elevated finishes including 3.5” window casings, 6” baseboards, cove molding, craftsman-style paneling, and upgraded lighting. All closets feature motion-sensing lights. With four spacious bedrooms and four full baths—three of them ensuite—this home offers both privacy and comfort. The first-floor front bedroom includes custom cabinetry and granite countertop, perfect as an office or guest suite. The owner’s suite is a tranquil retreat with a bay window, tray ceiling, and a spa-like bathroom featuring a zero-entry tiled shower and dual vanities. All bathrooms include granite counters, upgraded cabinetry, and porcelain-enameled steel tubs with tiled surrounds.Outdoor living is just as impressive with a 12’ x 14’ screened and covered back porch, complete with ceiling fan, mechanical light-blocking shades, and switched outlets for holiday lights. The beautifully landscaped backyard is anchored by mature river birch, arborvitae, a blue spruce, crape myrtles, a Japanese maple, and ornamental grasses. Additional highlights include a stainless steel laundry sink with upper cabinets, a large 6.5’ x 20’ secure storage room upstairs, encapsulated conditioned crawl space, and ceiling fans throughout. Two car garage with shelving.

    Zillow last checked:

    Listing updated:

    Listed by:

    Renee Holligan 615-972-4668,

    Benchmark Realty, LLC

    Bought with:

    Charlie Warner, 357830

    Compass

    Source: RealTracs MLS as distributed by MLS GRID,MLS#: 3031931MLS Logo

    Facts & features

    Interior

    Bedrooms & bathrooms
    • Bedrooms: 4
    • Bathrooms: 4
    • Full bathrooms: 4
    • Main level bedrooms: 2
    Heating
    • Central, Natural Gas
    Cooling
    • Ceiling Fan(s), Electric
    Appliances
    • Included: Built-In Gas Oven, Double Oven, Built-In Gas Range, Dishwasher, Disposal, Dryer, Ice Maker, Microwave, Refrigerator, Stainless Steel Appliance(s), Washer
    • Laundry: Electric Dryer Hookup, Washer Hookup
    Features
    • Built-in Features, Ceiling Fan(s), Kitchen Island
    • Flooring: Carpet, Wood
    • Basement: Crawl Space,None
    • Number of fireplaces: 1
    Interior area
    • Total structure area: 3,277
    • Total interior livable area: 3,277 sqft
    • Finished area above ground: 3,277

    Property

    Parking
    • Total spaces: 2
    • Parking features: Garage Door Opener, Garage Faces Front, Concrete
    • Attached garage spaces: 2
    Features
    • Levels: Two
    • Stories: 2
    • Patio & porch: Porch, Covered, Patio, Deck, Screened
    Lot
    • Size: 10,018 Square Feet
    Details
    • Parcel number: 096F H 01500 000
    • Special conditions: Standard

    Construction

    Type & style
    • Home type: SingleFamily
    • Architectural style: Traditional
    • Property subtype: Single Family Residence, Residential
    Materials
    • Brick
    • Roof: Shingle
    Condition
    • New construction: No
    • Year built: 2020

    Utilities & green energy

    • Sewer: Public Sewer
    • Water: Public
    • Utilities for property: Electricity Available, Natural Gas Available, Water Available, Cable Connected

    Community & HOA

    Community
    • Security: Smoke Detector(s)
    • Subdivision: Baird Farms Ph3a
    HOA
    • Has HOA: Yes
    • Services included: Maintenance Grounds, Recreation Facilities, Trash
    • HOA fee: $284 quarterly
    • Second HOA fee: $250 one time
    Location
    • Region: Mount Juliet

    Financial & listing details

    • Price per square foot: $228/sqft
    • Tax assessed value: $560,100
    • Annual tax amount: $2,827
    • Date on market: 10/22/2025
    • Electric utility on property: Yes

    Price history

    DateEventPrice
    11/25/2025Sold$748,000-1.6%$228/sqft
    Source: RealTracs MLS as distributed by MLS GRID #3031931 Report a problem
    11/7/2025Contingent$760,000$232/sqft
    Source: RealTracs MLS as distributed by MLS GRID #3031931 Report a problem
    10/22/2025Listed for sale$760,000+44.2%$232/sqft
    Source: RealTracs MLS as distributed by MLS GRID #3031931 Report a problem
    1/30/2020Sold$527,067$161/sqft
    Source: Public Record Report a problem

    Public tax history

    YearProperty taxesTax assessment
    2025$3,079 +8.9%$140,025
    2024$2,827 $140,025
    2023$2,827 $140,025
    2022$2,827 $140,025
    2021-- $140,025 +551.3%
    2020$577 +6.6%$21,500
    2019$542 $21,500
    Find assessor info on the county website

    Neighborhood: 37122

    Nearby schools

    GreatSchools rating
    Schools provided by the listing agent
    • Elementary: Rutland Elementary
    • Middle: Gladeville Middle School
    • High: Wilson Central High School

    Source: RealTracs MLS as distributed by MLS GRID. This data may not be complete. We recommend contacting the local school district to confirm school assignments for this home.

    Get a cash offer in 3 minutes
    Find out how much your home could sell for in as little as 3 minutes with a no-obligation cash offer.
    Estimated market value
    $726,800
    Get a cash offer in 3 minutes
    Find out how much your home could sell for in as little as 3 minutes with a no-obligation cash offer.
    Estimated market value
    $726,800