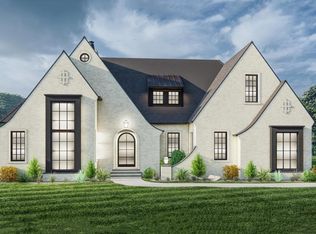
Brand-new Stewart Knowles Construction home on 2.3 acres with no HOA, minutes from Providence shopping and dining. 3,850 sq ft with two bedrooms on the main level and an open plan built for entertaining. Upstairs: two more bedrooms, a bonus space, and generous storage. 4 full and 1 half baths, side-entry 3-car garage, covered porch, brick and hardboard exterior, hardwood and tile. Room to breathe without giving up Mt. Juliet convenience. Move-in ready. Ask about builder-paid incentives, including a rate buydown with SKC's preferred lender.
Active
$1,299,000
658 Burnett Rd, Mount Juliet, TN 37122
4beds
3,850sqft
Single Family Residence, Residential
Built in 2025
2.3 Acres Lot
$-- Zestimate®
$337/sqft
$-- HOA
What's special
Brick and hardboard exteriorCovered porchGenerous storage
- 22 hours
- 195
- 34
Zillow last checked:
Listing updated:
Listed by:
Erin Williams 615-828-7520,
SKC Homes, LLC 615-784-3330,
Hannah Hulsey 865-250-1691,
SKC Homes, LLC
Source: RealTracs MLS as distributed by MLS GRID,MLS#: 3637933
Facts & features
Interior
Bedrooms & bathrooms
- Bedrooms: 4
- Bathrooms: 5
- Full bathrooms: 4
- 1/2 bathrooms: 1
- Main level bedrooms: 2
Heating
- Central, Electric
Cooling
- Central Air, Electric
Appliances
- Included: Gas Oven, Gas Range, Dishwasher, Microwave
Features
- Flooring: Carpet, Wood, Tile
- Basement: None,Crawl Space
- Number of fireplaces: 1
- Fireplace features: Gas
Interior area
- Total structure area: 3,850
- Total interior livable area: 3,850 sqft
- Finished area above ground: 3,850
Property
Parking
- Total spaces: 3
- Parking features: Garage Door Opener, Garage Faces Side
- Garage spaces: 3
Features
- Levels: Two
- Stories: 2
- Patio & porch: Porch, Covered
Lot
- Size: 2.3 Acres
- Features: Corner Lot, Level, Private, Wooded
- Topography: Corner Lot,Level,Private,Wooded
Details
- Special conditions: Standard
Construction
Type & style
- Home type: SingleFamily
- Property subtype: Single Family Residence, Residential
Materials
- Hardboard Siding, Brick
- Roof: Shingle
Condition
- New construction: Yes
- Year built: 2025
Utilities & green energy
- Sewer: Septic Tank
- Water: Public
- Utilities for property: Electricity Available, Water Available
Community & HOA
Community
- Subdivision: Thomas & Bettie Mcfarland
HOA
- Has HOA: No
Location
- Region: Mount Juliet
Financial & listing details
- Price per square foot: $337/sqft
- Date on market: 11/18/2026
- Date available: 02/20/2026
- Electric utility on property: Yes
Estimated market value
Not available
Estimated sales range
Not available
Not available
Price history
| Date | Event | Price |
|---|---|---|
| 11/18/2026 | Listed for sale | $1,299,000$337/sqft |
Source:  RealTracs MLS as distributed by MLS GRID #3637933 Report a problem | ||
Public tax history
Tax history is unavailable.
Monthly payment
Est. payment
Payment breakdown
Explore the cost of this home by adjusting the details. Changes won't be saved.Climate risks
Neighborhood: 37122
Nearby schools
Schools provided by the listing agent
- Elementary: Rutland Elementary
- Middle: Gladeville Middle School
- High: Wilson Central High School
Source: RealTracs MLS as distributed by MLS GRID. This data may not be complete. We recommend contacting the local school district to confirm school assignments for this home.
Similar homes
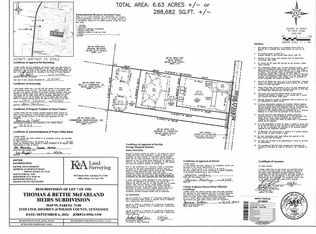
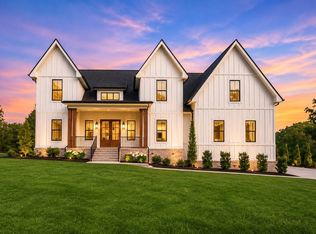
- $1,650,0004 bd6 ba4.3k sqft15 Gambill Cv Lot 2, Mount Juliet, TN 37122New Construction
 MLS ID #3637935, Erin Williams. RealTracs MLS as distributed by MLS GRID
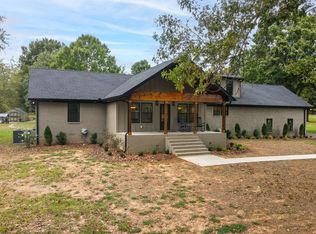
- $995,0003 bd3 ba3.2k sqft1006 Corinth Rd, Mount Juliet, TN 37122For Sale
 MLS ID #3623799, Angela Aguda Slizewski. RealTracs MLS as distributed by MLS GRID
- $1,690,0004 bd4 ba4.1k sqft1001 Wright Branch Ct Lot 1, Mount Juliet, TN 37122New Construction
 MLS ID #3612013, Luke Winchester. RealTracs MLS as distributed by MLS GRID
- $1,325,0005 bd4 ba4.1k sqft3365 Saundersville Ferry Rd, Mount Juliet, TN 37122For Sale
 MLS ID #3628358, Lisa Marie Mason. RealTracs MLS as distributed by MLS GRID
- $1,795,0004 bd6 ba4.9k sqft35 Gambil Cv Lot 1, Mount Juliet, TN 37122New ConstructionMLS ID #3637926, Erin Williams. RealTracs MLS as distributed by MLS GRID
- $1,400,0003 bd5 ba4.2k sqft233 Bellwood Rd, Lebanon, TN 37087New ConstructionMLS ID #3632498, Kristine Powell. RealTracs MLS as distributed by MLS GRID
- $699,9903 bd4 ba2.5k sqft1329 Ashton Park Dr, Mount Juliet, TN 37122New ConstructionRealTracs MLS as distributed by MLS GRID
- $1,205,7774 bd3 ba3.6k sqft4088 Chicken Rd Lot 5, Lebanon, TN 37090New ConstructionMLS ID #3635997, Christy A. Harris. RealTracs MLS as distributed by MLS GRID
- $929,9004 bd5 ba3.8k sqft111 Cedarstone Dr, Mount Juliet, TN 37122New ConstructionMLS ID #3211374, Marusha Skorey. RealTracs MLS as distributed by MLS GRID
- $949,9003 bd3 ba2.5k sqft3260 Saundersville Ferry Rd, Mount Juliet, TN 37122For SaleMLS ID #3626270, Kevin Gaines. RealTracs MLS as distributed by MLS GRID
- $1,400,0005 bd5 ba4.1k sqft3271 Sulphur Springs Rd Lot 2, Murfreesboro, TN 37129New ConstructionMLS ID #3629507, Dan L. Elam. RealTracs MLS as distributed by MLS GRID
- $1,425,0003 bd5 ba3.8k sqft2650 Callis Rd, Lebanon, TN 37090For SaleMLS ID #3623227, Erin Krueger. RealTracs MLS as distributed by MLS GRID
- $1,449,0004 bd4 ba4.3k sqft5622 Hillview Dr, Brentwood, TN 37027For SaleMLS ID #3312645, Fred Moore. RealTracs MLS as distributed by MLS GRID
- $1,450,0004 bd6 ba4.3k sqft8285 Cainsville Rd, Lebanon, TN 37090New ConstructionMLS ID #3633978, Kristine Powell. RealTracs MLS as distributed by MLS GRID
- $1,174,9005 bd4 ba4.1k sqft359 Broughton St, Gallatin, TN 37066For SaleMLS ID #3513126, Elizabeth Evans. RealTracs MLS as distributed by MLS GRID
- $885,9004 bd4 ba2.9k sqft615 Hollow Wood Trl Lot 320, Mount Juliet, TN 37122New ConstructionMLS ID #3164332, Linda Osborne. RealTracs MLS as distributed by MLS GRID
- $1,225,0005 bd5 ba5.1k sqft119 Sperance Ln, Gallatin, TN 37066For SaleMLS ID #3597841, Brianna Morant. RealTracs MLS as distributed by MLS GRID
- $1,049,9004 bd4 ba3.5k sqft4023 Mandrake Pl #150, Lebanon, TN 37087New ConstructionMLS ID #3613281, Justin Brown. RealTracs MLS as distributed by MLS GRID
- $999,9004 bd4 ba3.2k sqft7014 Baker Rd, Murfreesboro, TN 37129New ConstructionMLS ID #3619337, Matt Sargent. RealTracs MLS as distributed by MLS GRID
