TO BE BUILT on 5 ACRES* CONTRACT NOW & MAKE ALL SELECTIONS!! OR choose your floorplan!! 4 Bedrooms w/Master & 2nd Bedroom on Main level*Additional Office/Bedroom w/closet (3 bedroom septic), 4 1/2 Baths! Open Great Rm w/Fireplace & Custom Shelves*Kitchen w/ Island, Gas Cook Top,Double Oven, Walk in Pantry with Cabinets*Master features Hardwood floors,Double Vanity,Large Walk in Closet*Laundry Cabinetry*Bedrooms have Large WIC*Wet Bar in Bonus*Covered Back Porch w/Gas Fireplace * 3 Car Garage*Lender incentive**PHOTOS ARE REPRESENTATIVE OF SAME FLOORPLAN DIFFERENT LOCATION*** Features may be changed***
Active
$1,400,000
233 Bellwood Rd, Lebanon, TN 37087
3beds
4,265sqft
Single Family Residence, Residential
Built in 2024
7 Acres Lot
$-- Zestimate®
$328/sqft
$-- HOA
What's special
Laundry cabinetry
- 1 day
- 139
- 27
Zillow last checked:
Listing updated:
Listed by:
Kristine Powell 615-482-4447,
RE/MAX Exceptional Properties 615-754-0200
Source: RealTracs MLS as distributed by MLS GRID,MLS#: 3632498
Facts & features
Interior
Bedrooms & bathrooms
- Bedrooms: 3
- Bathrooms: 5
- Full bathrooms: 4
- 1/2 bathrooms: 1
- Main level bedrooms: 2
Bedroom 1
- Features: Suite
- Level: Suite
- Area: 288 Square Feet
- Dimensions: 18x16
Bedroom 2
- Features: Walk-In Closet(s)
- Level: Walk-In Closet(s)
- Area: 140 Square Feet
- Dimensions: 14x10
Bedroom 3
- Features: Bath
- Level: Bath
- Area: 234 Square Feet
- Dimensions: 18x13
Primary bathroom
- Features: Double Vanity
- Level: Double Vanity
Dining room
- Features: Separate
- Level: Separate
- Area: 182 Square Feet
- Dimensions: 14x13
Kitchen
- Features: Pantry
- Level: Pantry
- Area: 238 Square Feet
- Dimensions: 17x14
Living room
- Area: 340 Square Feet
- Dimensions: 20x17
Other
- Features: Office
- Level: Office
- Area: 182 Square Feet
- Dimensions: 14x13
Other
- Features: Office
- Level: Office
- Area: 182 Square Feet
- Dimensions: 14x13
Recreation room
- Features: Other
- Level: Other
- Area: 792 Square Feet
- Dimensions: 36x22
Heating
- Central, Propane
Cooling
- Electric, Central Air
Appliances
- Included: Dishwasher, Disposal, Microwave, Double Oven, Electric Oven, Cooktop
Features
- Ceiling Fan(s), Extra Closets, Walk-In Closet(s), Wet Bar, Entrance Foyer
- Flooring: Carpet, Wood, Tile
- Basement: None,Crawl Space
- Number of fireplaces: 2
- Fireplace features: Great Room
Interior area
- Total structure area: 4,265
- Total interior livable area: 4,265 sqft
- Finished area above ground: 4,265
Property
Parking
- Total spaces: 3
- Parking features: Garage Door Opener, Garage Faces Side
- Garage spaces: 3
Features
- Levels: Two
- Stories: 2
- Patio & porch: Porch, Covered, Patio
Lot
- Size: 7 Acres
Details
- Special conditions: Standard
Construction
Type & style
- Home type: SingleFamily
- Property subtype: Single Family Residence, Residential
Materials
- Fiber Cement
- Roof: Shingle
Condition
- New construction: Yes
- Year built: 2024
Utilities & green energy
- Sewer: Septic Tank
- Water: Private
- Utilities for property: Electricity Available, Water Available
Community & HOA
Community
- Security: Smoke Detector(s)
HOA
- Has HOA: No
Location
- Region: Lebanon
Financial & listing details
- Price per square foot: $328/sqft
- Annual tax amount: $6,204
- Date on market: 11/4/2026
- Date available: 11/15/2024
- Electric utility on property: Yes
Estimated market value
Not available
Estimated sales range
Not available
Not available
Price history
| Date | Event | Price |
|---|---|---|
| 11/4/2026 | Listed for sale | $1,400,000$328/sqft |
Source:  RealTracs MLS as distributed by MLS GRID #3632498 Report a problem | ||
Public tax history
Tax history is unavailable.
Monthly payment
Est. payment
Payment breakdown
Explore the cost of this home by adjusting the details. Changes won't be saved.Climate risks
Neighborhood: 37087
Nearby schools
Schools provided by the listing agent
- Elementary: Tuckers Crossroads Elementary
- Middle: Tuckers Crossroads Elementary
- High: Lebanon High School
Source: RealTracs MLS as distributed by MLS GRID. This data may not be complete. We recommend contacting the local school district to confirm school assignments for this home.
- $1,190,0003 bd5 ba4.2k sqft2805 Leeville Rd LOT 4, Mount Juliet, TN 37122Sold

- $631,500-- bd1 ba1.7k sqft3015 Leeville Rd, Mount Juliet, TN 37122Off Market
- $1,105,100-- bd3 ba3.5k sqft2995 Leeville Rd, Mount Juliet, TN 37122Off Market
- $131,300-- bd2 ba1.2k sqft3032 Leeville Rd, Mount Juliet, TN 37122Off Market
Similar homes
- $1,320,0004 bd5 ba3.8k sqft658C Burnett Rd, Mount Juliet, TN 37122New Construction
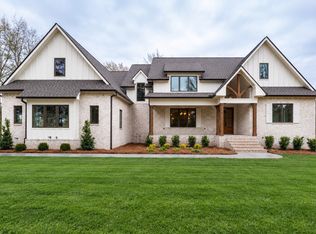
 MLS ID #3620384, Erin Williams. RealTracs MLS as distributed by MLS GRID
- $1,004,0304 bd5 ba4k sqft0 Cainsville Rd, Lebanon, TN 37087New Construction
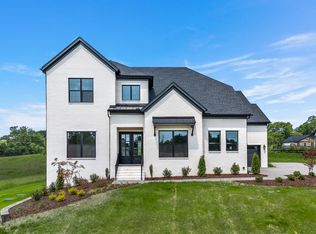 MLS ID #3630840, Kenton D. Curtis. RealTracs MLS as distributed by MLS GRID
- $1,300,0004 bd3 ba3.8k sqft2255 Cooks Rd Lot 2B, Mount Juliet, TN 37122New Construction
 MLS ID #3623911, Adam Sharp. RealTracs MLS as distributed by MLS GRID
- $1,400,0005 bd5 ba4.1k sqft3271 Sulphur Springs Rd Lot 2, Murfreesboro, TN 37129New Construction
 MLS ID #3629507, Dan L. Elam. RealTracs MLS as distributed by MLS GRID
- $1,379,0004 bd4 ba4.6k sqft337 Vanderbilt Rd, Mount Juliet, TN 37122For SaleMLS ID #3288343, Justin Day. RealTracs MLS as distributed by MLS GRID
- $1,000,0004 bd3 ba3.2k sqft256 Spring Hill Rd, Mount Juliet, TN 37122For SaleMLS ID #3631927, James Hayes. RealTracs MLS as distributed by MLS GRID
- $1,124,9004 bd4 ba3.9k sqft809 Stone Brook Dr, Lebanon, TN 37087For SaleMLS ID #3622359, Ben Wilson. RealTracs MLS as distributed by MLS GRID
- $1,229,0004 bd4 ba3.6k sqft2315 Cooks Rd Lot 2A, Mount Juliet, TN 37122New ConstructionMLS ID #3623912, Adam Sharp. RealTracs MLS as distributed by MLS GRID
- $1,660,0004 bd6 ba4.1k sqft3521 Hobson Pike, Hermitage, TN 37076For SaleMLS ID #3191695, Montse Garcia Senes. RealTracs MLS as distributed by MLS GRID
- $1,690,0004 bd4 ba4.1k sqft1001 Wright Branch Ct Lot 1, Mount Juliet, TN 37122New ConstructionMLS ID #3612013, Luke Winchester. RealTracs MLS as distributed by MLS GRID
- $1,049,9004 bd4 ba3.5k sqft4023 Mandrake Pl #150, Lebanon, TN 37087New ConstructionMLS ID #3613281, Justin Brown. RealTracs MLS as distributed by MLS GRID
- $1,190,0005 bd5 ba5k sqft403 Barnes Dr, Lebanon, TN 37087For SaleMLS ID #3610800, Ryan Taylor. RealTracs MLS as distributed by MLS GRID
- $1,199,0005 bd4 ba4.1k sqft359 Broughton St, Gallatin, TN 37066For SaleMLS ID #3513126, Elizabeth Evans. RealTracs MLS as distributed by MLS GRID
- $1,495,0005 bd5 ba4k sqft2428 River Rd Lot T1, Murfreesboro, TN 37129New ConstructionMLS ID #3629508, Dan L. Elam. RealTracs MLS as distributed by MLS GRID
- $1,350,0005 bd4 ba3k sqft14591 Cainsville Rd, Lebanon, TN 37090For SaleMLS ID #3615415, Trent Maasen, GRI, Auctioneer. RealTracs MLS as distributed by MLS GRID
- $1,205,7774 bd3 ba3.6k sqft4088 Chicken Rd Lot 5, Lebanon, TN 37090New ConstructionMLS ID #3250662, Christy A. Harris. RealTracs MLS as distributed by MLS GRID
- $869,9004 bd3 ba3.1k sqft4012 Mandrake Pl #168, Lebanon, TN 37087New ConstructionMLS ID #3623188, Justin Brown. RealTracs MLS as distributed by MLS GRID
- $1,150,0005 bd4 ba4k sqft1904 Martha Washington Way, Murfreesboro, TN 37130New ConstructionMLS ID #3632200, Vileka Knudtson. RealTracs MLS as distributed by MLS GRID
- $769,9003 bd3 ba2.5k sqft2764 Jasmine St Lot 66, Lebanon, TN 37087New ConstructionMLS ID #3628549, Justin Brown. RealTracs MLS as distributed by MLS GRID
