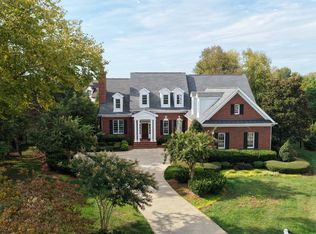
A rare opportunity to own 12+ acres of beautiful land while enjoying the convenience of Murfreesboro and the highly sought-after Blackman school zone. Offering a distinctive blend of privacy, space, luxury, and accessibility, this estate provides room to live, entertain, and enjoy the land, a combination increasingly difficult to find. The exceptional main residence features an elevator serving all three levels, including an expansive walk-in attic, multiple ensuite bedrooms, two gas fireplaces, formal and casual living spaces, a private office, and abundant built-in storage. The outdoor experience is truly exceptional, featuring gas lanterns for an elevated touch, a saltwater pool with electric cover, climate-controlled equipment room, and pool house with a full bath. A separate six-car detached garage offers incredible versatility, with an entire unfinished second level providing approximately 2,000 additional square feet of potential space for a guest suite, apartment, office, studio, or recreation area. Roof is 3 years old. A rare combination of estate-scale acreage, luxury amenities, privacy, and convenience, this home offers extraordinary potential for those seeking something truly special in Murfreesboro.
Active
$2,536,800
218 Steelson Way, Murfreesboro, TN 37128
4beds
5,600sqft
Single Family Residence, Residential
Built in 2006
12.15 Acres Lot
$-- Zestimate®
$453/sqft
$15/mo HOA
What's special
Private officeTwo gas fireplacesSix-car detached garageClimate-controlled equipment roomMultiple ensuite bedroomsAbundant built-in storageExpansive walk-in attic
- 22 days
- 1,075
- 77
Zillow last checked:
Listing updated:
Listed by:
Giovanna Murillo 615-651-3162,
Compass 615-383-6964
Source: RealTracs MLS as distributed by MLS GRID,MLS#: 3546252
Facts & features
Interior
Bedrooms & bathrooms
- Bedrooms: 4
- Bathrooms: 6
- Full bathrooms: 5
- 1/2 bathrooms: 1
- Main level bedrooms: 1
Bedroom 1
- Area: 375 Square Feet
- Dimensions: 25x15
Bedroom 2
- Area: 320 Square Feet
- Dimensions: 20x16
Bedroom 3
- Area: 357 Square Feet
- Dimensions: 21x17
Bedroom 4
- Area: 255 Square Feet
- Dimensions: 17x15
Primary bathroom
- Features: Suite
- Level: Suite
Den
- Area: 255 Square Feet
- Dimensions: 17x15
Dining room
- Area: 255 Square Feet
- Dimensions: 17x15
Kitchen
- Area: 336 Square Feet
- Dimensions: 21x16
Living room
- Area: 300 Square Feet
- Dimensions: 20x15
Other
- Features: Breakfast Room
- Level: Breakfast Room
- Area: 208 Square Feet
- Dimensions: 16x13
Recreation room
- Area: 1120 Square Feet
- Dimensions: 32x35
Heating
- Central, Electric
Cooling
- Central Air, Electric
Appliances
- Included: Built-In Electric Oven, Built-In Gas Range, Dishwasher, Disposal, Dryer, Refrigerator, Stainless Steel Appliance(s), Washer, Water Purifier
- Laundry: Electric Dryer Hookup, Washer Hookup
Features
- Built-in Features, Ceiling Fan(s), Elevator, Entrance Foyer, Extra Closets, High Ceilings, Walk-In Closet(s)
- Flooring: Wood, Marble, Tile
- Basement: Crawl Space
- Number of fireplaces: 2
- Fireplace features: Gas
Interior area
- Total structure area: 5,600
- Total interior livable area: 5,600 sqft
- Finished area above ground: 5,600
Property
Parking
- Total spaces: 9
- Parking features: Attached/Detached, Concrete
- Garage spaces: 9
Features
- Levels: Two
- Stories: 2
- Patio & porch: Patio, Covered
- Has private pool: Yes
- Pool features: In Ground
- Fencing: Back Yard
Lot
- Size: 12.15 Acres
- Features: Wooded
- Topography: Wooded
Details
- Parcel number: 093I B 01300 R0088603
- Special conditions: Standard
Construction
Type & style
- Home type: SingleFamily
- Property subtype: Single Family Residence, Residential
Materials
- Brick
- Roof: Shingle
Condition
- New construction: No
- Year built: 2006
Utilities & green energy
- Sewer: STEP System
- Water: Public
- Utilities for property: Electricity Available, Water Available
Green energy
- Energy efficient items: Water Heater
Community & HOA
Community
- Security: Smoke Detector(s)
- Subdivision: Royal Glen Sec 6
HOA
- Has HOA: Yes
- HOA fee: $15 monthly
Location
- Region: Murfreesboro
Financial & listing details
- Price per square foot: $453/sqft
- Tax assessed value: $889,100
- Annual tax amount: $5,996
- Date on market: 9/18/2026
- Electric utility on property: Yes
Estimated market value
Not available
Estimated sales range
Not available
Not available
Price history
| Date | Event | Price |
|---|---|---|
| 9/18/2026 | Listed for sale | $2,536,800+262.4%$453/sqft |
Source:  RealTracs MLS as distributed by MLS GRID #3546252 Report a problem RealTracs MLS as distributed by MLS GRID #3546252 Report a problem | ||
| 3/11/2013 | Sold | $700,000+4.6%$125/sqft |
Source: RealTracs MLS as distributed by MLS GRID #1422036 Report a problem | ||
| 1/29/2013 | Price change | $669,000-0.1%$119/sqft |
Source: Coldwell Banker Snow & Wall #1422036 Report a problem | ||
| 1/27/2013 | Listed for sale | $669,900+24.7%$120/sqft |
Source: Coldwell Banker Snow & Wall #1422036 Report a problem | ||
| 12/7/2012 | Sold | $537,037-32.9%$96/sqft |
Source: Agent Provided Report a problem | ||
| 11/11/2011 | Listing removed | $799,900$143/sqft |
Source: Realty Express, LLC #1316281 Report a problem | ||
| 10/29/2011 | Listed for sale | $799,900-11.1%$143/sqft |
Source: Realty Express, LLC #1316281 Report a problem | ||
| 2/13/2010 | Listing removed | $899,900$161/sqft |
Source: J. O. Clark Realty #1117755 Report a problem | ||
| 2/3/2010 | Price change | $899,900-5.3%$161/sqft |
Source: J. O. Clark Realty #1117755 Report a problem | ||
| 1/18/2010 | Price change | $949,900-9.5%$170/sqft |
Source: J. O. Clark Realty #1117755 Report a problem | ||
| 1/9/2010 | Price change | $1,050,000-4.5%$188/sqft |
Source: J. O. Clark Realty #1117755 Report a problem | ||
| 12/13/2009 | Price change | $1,100,000-4.3%$196/sqft |
Source: J. O. Clark Realty #1117755 Report a problem | ||
| 9/29/2009 | Price change | $1,150,000-20.7%$205/sqft |
Source: J. O. Clark Realty #1117755 Report a problem | ||
| 8/5/2009 | Listed for sale | $1,450,000+834.9%$259/sqft |
Source: J. O. Clark Realty #1079169 Report a problem | ||
| 10/6/2005 | Sold | $155,097$28/sqft |
Source: Agent Provided Report a problem | ||
Public tax history
| Year | Property taxes | Tax assessment |
|---|---|---|
| 2018 | $4,666 -11.7% | $222,275 +12.7% |
| 2017 | $5,287 | $197,275 |
| 2016 | $5,287 | $197,275 |
| 2015 | $5,287 | $197,275 +8.3% |
| 2013 | $5,287 +17.5% | $182,125 |
| 2012 | $4,498 +0.2% | $182,125 |
| 2011 | $4,490 | $182,125 |
| 2010 | $4,490 +5.4% | $182,125 +4.4% |
| 2008 | $4,258 | $174,525 |
| 2007 | $4,258 +1497.5% | $174,525 +1497.5% |
| 2006 | $267 | $10,925 |
Find assessor info on the county website
Monthly payment
Est. payment
Payment breakdown
Explore the cost of this home by adjusting the details. Changes won't be saved.Climate risks
Neighborhood: 37128
Nearby schools
Schools provided by the listing agent
- Elementary: Blackman Elementary School
- Middle: Blackman Middle School
- High: Blackman High School
Source: RealTracs MLS as distributed by MLS GRID. This data may not be complete. We recommend contacting the local school district to confirm school assignments for this home.

Similar homes
- $2,199,0003 bd3 ba3.5k sqft250 Bonwood Dr, Murfreesboro, TN 37128For Sale
 MLS ID #3216181, George W Weeks. RealTracs MLS as distributed by MLS GRID
 - $1,299,0004 bd4 ba4.4k sqft4324 Pretoria Run, Murfreesboro, TN 37128For Sale
 MLS ID #3320310, Danielle Holmes. RealTracs MLS as distributed by MLS GRID
 - $2,199,9993 bd3 ba4.2k sqft8238 Hawkins Rd, College Grove, TN 37046For Sale
 MLS ID #3211373, Madison Kretzer. RealTracs MLS as distributed by MLS GRID
 - $1,799,9904 bd5 ba4.4k sqft1520 Mirabella Way, Murfreesboro, TN 37130For Sale
 MLS ID #3611973, Brent Long. RealTracs MLS as distributed by MLS GRID
 - $2,495,0007 bd7 ba6.3k sqft911 Bluff Rd, Brentwood, TN 37027For SaleMLS ID #3205447, Lindsay Sanford. RealTracs MLS as distributed by MLS GRID
- $2,300,0004 bd3 ba3.2k sqft4570 Peytonsville Rd, Franklin, TN 37064For SaleMLS ID #3514998, Amy B Wyatt. RealTracs MLS as distributed by MLS GRID
- $1,999,9953 bd4 ba3.4k sqft2870 Leonard Creek Ln, Arrington, TN 37014For SaleMLS ID #3525746, Jon Sexton. RealTracs MLS as distributed by MLS GRID
- $1,625,0004 bd5 ba4.3k sqft8155 Rocky Fork Almaville Rd, Smyrna, TN 37167For SaleMLS ID #3529398, Jay Cash. RealTracs MLS as distributed by MLS GRID
- $2,499,0005 bd6 ba5.3k sqft1510 Beckham Dr, Brentwood, TN 37027For SaleMLS ID #3603277, Erin Krueger. RealTracs MLS as distributed by MLS GRID
- $2,400,0005 bd5 ba4.9k sqft6033 Native Pony Trl, College Grove, TN 37046For SaleMLS ID #3544744, Missy Roten. RealTracs MLS as distributed by MLS GRID
- $2,319,9994 bd6 ba5.4k sqft5182 Wildings Blvd, College Grove, TN 37046For SaleMLS ID #3333612, Amanda Uggla. RealTracs MLS as distributed by MLS GRID
- $2,859,9995 bd7 ba5.8k sqft1159 Saddle Springs Dr, Thompsons Station, TN 37179For SaleMLS ID #3193911, Jay Lowenthal. RealTracs MLS as distributed by MLS GRID
- $2,999,9004 bd4 ba7.4k sqft8992 Horton Hwy, College Grove, TN 37046For SaleMLS ID #3283836, Kristie Blasingim. RealTracs MLS as distributed by MLS GRID
- $2,290,0005 bd6 ba5.3k sqft3340 Midland Acres Dr, Bell Buckle, TN 37020For SaleMLS ID #3529004, Tonya Willard. RealTracs MLS as distributed by MLS GRID
- $2,499,0005 bd7 ba5.1k sqft1833 Dartmouth Dr, Brentwood, TN 37027New ConstructionMLS ID #3615512, Heather Poiry. RealTracs MLS as distributed by MLS GRID
- $2,799,0004 bd6 ba6.5k sqft51 Governors Way, Brentwood, TN 37027For SaleMLS ID #3592438, Kori Kintsch. RealTracs MLS as distributed by MLS GRID
- $2,599,0004 bd7 ba7.1k sqft27 Colonel Winstead Dr, Brentwood, TN 37027For SaleMLS ID #3519030, Danielle Keegan. RealTracs MLS as distributed by MLS GRID
- $2,650,0004 bd6 ba5.1k sqft5005 Native Pony Trl, College Grove, TN 37046For SaleMLS ID #3245439, Robert Shiels. RealTracs MLS as distributed by MLS GRID
- $2,700,0004 bd5 ba5.4k sqft4617 Delta Springs Ln, Franklin, TN 37064For SaleMLS ID #3592201, Milena Schroeder. RealTracs MLS as distributed by MLS GRID
- $2,975,0004 bd6 ba7.2k sqft1856 Mires Rd, Mount Juliet, TN 37122For SaleMLS ID #3013555, Mike E. Walker. RealTracs MLS as distributed by MLS GRID
