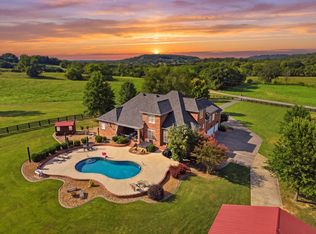
Discover an exceptional private estate at 8565 Auburntown Rd, where approximately 75 acres of beautiful Middle Tennessee countryside create a setting designed for both refined living and endless possibilities. Offering privacy, impressive amenities, and multiple improvements, this remarkable property is equally suited for a luxury country retreat, equestrian lifestyle, recreational property, or multigenerational estate.
The main residence is complemented by a separate guest house, providing wonderful flexibility for extended family, overnight guests, a private office, or additional living space. Outdoors, the property becomes its own private destination. Spend afternoons beside the swimming pool, relax under the pavilion, cast a line in the fully stocked pond, explore the acreage, or simply enjoy the peaceful views and quiet surroundings.
For the outdoor enthusiast, the expansive acreage offers opportunities for hunting, wildlife watching, ATV or recreational trails, and other outdoor pursuits. Those dreaming of an equestrian property will appreciate the acreage, barn, and room to create pastures, riding areas, or additional facilities. A separate shop provides valuable space for equipment, vehicles, hobbies, a workshop, or storage.
With approximately 75 acres, a main residence, guest house, barn, shop, pool, and fully stocked pond, the possibilities extend far beyond a traditional home. Create a private family compound, establish an equestrian estate, enjoy your own hunting and recreational retreat, or simply embrace the privacy and beauty of country living with room to entertain and unwind.
Offering a rare combination of acreage, amenities, versatility, and privacy, 8565 Auburntown Rd is an opportunity to create the Middle Tennessee estate you’ve imagined, all within reach of Murfreesboro, Lebanon, and Nashville.
Under contract - not showing
$2,960,000
8565 Auburntown Rd, Auburntown, TN 37016
4beds
6,390sqft
Single Family Residence, Residential
Built in 2005
75.49 Acres Lot
$-- Zestimate®
$463/sqft
$-- HOA
What's special
Swimming poolFully stocked pondExpansive acreageSeparate shop
- 58 days
- 634
- 45
Zillow last checked:
Listing updated:
Listed by:
Teresa Kidd 615-456-3853,
Keller Williams Realty - Murfreesboro 615-895-8000,
Angela Kidd 615-869-9120,
Keller Williams Realty - Murfreesboro
Source: RealTracs MLS as distributed by MLS GRID,MLS#: 3596891
Facts & features
Interior
Bedrooms & bathrooms
- Bedrooms: 4
- Bathrooms: 7
- Full bathrooms: 4
- 1/2 bathrooms: 3
- Main level bedrooms: 2
Bedroom 1
- Features: Suite
- Area: 640 Square Feet
- Dimensions: 20x32
Bedroom 2
- Features: Bath
- Area: 156 Square Feet
- Dimensions: 12x13
Bedroom 3
- Features: Bath
- Area: 195 Square Feet
- Dimensions: 13x15
Bedroom 4
- Features: Bath
- Area: 195 Square Feet
- Dimensions: 13x15
Primary bathroom
- Features: Double Vanity
Den
- Features: Combination
- Area: 420 Square Feet
- Dimensions: 20x21
Dining room
- Features: Formal
- Area: 340 Square Feet
- Dimensions: 17x20
Other
- Features: Other
- Area: 168 Square Feet
- Dimensions: 12x14
Kitchen
- Features: Eat-in Kitchen
- Area: 400 Square Feet
- Dimensions: 16x25
Living room
- Features: Great Room
- Area: 336 Square Feet
- Dimensions: 16x21
Other
- Features: Office
- Area: 168 Square Feet
- Dimensions: 12x14
Other
- Features: Media Room
- Area: 240 Square Feet
- Dimensions: 15x16
Recreation room
- Features: Second Floor
- Level: Second
- Area: 896 Square Feet
- Dimensions: 28x32
Heating
- Central, Electric, Natural Gas
Cooling
- Central Air, Electric
Appliances
- Included: Double Oven, Gas Oven, Cooktop, Dishwasher, Refrigerator
Features
- Flooring: Carpet, Wood, Tile
- Basement: None
- Number of fireplaces: 3
- Fireplace features: Gas
Interior area
- Total structure area: 6,390
- Total interior livable area: 6,390 sqft
- Finished area above ground: 6,390
Property
Parking
- Total spaces: 5
- Parking features: Garage Door Opener, Attached/Detached
- Garage spaces: 5
Features
- Levels: Two
- Stories: 2
- Patio & porch: Patio, Covered, Porch, Deck
Lot
- Size: 75.49 Acres
Details
- Additional structures: Barn(s), Guest House, Stable(s), Storage
- Parcel number: 007 07500 000
- Special conditions: Standard
Construction
Type & style
- Home type: SingleFamily
- Architectural style: Colonial
- Property subtype: Single Family Residence, Residential
Materials
- Brick
- Roof: Shingle
Condition
- New construction: No
- Year built: 2005
Utilities & green energy
- Sewer: Septic Tank
- Water: Private
- Utilities for property: Electricity Available, Natural Gas Available, Water Available
Community & HOA
HOA
- Has HOA: No
Location
- Region: Auburntown
Financial & listing details
- Price per square foot: $463/sqft
- Tax assessed value: $1,879,900
- Annual tax amount: $6,711
- Date on market: 9/21/2026
- Electric utility on property: Yes
Estimated market value
Not available
Estimated sales range
Not available
Not available
Price history
| Date | Event | Price |
|---|---|---|
| 11/18/2026 | Pending sale | $2,960,000$463/sqft |
Source:  RealTracs MLS as distributed by MLS GRID #3596891 Report a problem | ||
| 9/21/2026 | Listed for sale | $2,960,000+175.3%$463/sqft |
Source: RealTracs MLS as distributed by MLS GRID #3596891 Report a problem | ||
| 3/21/2017 | Sold | $1,075,000$168/sqft |
Source: RealTracs MLS as distributed by MLS GRID #1763030 Report a problem | ||
Public tax history
| Year | Property taxes | Tax assessment |
|---|---|---|
| 2025 | $6,711 +1.9% | $412,725 |
| 2024 | $6,587 +4.7% | $412,725 |
| 2023 | $6,291 -4% | $412,725 +55% |
| 2022 | $6,550 | $266,275 |
| 2021 | $6,550 | $266,275 |
| 2020 | $6,550 -14% | $266,275 -14% |
| 2019 | $7,620 +13.6% | $309,775 +10% |
| 2018 | $6,711 0% | $281,500 +44.1% |
| 2017 | $6,711 +24.9% | $195,300 |
| 2016 | $5,371 +8.7% | $195,300 |
| 2015 | $4,941 | $195,300 |
| 2014 | $4,941 | $195,300 |
| 2013 | $4,941 | $195,300 |
| 2012 | -- | $195,300 -5.8% |
| 2011 | $5,061 +5.2% | $207,400 |
| 2010 | $4,812 +2.6% | $207,400 +2.6% |
| 2009 | $4,692 | $202,225 |
| 2008 | $4,692 | $202,225 |
| 2007 | $4,692 -12.1% | $202,225 |
| 2006 | $5,339 | $202,225 |
Find assessor info on the county website
Monthly payment
Est. payment
Payment breakdown
Explore the cost of this home by adjusting the details. Changes won't be saved.Climate risks
Neighborhood: 37016
Nearby schools
Schools provided by the listing agent
- Elementary: Cannon North Elementary School
- Middle: Cannon County Middle School
- High: Cannon County High School
Source: RealTracs MLS as distributed by MLS GRID. This data may not be complete. We recommend contacting the local school district to confirm school assignments for this home.
Similar homes
- $2,695,0004 bd6 ba5.1k sqft5514 Browns Mill Rd, Lascassas, TN 37085For Sale
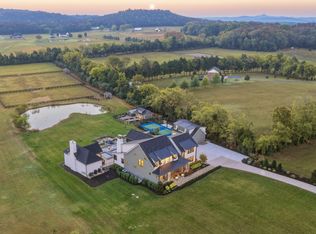
 MLS ID #3624081, Anne Loy. RealTracs MLS as distributed by MLS GRID
- $1,999,9994 bd7 ba5.8k sqft8385 Lascassas Pike, Lascassas, TN 37085For Sale
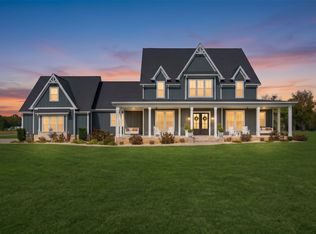 MLS ID #3626392, Suzan Hindman. RealTracs MLS as distributed by MLS GRID
- $1,900,0004 bd6 ba4.3k sqft11987 N Milton Rd, Milton, TN 37118For Sale
 MLS ID #3544927, Kelsey Jackson. RealTracs MLS as distributed by MLS GRID
- $2,950,0005 bd7 ba6.3k sqft4546 Cedar Grove Rd, Murfreesboro, TN 37127For Sale
 MLS ID #3191740, Morgan Aiello. RealTracs MLS as distributed by MLS GRID
- $2,700,0005 bd6 ba4.9k sqft4310 Sulphur Springs Rd Lot 3, Murfreesboro, TN 37129New ConstructionMLS ID #3612795, Sam Coleman-Dancer. RealTracs MLS as distributed by MLS GRID
- $1,579,0005 bd5 ba5.6k sqft3456 Red Oak Trl, Murfreesboro, TN 37130For SaleMLS ID #3319342, Brad Smithson. RealTracs MLS as distributed by MLS GRID
- $1,790,0003 bd5 ba6.2k sqft567 Cranor Rd, Murfreesboro, TN 37130For SaleMLS ID #3278149, Angela A. Cox. RealTracs MLS as distributed by MLS GRID
- $3,800,0003 bd3 ba4.2k sqft1049 Oregon Rd, Lascassas, TN 37085For SaleMLS ID #3632900, Joe Hafner. RealTracs MLS as distributed by MLS GRID
- $2,500,0005 bd8 ba4.7k sqft3368 Eslin Ct, Murfreesboro, TN 37130For SaleMLS ID #3633796, Stephen Miller. RealTracs MLS as distributed by MLS GRID
- $2,500,0005 bd6 ba4.9k sqft3372 Eslin Ct, Murfreesboro, TN 37130New ConstructionMLS ID #3138811, Stephen Miller. RealTracs MLS as distributed by MLS GRID
- $1,575,0004 bd4 ba3.9k sqft1618 Dilton Mankin Rd, Murfreesboro, TN 37127For SaleMLS ID #3592307, Jessica Warner. RealTracs MLS as distributed by MLS GRID
- $1,799,9904 bd5 ba4.4k sqft1520 Mirabella Way, Murfreesboro, TN 37130For SaleMLS ID #3611973, Brent Long. RealTracs MLS as distributed by MLS GRID
- $1,699,0005 bd7 ba4.3k sqft2070 Swamp Leanna Rd, Murfreesboro, TN 37129For SaleMLS ID #3525981, Shawan Weathers. RealTracs MLS as distributed by MLS GRID
- $1,750,0004 bd6 ba5.1k sqft3364 Eslin Ct, Murfreesboro, TN 37130New ConstructionMLS ID #3611638, Robert Mifflin. RealTracs MLS as distributed by MLS GRID
- $1,689,0005 bd5 ba4.6k sqft815 Alsup Mill Rd, Lascassas, TN 37085For Sale
 MLS ID #247170, Clark Adcock, The Realty Firm - Smithville. UCMLS
