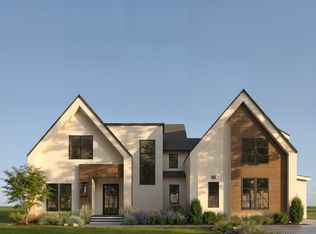
Located in Boura, one of Murfreesboro’s most exclusive luxury communities, this 4,949 sqft architectural masterpiece designed by August House Co. is nothing short of extraordinary. From the moment you arrive, painted brick with slurry finish, vertical fiber cement shiplap, stained cedar box beams/brackets, & cedar tongue-and-groove porch ceilings set the tone for timeless modern architecture w/ elevated craftsmanship. The 16 x 33 ft in-ground pool transforms the backyard into a true resort-style entertaining retreat.
Inside, the dramatic foyer stuns w/ nearly 18 ft vaulted ceilings, white oak flooring, & a stone-accent stairwell featuring illuminated wood treads & sleek glass railing. The open-concept living space is anchored by a 60” gas ventless fireplace & expansive 16 ft multi-panel sliding doors that seamlessly connect to a 584 sqft covered back porch overlooking the pool.
The kitchen was designed to impress, offering a 48” range with custom vent hood, oversized island, hidden pantry doors, & wine storage with under-counter refrigeration, ideal for effortless entertaining. A Velux skylight and walls of windows flood the space with natural light.
The main-level primary suite is a private retreat w/ vaulted ceiling, 48” gas fireplace, direct access to outdoor living, dual walk-in closets, and a spa-inspired bath featuring a freestanding soaking tub, oversized shower, makeup vanity, & curated designer finishes.
Upstairs includes additional bedrooms, multiple full baths, a rec/media room, and access to an uncovered roof deck. The 3-car garage offers 875 sqft of space.
Constructed with 2x6 exterior walls, spray foam insulation, and TPO roofing at flat roof areas, this home delivers both architectural beauty & high-performance construction.
3372 Eslin Ct is refined luxury, intentional design, and resort-style living, perfectly positioned in one of Murfreesboro's premier neighborhoods!
Coming soon / hold
$2,500,000
3372 Eslin Ct, Murfreesboro, TN 37130
5beds
4,950sqft
:
Get pre-qualified$14,337/mo
Single Family Residence, Residential
Built in 2026
0.89 Acres Lot
$-- Zestimate®
$505/sqft
$40/mo HOA
What's special
- 141 days |
- 370 |
- 8 |
Zillow last checked:
Listing updated:
Listed by:
Stephen Miller 512-470-3426,
Benchmark Realty, LLC 615-371-1544
Source: RealTracs MLS as distributed by MLS GRID,MLS#: 3138811
Facts & features
Interior
Bedrooms & bathrooms
- Bedrooms: 5
- Bathrooms: 6
- Full bathrooms: 5
- 1/2 bathrooms: 1
- Main level bedrooms: 1
Bedroom 1
- Features: Full Bath
- Level: Full Bath
- Area: 289 Square Feet
- Dimensions: 17x17
Bedroom 2
- Features: Walk-In Closet(s)
- Level: Walk-In Closet(s)
- Area: 182 Square Feet
- Dimensions: 14x13
Bedroom 3
- Features: Walk-In Closet(s)
- Level: Walk-In Closet(s)
- Area: 182 Square Feet
- Dimensions: 14x13
Bedroom 4
- Features: Bath
- Level: Bath
- Area: 140 Square Feet
- Dimensions: 14x10
Primary bathroom
- Features: Double Vanity
- Level: Double Vanity
Dining room
- Features: Formal
- Level: Formal
- Area: 195 Square Feet
- Dimensions: 13x15
Kitchen
- Area: 182 Square Feet
- Dimensions: 13x14
Living room
- Features: Great Room
- Level: Great Room
- Area: 682 Square Feet
- Dimensions: 22x31
Other
- Features: Bedroom 5
- Level: Bedroom 5
- Area: 224 Square Feet
- Dimensions: 16x14
Other
- Features: Office
- Level: Office
- Area: 108 Square Feet
- Dimensions: 9x12
Recreation room
- Features: Second Floor
- Level: Second Floor
- Area: 396 Square Feet
- Dimensions: 22x18
Heating
- Central, Electric
Cooling
- Central Air, Electric
Appliances
- Included: Double Oven, Gas Oven, Gas Range, Dishwasher, Microwave, Refrigerator
- Laundry: Electric Dryer Hookup, Washer Hookup
Features
- Bookcases, Built-in Features, Entrance Foyer, Extra Closets, High Ceilings, Open Floorplan, Pantry, Walk-In Closet(s), Kitchen Island
- Flooring: Wood, Tile
- Basement: Crawl Space
- Number of fireplaces: 2
- Fireplace features: Gas, Great Room
Interior area
- Total structure area: 4,950
- Total interior livable area: 4,950 sqft
- Finished area above ground: 4,950
Property
Parking
- Total spaces: 3
- Parking features: Garage Faces Side
- Garage spaces: 3
Features
- Levels: Two
- Stories: 2
- Patio & porch: Porch, Covered, Deck
- Has private pool: Yes
- Pool features: In Ground
Lot
- Size: 0.89 Acres
- Features: Level
- Topography: Level
Details
- Parcel number: 068DC01100000
- Special conditions: Standard
Construction
Type & style
- Home type: SingleFamily
- Architectural style: Contemporary
- Property subtype: Single Family Residence, Residential
Materials
- Fiber Cement, Brick
- Roof: Shingle
Condition
- New construction: Yes
- Year built: 2026
Utilities & green energy
- Sewer: Private Sewer
- Water: Public
- Utilities for property: Electricity Available, Water Available
Community & HOA
Community
- Subdivision: Boura
HOA
- Has HOA: Yes
- HOA fee: $40 monthly
Location
- Region: Murfreesboro
Financial & listing details
- Price per square foot: $505/sqft
- Tax assessed value: $150,000
- Annual tax amount: $704
- Date on market: 3/3/2026
- Date available: 07/01/2026
- Electric utility on property: Yes
Estimated market value
Not available
Estimated sales range
Not available
Not available
Price history
Price history is unavailable.
Public tax history
| Year | Property taxes | Tax assessment |
|---|---|---|
| 2025 | $704 | $37,500 |
Find assessor info on the county website
Monthly payment
Est. payment
Payment breakdown
Explore the cost of this home by adjusting the details. Changes won't be saved.Climate risks
Neighborhood: 37130
Nearby schools
GreatSchools rating
- 9/10Lascassas Elementary SchoolGrades: PK-5Distance: 3.5 mi
- 8/10Oakland Middle SchoolGrades: 6-8Distance: 1.5 mi
- 8/10Oakland High SchoolGrades: 9-12Distance: 1.6 mi
Schools provided by the listing agent
- Elementary: Lascassas Elementary
- Middle: Oakland Middle School
- High: Oakland High School
Source: RealTracs MLS as distributed by MLS GRID. This data may not be complete. We recommend contacting the local school district to confirm school assignments for this home.
- $2,500,0005 bd8 ba4.7k sqft3368 Eslin Ct, Murfreesboro, TN 37130For Sale
- $396,600-- bd2 ba1.6k sqft1460 Compton Rd, Murfreesboro, TN 37130Off Market
- $2,2003 bd2 ba1.6k sqft1460 Compton Rd, Murfreesboro, TN 37130For Rent
- $1,175,0005 bd6 ba4.3k sqft3373 Eslin Ct, Murfreesboro, TN 37130Sold

- $900,0003.25 Acres0 Boura St LOT 19, Murfreesboro, TN 37130Lot/Land
- $44,40024.2 Acres1445 Mockingbird Ln, Murfreesboro, TN 37130Off Market
- $780,000-- bd-- ba-- sqft1445 Mockingbird Ln, Murfreesboro, TN 37130Sold
- $130,000-- bd-- ba-- sqft1439-1445 Mockingbird Ln, Murfreesboro, TN 37130Off Market
A local agent can set up tours, give advice and negotiate with sellers.
A local lender can help you make sure your offer is ready when you are.
Similar homes
- $2,500,0005 bd8 ba4.7k sqft3368 Eslin Ct, Murfreesboro, TN 37130For Sale
 MLS ID #3138812, Stephen Miller. RealTracs MLS as distributed by MLS GRID
 - $1,750,0004 bd6 ba5.1k sqft3364 Eslin Ct, Murfreesboro, TN 37130New Construction
 MLS ID #3181443, Robert Mifflin. RealTracs MLS as distributed by MLS GRID
 - $1,350,0004 bd3 ba3k sqft1880 E Compton Rd, Murfreesboro, TN 37130For Sale
 MLS ID #3276574, Hunter McDonald, ABR®, C2EX, PSA, e-PRO,. RealTracs MLS as distributed by MLS GRID
 - $1,589,0005 bd5 ba5.6k sqft3456 Red Oak Trl, Murfreesboro, TN 37130For Sale
 MLS ID #3178399, Brad Smithson. RealTracs MLS as distributed by MLS GRID
 - $1,999,2203 bd5 ba6.2k sqft567 Cranor Rd, Murfreesboro, TN 37130For SaleMLS ID #3278149, Angela A. Cox. RealTracs MLS as distributed by MLS GRID
- $1,299,0005 bd4 ba5.6k sqft425 E Main St, Murfreesboro, TN 37130For SaleMLS ID #3178097, Denise Carter. RealTracs MLS as distributed by MLS GRID
- $1,699,0005 bd6 ba5.1k sqft1519 Riverview Dr, Murfreesboro, TN 37129For SaleMLS ID #3141062, Von Mitchell Dotson. RealTracs MLS as distributed by MLS GRID
- $1,899,0006 bd6 ba5.3k sqft2934 Stewart Creek Rd, Murfreesboro, TN 37129For SaleMLS ID #3251271, Edward (Ted) Blakeman. RealTracs MLS as distributed by MLS GRID
- $2,950,0005 bd7 ba6.3k sqft4546 Cedar Grove Rd, Murfreesboro, TN 37127For SaleMLS ID #3191740, Morgan Aiello. RealTracs MLS as distributed by MLS GRID
- $2,450,0005 bd5 ba4.7k sqft3107 Old Murfreesboro Rd, College Grove, TN 37046New ConstructionMLS ID #3247895, Andrew Day. RealTracs MLS as distributed by MLS GRID
- $1,349,9904 bd4 ba3.7k sqft2648 Wilson Overall Rd, Murfreesboro, TN 37127For SaleMLS ID #3272394, Terry Carter CLHMS,CRS,ABR. RealTracs MLS as distributed by MLS GRID
- $1,470,0004 bd5 ba4.7k sqft0 Leanna Rd #&-14, Murfreesboro, TN 37129New ConstructionMLS ID #3191066, Shawan Weathers. RealTracs MLS as distributed by MLS GRID
- $2,150,0004 bd4 ba4.1k sqft7838 Woodfin Rd, Christiana, TN 37037For SaleMLS ID #3259792, Chris Rains. RealTracs MLS as distributed by MLS GRID
- $1,525,0005 bd5 ba4k sqft2428 River Rd Lot T1, Murfreesboro, TN 37129New ConstructionMLS ID #3186072, Dan L. Elam. RealTracs MLS as distributed by MLS GRID
- $1,457,0005 bd5 ba4.6k sqft1733 Rigsby Ave, Murfreesboro, TN 37129For SaleMLS ID #3231013, Jaclyn Williams. RealTracs MLS as distributed by MLS GRID
- $1,950,0003 bd5 ba4.1k sqft3693 Herschel Hudson Rd, Lascassas, TN 37085For SaleMLS ID #3170602, Annette Sydes. RealTracs MLS as distributed by MLS GRID
- $1,599,9005 bd6 ba4.6k sqft1918 Gene Dixon Dr Lot 80, Murfreesboro, TN 37129New ConstructionMLS ID #3226499, Angi Morgan. RealTracs MLS as distributed by MLS GRID
- $1,390,0004 bd4 ba3.3k sqft0 Leanna Rd Lot 1, Murfreesboro, TN 37129New ConstructionMLS ID #3191069, Shawan Weathers. RealTracs MLS as distributed by MLS GRID
- $2,750,0004 bd4 ba4.3k sqft8000 Highway 269 Bell Buckle Rd, Christiana, TN 37037For SaleMLS ID #3185168, George W Weeks. RealTracs MLS as distributed by MLS GRID
- $1,490,0004 bd4 ba4.7k sqft1328 Farmwood Dr, Murfreesboro, TN 37128For SaleMLS ID #3150354, Heather Dawn Murchison. RealTracs MLS as distributed by MLS GRID
