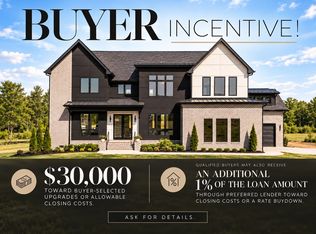
Moving into the final stage of construction!! Modern Scandinavian design meets luxury living in Boura, Murfreesboro’s premier high-end community.
This architecturally striking home is defined by clean lines, warm wood tones, layered neutrals, and intentional lighting throughout. The exterior showcases a refined Amarillo White, Buckskin & Oak brown palette w/ dramatic up/down lighting and a statement pivot front door that creates an unforgettable first impression.
Inside, herringbone-pattern wood flooring anchors the main living spaces, while a stunning vertical wood slat feature wall with integrated LED lighting highlights the foyer and conceals a private office entry for a seamless architectural look. The stunning wood staircase with glass railing & illuminated treads serves as a true design centerpiece.
The kitchen blends warmth & sophistication with custom cabinetry, Calacatta Gold-inspired countertops, champagne bronze fixtures, designer island pendants, & layered recessed lighting. The adjoining dining and great room spaces feature architectural built-ins, a sleek fireplace wall w/ integrated lighting, and cohesive finishes that create a calm, elevated atmosphere ideal for both everyday living & entertaining.
The primary suite offers a serene retreat w/ wood slat detailing, statement lighting, & a built-out fireplace wall with subtle LED accents. The spa-inspired bath includes a freestanding soaking tub, oversized 5x7 shower, 9-foot double vanity, tall linen storage, & curated tile selections that reflect Scandinavian simplicity and warmth.
Additional highlights include designer powder rooms, a dedicated pool bath with changing station, an upstairs workstation with integrated lighting, a bonus room with architectural LED ceiling detail, recessed baseboards, and modern interior hardware throughout.
3368 Eslin Ct delivers warm minimalism, thoughtful craftsmanship, and refined modern design in one of Murfreesboro’s most exclusive neighborhoods.
138 days
|
352
|
14
|
Zillow last checked:
Listing updated:
Listed by:
Stephen Miller512-470-3426,
Benchmark Realty, LLC615-371-1544
Source: RealTracs MLS as distributed by MLS GRID,MLS#: 3138812
Loading...
Facts & features
Interior
Bedrooms & bathrooms
Bedrooms: 5
Bathrooms: 8
Full bathrooms: 5
1/2 bathrooms: 3
Main level bedrooms: 1
Bedroom 1
Features: Full Bath
Level: Full Bath
Area: 288 Square Feet
Dimensions: 18x16
Bedroom 2
Features: Walk-In Closet(s)
Level: Walk-In Closet(s)
Area: 182 Square Feet
Dimensions: 14x13
Bedroom 3
Features: Walk-In Closet(s)
Level: Walk-In Closet(s)
Area: 210 Square Feet
Dimensions: 14x15
Bedroom 4
Features: Walk-In Closet(s)
Level: Walk-In Closet(s)
Area: 196 Square Feet
Dimensions: 14x14
Primary bathroom
Features: Double Vanity
Level: Double Vanity
Dining room
Area: 180 Square Feet
Dimensions: 15x12
Kitchen
Area: 209 Square Feet
Dimensions: 11x19
Living room
Area: 380 Square Feet
Dimensions: 20x19
Other
Features: Bedroom 5
Level: Bedroom 5
Area: 169 Square Feet
Dimensions: 13x13
Other
Features: Office
Level: Office
Area: 168 Square Feet
Dimensions: 14x12
Recreation room
Features: Second Floor
Level: Second Floor
Area: 418 Square Feet
Dimensions: 19x22
Heating
Central, Electric
Cooling
Central Air, Electric
Appliances
Included: Double Oven, Gas Oven, Gas Range, Dishwasher, Disposal, Microwave, Refrigerator
Laundry: Electric Dryer Hookup, Washer Hookup
Features
Bookcases, Built-in Features, Entrance Foyer, Extra Closets, High Ceilings, Open Floorplan, Pantry, Walk-In Closet(s)
Flooring: Wood, Tile
Basement: Crawl Space
Number of fireplaces: 3
Fireplace features: Electric, Great Room
Interior area
Total structure area: 4,773
Total interior livable area: 4,773 sqft
Finished area above ground: 4,773
Property
Parking
Total spaces: 3
Parking features: Garage Faces Side
Garage spaces: 3
Features
Levels: Two
Stories: 2
Patio & porch: Porch, Covered
Lot
Size: 0.89 Acres
Features: Level
Topography: Level
Details
Parcel number: 068DC01200000
Special conditions: Standard
Construction
Type & style
Home type: SingleFamily
Architectural style: Contemporary
Property subtype: Single Family Residence, Residential
Materials
Fiber Cement, Brick, Wood Siding
Roof: Shingle
Condition
New construction: No
Year built: 2026
Utilities & green energy
Sewer: Septic Tank
Water: Public
Utilities for property: Electricity Available, Water Available
Community & HOA
Community
Security: Carbon Monoxide Detector(s), Fire Alarm, Smoke Detector(s)
Subdivision: Boura
HOA
Has HOA: Yes
HOA fee: $40 monthly
Location
Region: Murfreesboro
Financial & listing details
Price per square foot: $524/sqft
Tax assessed value: $150,000
Annual tax amount: $704
Date on market: 3/3/2026
Date available: 08/31/2026
Electric utility on property: Yes
Estimated market value
Zestimate®
Not available
Estimated sales range
Not available
Rent Zestimate®
Not available
Price history
Date
Event
Price
6/30/2026
Listed for sale
$2,500,000+614.3%$524/sqft
Source: RealTracs MLS as distributed by MLS GRID #3138812Report a problem
Explore the cost of this home by adjusting the details. Changes won't be saved.
Principal & interest
$1,547
Mortgage insurance
$0
Property taxes
$170
Home insurance
$105
HOA fees
$0
Utilities
Not included
All calculations are estimates and provided by Zillow, Inc. for informational purposes only. Actual amounts may vary.
HOA fees may include property taxes on listings classified as Co-Ops. Contact the listing agent and/or owner for fee details.
Mortgage interest rates are dependent on a number of factors, including credit score, down payment, and repayment length. Interest rate data provided by Zillow Group Marketplace, Inc. as of 1/1/1970 from various mortgage lenders with which we have lead or other similar arrangements; the Estimated Payment is an average of those rates.
See how much you could borrow to make a competitive offer.
Source: RealTracs MLS as distributed by MLS GRID. This data may not be complete. We recommend contacting the local school district to confirm school assignments for this home.