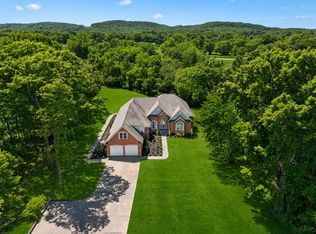
Welcome to 9520 Dyer Rd in Rockvale, TN! Discover the perfect blend of modern luxury and wide-open spaces in this stunning estate in Rockvale. Built in 2022 and situated on an exquisite 10 acres, this magnificent property offers an unparalleled level of privacy, tranquility, and breathtaking views—all while being a comfortable drive from nearby city conveniences. Spanning an impressive 4,600 square feet of meticulously designed living space, this home is engineered for both relaxed everyday living and grand-scale entertaining. From the moment you approach the property, the striking stone and modern exterior accents showcase the exceptional quality and craftsmanship built into every detail.
Come inside to this gorgeous open-concept layout designed to maximize natural light and seamless indoor-outdoor flow. The heart of the home features a beautiful, sprawling floor plan centered around comfort and style, anchored by a cozy fireplace perfect for cool Tennessee winter evenings. Whether you are enjoying a morning coffee overlooking your massive estate, hosting family gatherings in the expansive ground-floor living areas, or exploring your own private acreage, this Rockvale gem delivers the ultimate rural lifestyle without compromising on luxury.
Step outside to your personal backyard paradise, featuring a sparkling pool area and 4 season outdoor living room. Almost 53 pristine acres of beautiful Tennessee land can also be purchased with it, offering unlimited potential for outdoor recreation, equestrian usage, farming, development or simply enjoying your own ultra-quiet "Silent Zone" retreat. The detached shop is a dream setup for mechanics, car collectors, or hobbyists. The massive shop comes fully equipped with a vehicle lift, giving you a professional workspace right at home with an abundance of tools and toys! In the rear of the shop features a 2 bed 1 bath apartment perfect for in law suite, teen quarters or income producing rental.
Active
Price cut: $50K (9/1)
$2,650,000
9520A Dyer Rd, Rockvale, TN 37153
4beds
4,627sqft
Single Family Residence, Residential
Built in 2022
9.81 Acres Lot
$-- Zestimate®
$573/sqft
$-- HOA
What's special
- 53 days
- 432
- 40
Zillow last checked:
Listing updated:
Listed by:
Gary Ashton 615-301-1650,
The Ashton Real Estate Group of RE/MAX Advantage 615-301-1631,
Jarrod Curcio 615-416-4722,
The Ashton Real Estate Group of RE/MAX Advantage
Source: RealTracs MLS as distributed by MLS GRID,MLS#: 3298002
Facts & features
Interior
Bedrooms & bathrooms
- Bedrooms: 4
- Bathrooms: 5
- Full bathrooms: 4
- 1/2 bathrooms: 1
- Main level bedrooms: 2
Bedroom 1
- Features: Suite
- Level: Suite
- Area: 408 Square Feet
- Dimensions: 17x24
Bedroom 2
- Features: Bath
- Level: Bath
- Area: 143 Square Feet
- Dimensions: 13x11
Bedroom 3
- Features: Bath
- Level: Bath
- Area: 260 Square Feet
- Dimensions: 20x13
Bedroom 4
- Features: Bath
- Level: Bath
- Area: 169 Square Feet
- Dimensions: 13x13
Primary bathroom
- Features: Suite
- Level: Suite
Dining room
- Features: Formal
- Level: Formal
- Area: 192 Square Feet
- Dimensions: 16x12
Kitchen
- Area: 272 Square Feet
- Dimensions: 16x17
Living room
- Features: Great Room
- Level: Great Room
- Area: 420 Square Feet
- Dimensions: 21x20
Other
- Features: Office
- Level: Office
- Area: 168 Square Feet
- Dimensions: 14x12
Other
- Features: Utility Room
- Level: Utility Room
- Area: 390 Square Feet
- Dimensions: 30x13
Recreation room
- Features: Main Level
- Level: Main Level
- Area: 276 Square Feet
- Dimensions: 12x23
Heating
- Central, Electric, Heat Pump
Cooling
- Central Air, Electric
Appliances
- Included: Double Oven, Built-In Gas Range, Dishwasher, Microwave, Refrigerator, Stainless Steel Appliance(s)
- Laundry: Electric Dryer Hookup, Washer Hookup
Features
- Bookcases, Built-in Features, Ceiling Fan(s), Entrance Foyer, Extra Closets, High Ceilings, Open Floorplan, Pantry, Walk-In Closet(s), High Speed Internet, Kitchen Island
- Flooring: Concrete, Luxury Vinyl, Tile
- Basement: Crawl Space,None
- Number of fireplaces: 2
- Fireplace features: Gas, Living Room
Interior area
- Total structure area: 4,627
- Total interior livable area: 4,627 sqft
- Finished area above ground: 4,627
Property
Parking
- Total spaces: 2
- Parking features: Garage Door Opener, Garage Faces Side, Concrete, Driveway, Gravel
- Garage spaces: 2
- Has uncovered spaces: Yes
Features
- Levels: Two
- Stories: 2
- Patio & porch: Patio, Covered, Porch, Screened
- Has private pool: Yes
- Pool features: In Ground
- Has spa: Yes
- Spa features: Private
- Fencing: Back Yard
- Has view: Yes
- View description: Valley, Water
- Has water view: Yes
- Water view: Water
- Waterfront features: Pond
Lot
- Size: 9.81 Acres
- Features: Level
- Topography: Level
Details
- Additional structures: Barn(s), Guest House, Storage
- Parcel number: 121 03604 R0128678
- Special conditions: Standard
Construction
Type & style
- Home type: SingleFamily
- Architectural style: Craftsman
- Property subtype: Single Family Residence, Residential
Materials
- Hardboard Siding, Brick
- Roof: Shingle
Condition
- New construction: No
- Year built: 2022
Utilities & green energy
- Sewer: Septic Tank
- Water: Private
- Utilities for property: Electricity Available, Water Available
Community & HOA
Community
- Security: Fire Alarm, Security Gate, Smoke Detector(s)
- Subdivision: Doyle Hobbs Property Survey
HOA
- Has HOA: No
Location
- Region: Rockvale
Financial & listing details
- Price per square foot: $573/sqft
- Annual tax amount: $4,253
- Date on market: 7/21/2026
- Electric utility on property: Yes
Estimated market value
Not available
Estimated sales range
Not available
Not available
Price history
| Date | Event | Price |
|---|---|---|
| 9/1/2026 | Price change | $2,650,000-1.9%$573/sqft |
Source:  RealTracs MLS as distributed by MLS GRID #3298002 Report a problem RealTracs MLS as distributed by MLS GRID #3298002 Report a problem | ||
| 7/21/2026 | Listed for sale | $2,700,000$584/sqft |
Source: RealTracs MLS as distributed by MLS GRID #3298002 Report a problem | ||
Public tax history
Tax history is unavailable.
Monthly payment
Est. payment
Payment breakdown
Explore the cost of this home by adjusting the details. Changes won't be saved.Climate risks
Neighborhood: 37153
Nearby schools
Schools provided by the listing agent
- Elementary: Rockvale Elementary
- Middle: Rockvale Middle School
- High: Rockvale High School
Source: RealTracs MLS as distributed by MLS GRID. This data may not be complete. We recommend contacting the local school district to confirm school assignments for this home.

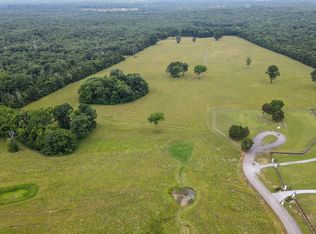
Similar homes
- $2,399,0003 bd6 ba4k sqft7185 Highway 99, Rockvale, TN 37153For Sale
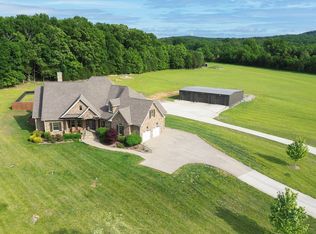
 MLS ID #3336119, Brent Long. RealTracs MLS as distributed by MLS GRID
 - $2,142,0004 bd4 ba4.1k sqft4218 Sequoia Ln, College Grove, TN 37046For Sale
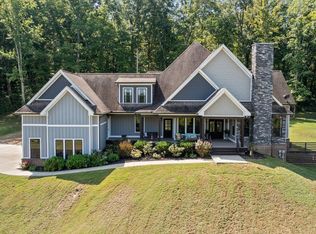 MLS ID #3545051, Jennifer Orton. RealTracs MLS as distributed by MLS GRID
 - $1,499,9003 bd4 ba4.7k sqft7785 Highway 99, Rockvale, TN 37153For Sale
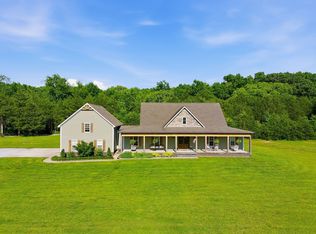 MLS ID #3318438, Darrell S. Huffman. RealTracs MLS as distributed by MLS GRID
 - $2,199,0003 bd3 ba3.5k sqft250 Bonwood Dr, Murfreesboro, TN 37128For Sale
 MLS ID #3216181, George W Weeks. RealTracs MLS as distributed by MLS GRID
 - $2,400,0005 bd5 ba4k sqft6473 Drumright Rd, College Grove, TN 37046New ConstructionMLS ID #3520889, Thomas Summers. RealTracs MLS as distributed by MLS GRID
- $2,400,0005 bd5 ba4.9k sqft6033 Native Pony Trl, College Grove, TN 37046For SaleMLS ID #3544744, Missy Roten. RealTracs MLS as distributed by MLS GRID
- $2,295,0004 bd5 ba5k sqft8645 Belladonna Dr, College Grove, TN 37046For SaleMLS ID #3542676, Aleah Berger. RealTracs MLS as distributed by MLS GRID
- $2,869,9995 bd7 ba5.8k sqft1159 Saddle Springs Dr, Thompsons Station, TN 37179For SaleMLS ID #3193911, Jay Lowenthal. RealTracs MLS as distributed by MLS GRID
- $2,999,9904 bd5 ba3.6k sqft104 Hyde Park Trl Lot 104, College Grove, TN 37046New ConstructionMLS ID #3261051, Denelle Brice. RealTracs MLS as distributed by MLS GRID
- $2,400,0005 bd6 ba4k sqft341 Floyd Rd, Eagleville, TN 37060For SaleMLS ID #3136207, Cheryl F Tlapek. RealTracs MLS as distributed by MLS GRID
- $2,194,9994 bd4 ba3.2k sqft6502 Peytonsville Arno Rd, College Grove, TN 37046For SaleMLS ID #3250244, Dustin Gassert. RealTracs MLS as distributed by MLS GRID
- $2,199,9993 bd3 ba4.2k sqft8238 Hawkins Rd, College Grove, TN 37046For SaleMLS ID #3211373, Madison Kretzer. RealTracs MLS as distributed by MLS GRID
- $2,580,0005 bd7 ba4.9k sqft8642 Belladonna Dr, College Grove, TN 37046For SaleMLS ID #3312304, Gary Ashton. RealTracs MLS as distributed by MLS GRID
- $1,998,0004 bd4 ba4.1k sqft2946 Beulah Church Rd, Arrington, TN 37014For SaleMLS ID #3251445, Jonathan Minerick. RealTracs MLS as distributed by MLS GRID
- $3,299,0004 bd6 ba5.2k sqft3300 Bridle Path Ct, Thompsons Station, TN 37179For SaleMLS ID #3501376, Lori Bowling. RealTracs MLS as distributed by MLS GRID
- $2,450,0004 bd6 ba4.8k sqft7216 Wildings Blvd, College Grove, TN 37046For SaleMLS ID #3261934, Edison Cook, III. RealTracs MLS as distributed by MLS GRID
- $2,290,0005 bd6 ba5.3k sqft3340 Midland Acres Dr, Bell Buckle, TN 37020For SaleMLS ID #3529004, Tonya Willard. RealTracs MLS as distributed by MLS GRID
- $1,999,9953 bd4 ba3.4k sqft2870 Leonard Creek Ln, Arrington, TN 37014For SaleMLS ID #3525746, Jon Sexton. RealTracs MLS as distributed by MLS GRID
- $2,190,0005 bd4 ba3k sqft6234 Les Waggoner Rd, Franklin, TN 37067For SaleMLS ID #3312430, Christian Rasmussen. RealTracs MLS as distributed by MLS GRID
- $2,419,9994 bd6 ba5.4k sqft5182 Wildings Blvd, College Grove, TN 37046For SaleMLS ID #3333612, Amanda Uggla. RealTracs MLS as distributed by MLS GRID
