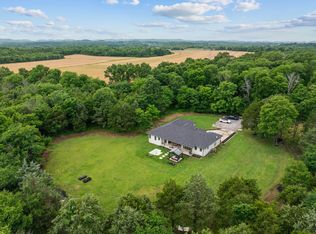
Experience the best of country living in a highly sought-after Middle Tennessee location, where 15 acres of peaceful seclusion meet convenient access to Nashville, Murfreesboro and Franklin. Custom-built and all brick, this distinctive property offers 2,183 square feet of finished living space, plus approximately 1,800 square feet of unfinished upstairs space with room to create something uniquely your own. Inside, red oak hardwood floors, oak cabinetry, a newer kitchen backsplash, and a beautiful 1800s fireplace mantel bring warmth and timeless character to the home. The primary bathroom features a classic clawfoot tub, adding a touch of timeless charm. A woodburner capable of heating the home provides an additional heating option, while a whole-house Generac generator offers added peace of mind.
The land is just as special, with fully fenced acreage currently home to goats that the seller would love to see remain with the property. Established walking trails, mature plum, pear, apple, and peach trees, a garden area with convenient water access, and a tranquil fish pond with fountain make it easy to enjoy the outdoors. A 30x50 workshop features electricity, water, a half bath, and three stalls along the back. Enjoy outdoor gatherings at the bar area with water and electricity, tend to the chickens in the existing coop, or simply take in the quiet surroundings. Additional features include an oversized heated and cooled garage with carport, an illuminated stand-up crawlspace offering convenient storage, multiple outdoor water spigots, a storage shed, and a Ring camera system that will remain with the property. Currently enrolled in Greenbelt, the property may offer agricultural-use tax benefits subject to applicable requirements. A rare opportunity to enjoy space, privacy, and the beauty of country living without sacrificing proximity to the conveniences of Nashville and Franklin.
Active
$1,799,000
1214 John Windrow Rd, Eagleville, TN 37060
3beds
3,983sqft
Single Family Residence, Residential
Built in 2001
15 Acres Lot
$-- Zestimate®
$452/sqft
$-- HOA
What's special
Custom-built and all brickStorage shedEstablished walking trailsFully fenced acreageOak cabinetryRed oak hardwood floorsMultiple outdoor water spigots
- 16 days
- 430
- 18
Zillow last checked:
Listing updated:
Listed by:
Courtney Lynn Brock 931-309-9656,
Stillwater Realty and Auction LLC 931-309-9656
Source: RealTracs MLS as distributed by MLS GRID,MLS#: 3628302
Facts & features
Interior
Bedrooms & bathrooms
- Bedrooms: 3
- Bathrooms: 4
- Full bathrooms: 2
- 1/2 bathrooms: 2
- Main level bedrooms: 3
Heating
- Central, Dual, Electric
Cooling
- Central Air, Electric
Appliances
- Included: Electric Oven, Cooktop, Dishwasher, Refrigerator, Stainless Steel Appliance(s)
Features
- Walk-In Closet(s)
- Flooring: Carpet, Wood, Tile
- Basement: Crawl Space
- Number of fireplaces: 1
- Fireplace features: Living Room
Interior area
- Total structure area: 3,983
- Total interior livable area: 3,983 sqft
- Finished area above ground: 3,983
Property
Parking
- Total spaces: 6
- Parking features: Garage Door Opener, Garage Faces Rear, Attached, Gravel
- Attached garage spaces: 2
- Carport spaces: 2
- Covered spaces: 4
- Uncovered spaces: 2
Features
- Levels: Two
- Stories: 2
- Patio & porch: Patio, Covered, Porch
- Has view: Yes
Lot
- Size: 15 Acres
- Features: Private, Wooded
- Topography: Private,Wooded
Details
- Additional structures: Storage
- Parcel number: 120 02304 R0073841
- Special conditions: Standard
Construction
Type & style
- Home type: SingleFamily
- Property subtype: Single Family Residence, Residential
Materials
- Brick
Condition
- New construction: No
- Year built: 2001
Utilities & green energy
- Sewer: Septic Tank
- Water: Public
- Utilities for property: Electricity Available, Water Available
Community & HOA
Community
- Security: Security System, Smart Camera(s)/Recording
HOA
- Has HOA: No
Location
- Region: Eagleville
Financial & listing details
- Price per square foot: $452/sqft
- Tax assessed value: $329,200
- Annual tax amount: $2,233
- Date on market: 10/29/2026
- Electric utility on property: Yes
Estimated market value
Not available
Estimated sales range
Not available
Not available
Price history
| Date | Event | Price |
|---|---|---|
| 10/29/2026 | Listed for sale | $1,799,000+3897.8%$452/sqft |
Source:  RealTracs MLS as distributed by MLS GRID #3628302 Report a problem | ||
| 10/29/1998 | Sold | $45,000$11/sqft |
Source: Agent Provided Report a problem | ||
Public tax history
| Year | Property taxes | Tax assessment |
|---|---|---|
| 2018 | $1,728 +14.8% | $82,300 +46.6% |
| 2017 | $1,505 | $56,150 |
| 2016 | $1,505 | $56,150 |
| 2015 | $1,505 | $56,150 -31.8% |
| 2013 | $1,505 -25.9% | $82,275 |
| 2012 | $2,032 +0.2% | $82,275 |
| 2011 | $2,028 +10.3% | $82,275 +10.3% |
| 2010 | $1,839 +70.9% | $74,600 +69.2% |
| 2008 | $1,076 | $44,100 |
| 2007 | $1,076 +7.2% | $44,100 +7.2% |
| 2006 | $1,004 -13.5% | $41,150 -0.7% |
| 2005 | $1,160 | $41,446 |
| 2004 | $1,160 | $41,446 |
| 2002 | $1,160 | $41,446 +1.2% |
| 2001 | -- | $40,969 |
Find assessor info on the county website
Monthly payment
Est. payment
Payment breakdown
Explore the cost of this home by adjusting the details. Changes won't be saved.Climate risks
Neighborhood: 37060
Nearby schools
Schools provided by the listing agent
- Elementary: Eagleville School
- Middle: Eagleville School
- High: Eagleville School
Source: RealTracs MLS as distributed by MLS GRID. This data may not be complete. We recommend contacting the local school district to confirm school assignments for this home.
- $758,800-- bd2 ba2.1k sqft1214 John Windrow Rd, Eagleville, TN 37060Off Market
- $218,900-- bd2 ba1.5k sqft952 John Windrow Rd, Eagleville, TN 37060Off Market
- $518,300-- bd2 ba1.5k sqft952 John Windrow Rd, Eagleville, TN 37060Off Market
- $1,700,0003 bd3 ba2k sqft1240 John Windrow Rd, Eagleville, TN 37060Sold
Similar homes
- $1,600,0003 bd4 ba4.1k sqft8267 Hawkins Rd, College Grove, TN 37046For Sale

 MLS ID #3178066, Kimberly Dougher. RealTracs MLS as distributed by MLS GRID
- $1,900,0003 bd3 ba3.5k sqft6317 Lampkins Bridge Rd, College Grove, TN 37046For Sale
 MLS ID #3620571, Mallory Waterman. RealTracs MLS as distributed by MLS GRID
- $1,597,0003 bd3 ba2.7k sqft7706 Nolensville Rd, Nolensville, TN 37135For Sale
 MLS ID #3630610, Blake Cothran. RealTracs MLS as distributed by MLS GRID
- $2,499,9004 bd5 ba4.2k sqft3700 Bosk Ln, College Grove, TN 37046For Sale
 MLS ID #3635783, Trey Ellis. RealTracs MLS as distributed by MLS GRID
- $1,759,0004 bd5 ba4.3k sqft9082 Horton Hwy, College Grove, TN 37046For SaleMLS ID #3621854, Charlie Warner. RealTracs MLS as distributed by MLS GRID
- $1,790,0003 bd3 ba2k sqft2290 Osburn Rd, Arrington, TN 37014For SaleMLS ID #3529799, Mark Snider. RealTracs MLS as distributed by MLS GRID
- $1,999,9994 bd4 ba4.1k sqft4218 Sequoia Ln, College Grove, TN 37046For SaleMLS ID #3545051, Jennifer Orton. RealTracs MLS as distributed by MLS GRID
- $1,550,0003 bd3 ba3.4k sqft6904 Pulltight Hill Rd, College Grove, TN 37046For SaleMLS ID #3615136, Ann-Riley Caldwell. RealTracs MLS as distributed by MLS GRID
- $1,295,0003 bd3 ba2.7k sqft2325 Newman Rd, Rockvale, TN 37153For SaleMLS ID #3633576, Nick Shuford | Principal Broker & Auctioneer. RealTracs MLS as distributed by MLS GRID
- $1,350,0003 bd3 ba2.7k sqft11834 Patterson Rd, Rockvale, TN 37153For SaleMLS ID #3622092, Ty Irby, ALC, GRI. RealTracs MLS as distributed by MLS GRID
- $2,095,0004 bd5 ba4.8k sqft3722 Bosk Ln, College Grove, TN 37046For SaleMLS ID #3619716, Naomi Chason. RealTracs MLS as distributed by MLS GRID
- $1,999,5002 bd3 ba3.9k sqft6267 Meeks Rd, Franklin, TN 37064For SaleMLS ID #3618779, Josh Kile. RealTracs MLS as distributed by MLS GRID
- $2,199,9993 bd3 ba4.2k sqft8238 Hawkins Rd, College Grove, TN 37046For SaleMLS ID #3211373, Madison Kretzer. RealTracs MLS as distributed by MLS GRID
- $1,475,0005 bd6 ba4.8k sqft15235 Highway 99 Lot 6, Eagleville, TN 37060New ConstructionMLS ID #3627265, Christopher Barton. RealTracs MLS as distributed by MLS GRID
- $2,116,0005 bd5 ba4.7k sqft8708 Iron Willow Pass Lot 102, Eagleville, TN 37060New ConstructionMLS ID #3598298, Kristen Carbine. RealTracs MLS as distributed by MLS GRID
- $1,998,0004 bd4 ba4.1k sqft2946 Beulah Church Rd, Arrington, TN 37014For SaleMLS ID #3251445, Jonathan Minerick. RealTracs MLS as distributed by MLS GRID
- $1,499,9003 bd4 ba4.7k sqft7785 Highway 99, Rockvale, TN 37153For SaleMLS ID #3318438, Darrell S. Huffman. RealTracs MLS as distributed by MLS GRID
- $2,599,9995 bd6 ba4k sqft341 Floyd Rd, Eagleville, TN 37060For SaleMLS ID #3599084, Cheryl F Tlapek. RealTracs MLS as distributed by MLS GRID
- $1,399,0003 bd3 ba3k sqft8954 Horton Hwy, College Grove, TN 37046For SaleMLS ID #3597766, Deborah Layman. RealTracs MLS as distributed by MLS GRID
- $1,345,0004 bd3 ba3.5k sqft6735 Arno Allisona Rd, College Grove, TN 37046For SaleMLS ID #3622107, Jennifer Wilson. RealTracs MLS as distributed by MLS GRID
