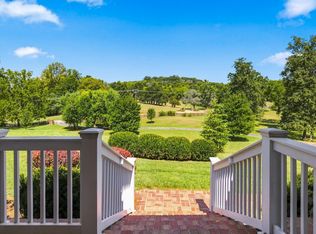
Experience the perfect blend of country elegance and modern comfort on 6.54 picturesque acres in highly sought-after Williamson County. Completely renovated in 2018, this exceptional property offers a beautifully updated main residence featuring a spacious screened-in back porch, perfect for relaxing, entertaining, and enjoying the peaceful surroundings.
Adding to its appeal is a separate 996-square-foot, two-bedroom guest house, ideal for extended family, guests, or multigenerational living. A large barn exceeding 1,300 square feet, dedicated animal paddock, and fully fenced front and rear pastures make this property especially appealing to horse enthusiasts, hobby farmers, and those seeking a true country lifestyle.
Offering an incredible combination of privacy, usable acreage, multiple living spaces, and exceptional amenities, this one-of-a-kind property provides the freedom of country living while remaining conveniently close to Nolensville's shopping, dining, and everyday conveniences.
An extraordinary opportunity to enjoy the best of Middle Tennessee living!
Active
$1,597,000
7706 Nolensville Rd, Nolensville, TN 37135
3beds
2,702sqft
Single Family Residence, Residential
Built in 1996
6.54 Acres Lot
$-- Zestimate®
$591/sqft
$-- HOA
What's special
Beautifully updated main residenceUsable acreageDedicated animal paddockMultiple living spacesSpacious screened-in back porch
- 3 hours
- 53
- 1
Zillow last checked:
Listing updated:
Listed by:
Blake Cothran 615-730-9392,
Legacy Real Estate Group 615-730-9392
Source: RealTracs MLS as distributed by MLS GRID,MLS#: 3630610
Facts & features
Interior
Bedrooms & bathrooms
- Bedrooms: 3
- Bathrooms: 3
- Full bathrooms: 2
- 1/2 bathrooms: 1
- Main level bedrooms: 1
Bedroom 1
- Features: Suite
- Level: Suite
- Area: 260 Square Feet
- Dimensions: 13x20
Bedroom 2
- Features: Extra Large Closet
- Level: Extra Large Closet
- Area: 210 Square Feet
- Dimensions: 14x15
Bedroom 3
- Features: Extra Large Closet
- Level: Extra Large Closet
- Area: 143 Square Feet
- Dimensions: 11x13
Primary bathroom
- Features: Suite
- Level: Suite
Den
- Features: Separate
- Level: Separate
- Area: 378 Square Feet
- Dimensions: 18x21
Kitchen
- Features: Eat-in Kitchen
- Level: Eat-in Kitchen
- Area: 252 Square Feet
- Dimensions: 21x12
Living room
- Features: Great Room
- Level: Great Room
- Area: 324 Square Feet
- Dimensions: 18x18
Other
- Features: Utility Room
- Level: Utility Room
- Area: 72 Square Feet
- Dimensions: 12x6
Heating
- Central, Natural Gas
Cooling
- Ceiling Fan(s), Central Air
Appliances
- Included: Dishwasher, Disposal
- Laundry: Electric Dryer Hookup, Washer Hookup
Features
- High Speed Internet
- Flooring: Wood
- Basement: Unfinished
- Number of fireplaces: 1
- Fireplace features: Gas, Great Room
Interior area
- Total structure area: 2,702
- Total interior livable area: 2,702 sqft
- Finished area above ground: 2,702
Property
Parking
- Total spaces: 6
- Parking features: Garage Door Opener, Garage Faces Side, Detached
- Garage spaces: 5
- Carport spaces: 1
- Covered spaces: 6
Features
- Levels: Two
- Stories: 2
- Patio & porch: Porch, Covered, Deck, Patio, Screened
- Fencing: Split Rail
- Has view: Yes
- View description: Valley
Lot
- Size: 6.54 Acres
- Features: Cleared, Level, Rolling Slope
- Topography: Cleared,Level,Rolling Slope
Details
- Additional structures: Barn(s), Guest House
- Parcel number: 094086 02003 00018086
- Special conditions: Standard
Construction
Type & style
- Home type: SingleFamily
- Architectural style: Traditional
- Property subtype: Single Family Residence, Residential
Materials
- Brick, Hardboard Siding
- Roof: Asphalt
Condition
- New construction: No
- Year built: 1996
Utilities & green energy
- Sewer: Septic Tank
- Water: Public
- Utilities for property: Natural Gas Available, Water Available, Cable Connected
Community & HOA
Community
- Security: Fire Alarm, Security System, Smart Camera(s)/Recording
- Subdivision: None
HOA
- Has HOA: No
Location
- Region: Nolensville
Financial & listing details
- Price per square foot: $591/sqft
- Tax assessed value: $888,600
- Annual tax amount: $2,888
- Date on market: 11/4/2026
Estimated market value
Not available
Estimated sales range
Not available
Not available
Price history
| Date | Event | Price |
|---|---|---|
| 11/4/2026 | Listed for sale | $1,597,000+331.6%$591/sqft |
Source:  RealTracs MLS as distributed by MLS GRID #3630610 Report a problem | ||
| 5/3/2017 | Sold | $370,000+39.6%$137/sqft |
Source: Public Record Report a problem | ||
| 8/29/2002 | Sold | $265,000$98/sqft |
Source: Public Record Report a problem | ||
Public tax history
| Year | Property taxes | Tax assessment |
|---|---|---|
| 2025 | $2,888 +22.5% | $222,150 +77.1% |
| 2024 | $2,358 | $125,425 |
| 2023 | $2,358 | $125,425 |
| 2022 | $2,358 | $125,425 |
| 2021 | $2,358 +25.6% | $125,425 +48.3% |
| 2020 | $1,877 | $84,550 |
| 2019 | $1,877 +18.9% | $84,550 +15.2% |
| 2018 | $1,578 | $73,400 |
| 2017 | $1,578 | $73,400 |
| 2016 | -- | $73,400 +22.7% |
| 2015 | -- | $59,800 |
| 2014 | -- | $59,800 |
| 2013 | -- | $59,800 |
| 2012 | -- | $59,800 |
| 2011 | -- | $59,800 +4.2% |
| 2007 | $1,325 | $57,372 |
| 2006 | $1,325 -1.6% | $57,372 +21% |
| 2005 | $1,347 +1.1% | $47,417 +1.1% |
| 2004 | $1,332 | $46,890 |
| 2002 | $1,332 | $46,890 |
| 2001 | -- | $46,890 -75% |
| 2000 | -- | $187,558 |
Find assessor info on the county website
Monthly payment
Est. payment
Payment breakdown
Explore the cost of this home by adjusting the details. Changes won't be saved.Climate risks
Neighborhood: 37135
Nearby schools
Schools provided by the listing agent
- Elementary: Mill Creek Elementary School
- Middle: Mill Creek Middle School
- High: Nolensville High School
Source: RealTracs MLS as distributed by MLS GRID. This data may not be complete. We recommend contacting the local school district to confirm school assignments for this home.

Similar homes
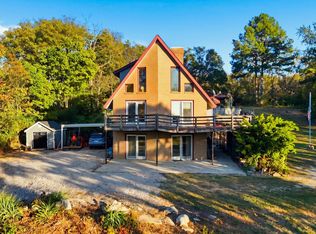
- $829,9754 bd3 ba2.7k sqft1975 Burke Hollow Rd, Nolensville, TN 37135For Sale
 MLS ID #3627203, Valerie Clarke. RealTracs MLS as distributed by MLS GRID
- $1,399,0003 bd3 ba2.6k sqft2966 McCanless Rd, Nolensville, TN 37135For Sale
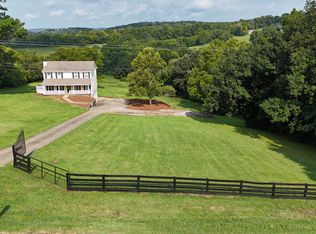 MLS ID #3505819, Lance Ballard. RealTracs MLS as distributed by MLS GRID
- $1,499,0004 bd3 ba3.1k sqft1747 Molly Hollow Rd, Nolensville, TN 37135For Sale
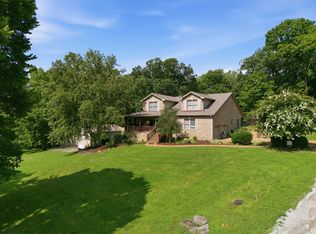 MLS ID #3302296, Curtis M. Groves. RealTracs MLS as distributed by MLS GRID
- $1,750,0003 bd3 ba2.1k sqft9321 Clovercroft Rd, Franklin, TN 37067For Sale
 MLS ID #3621456, D.J. Farris. RealTracs MLS as distributed by MLS GRID
- $1,790,0003 bd3 ba2k sqft2290 Osburn Rd, Arrington, TN 37014For SaleMLS ID #3529799, Mark Snider. RealTracs MLS as distributed by MLS GRID
- $1,750,0005 bd5 ba3.4k sqft2671 Sanford Rd, Nolensville, TN 37135For SaleMLS ID #3260021, Danny Babel. RealTracs MLS as distributed by MLS GRID
- $1,320,0004 bd3 ba3k sqft2413 Fly Rd, Nolensville, TN 37135For SaleMLS ID #3178130, Todd Hicks. RealTracs MLS as distributed by MLS GRID
- $1,340,0003 bd3 ba3.8k sqft2261 Skinner Rd, Nolensville, TN 37135For SaleMLS ID #3319917, Travis Linthicum. RealTracs MLS as distributed by MLS GRID
- $1,100,0004 bd4 ba3.5k sqft593 Dunmeyer Ct, Nolensville, TN 37135For SaleMLS ID #3630563, Katie Pearson. RealTracs MLS as distributed by MLS GRID
- $1,285,0004 bd3 ba3.4k sqft2453 Rocky Fork Rd, Nolensville, TN 37135For SaleMLS ID #3224219, Flint Adam. RealTracs MLS as distributed by MLS GRID
- $1,400,000-- bd-- ba2.4k sqft2352 Rocky Fork Rd, Nolensville, TN 37135For SaleMLS ID #3612591, Ali Vandiver. RealTracs MLS as distributed by MLS GRID
- $920,0004 bd4 ba3k sqft3186 Bradfield Dr, Nolensville, TN 37135For SaleMLS ID #3186018, Wade Wonderlin. RealTracs MLS as distributed by MLS GRID
- $1,400,000-- bd-- ba1.9k sqft2356 Rocky Fork Rd, Nolensville, TN 37135For SaleMLS ID #3612590, Ali Vandiver. RealTracs MLS as distributed by MLS GRID
- $1,600,0005 bd6 ba4k sqft1497 Eden Rose Pl Lot 1, Nolensville, TN 37135New ConstructionMLS ID #3629657, Parviz Youssefi. RealTracs MLS as distributed by MLS GRID
- $1,049,0003 bd2 ba2.5k sqft1762 Burke Hollow Rd, Nolensville, TN 37135For SaleMLS ID #3098763, Amber Stormberg. RealTracs MLS as distributed by MLS GRID
- $875,0003 bd3 ba2k sqft2667 Sanford Rd, Nolensville, TN 37135For SaleMLS ID #3260255, Danny Babel. RealTracs MLS as distributed by MLS GRID
- $1,299,9005 bd5 ba3.6k sqft2004 Belsford Dr, Nolensville, TN 37135For SaleMLS ID #3624545, George W Weeks. RealTracs MLS as distributed by MLS GRID
- $980,0004 bd2 ba2k sqft8011 Palmore Hollow Ln, Nolensville, TN 37135For SaleMLS ID #3513652, Ian Ratliff. RealTracs MLS as distributed by MLS GRID
- $1,900,0003 bd3 ba3.5k sqft6317 Lampkins Bridge Rd, College Grove, TN 37046For SaleMLS ID #3620571, Mallory Waterman. RealTracs MLS as distributed by MLS GRID
- $1,399,9004 bd4 ba3.8k sqft2608 Benington Pl, Nolensville, TN 37135For SaleMLS ID #3305425, Garrett Beasley. RealTracs MLS as distributed by MLS GRID
