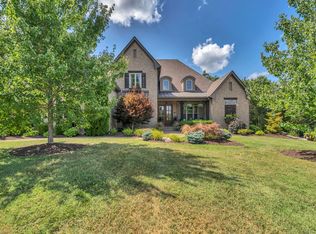
$20,000 toward closing costs/prepaids! Brand new construction located in Williamson County. Top quality brick home with extensive sand and finish hardwoods, beautiful trim, and quartz counters throughout. Upgraded light and fan package. Huge island with storage and lots of seating. Two sinks in the kitchen - one perfect for a coffee bar! KitchenAid appliances include 36-inch gas cooktop and double ovens. Built in cabinets next to the stone fireplace. Bonus room bar. Large ceramic shower and oversized tub in the primary bath. Closet is 15x9. Custom closets throughout. Flexible bedroom with full bath on main level could be a perfect home office! Covered 16x12 patio with beadboard and additional patio space. Convenient location with walking trail to Sunset Elementary and Middle nearby. Lots of shopping/dining opportunities coming to Nolensville! Self-managed HOA with 15 homes. Monthly fee to be determined. Professional photos coming soon.
Active
$1,600,000
1497 Eden Rose Pl Lot 1, Nolensville, TN 37135
5beds
4,032sqft
Single Family Residence, Residential
Built in 2026
0.37 Acres Lot
$-- Zestimate®
$397/sqft
$-- HOA
What's special
Additional patio spaceStone fireplaceTop quality brick homeBeautiful trimBonus room barLarge ceramic showerQuartz counters throughout
- 8 days |
- 174 |
- 6 |
Likely to sell faster than
Zillow last checked:
Listing updated:
Listed by:
Parviz Youssefi 615-300-7623,
RE/MAX 1ST Choice 615-384-7355,
DeAnne C. Youssefi 615-403-8054,
RE/MAX 1ST Choice
Source: RealTracs MLS as distributed by MLS GRID,MLS#: 3514945
Facts & features
Interior
Bedrooms & bathrooms
- Bedrooms: 5
- Bathrooms: 6
- Full bathrooms: 5
- 1/2 bathrooms: 1
- Main level bedrooms: 2
Bedroom 1
- Features: Suite
- Level: Suite
- Area: 272 Square Feet
- Dimensions: 17x16
Bedroom 2
- Features: Walk-In Closet(s)
- Level: Walk-In Closet(s)
- Area: 196 Square Feet
- Dimensions: 14x14
Bedroom 3
- Features: Walk-In Closet(s)
- Level: Walk-In Closet(s)
- Area: 182 Square Feet
- Dimensions: 14x13
Bedroom 4
- Features: Bath
- Level: Bath
- Area: 156 Square Feet
- Dimensions: 13x12
Primary bathroom
- Features: Ceramic
- Level: Ceramic
Dining room
- Features: Separate
- Level: Separate
- Area: 182 Square Feet
- Dimensions: 14x13
Kitchen
- Area: 338 Square Feet
- Dimensions: 26x13
Living room
- Features: Great Room
- Level: Great Room
- Area: 306 Square Feet
- Dimensions: 18x17
Other
- Features: Bedroom 5
- Level: Bedroom 5
- Area: 156 Square Feet
- Dimensions: 13x12
Other
- Features: Utility Room
- Level: Utility Room
- Area: 72 Square Feet
- Dimensions: 9x8
Recreation room
- Features: Wet Bar
- Level: Wet Bar
- Area: 396 Square Feet
- Dimensions: 22x18
Heating
- Central, Natural Gas
Cooling
- Ceiling Fan(s), Central Air, Dual, Electric
Appliances
- Included: Double Oven, Built-In Gas Range, Cooktop, Dishwasher, Disposal, ENERGY STAR Qualified Appliances, Microwave, Stainless Steel Appliance(s), Smart Appliance(s)
- Laundry: Electric Dryer Hookup, Washer Hookup
Features
- Bookcases, Built-in Features, Ceiling Fan(s), Entrance Foyer, Extra Closets, Pantry, Walk-In Closet(s), Wet Bar, Kitchen Island
- Flooring: Carpet, Wood, Tile
- Basement: Crawl Space
- Number of fireplaces: 1
- Fireplace features: Gas, Great Room
Interior area
- Total structure area: 4,032
- Total interior livable area: 4,032 sqft
- Finished area above ground: 4,032
Property
Parking
- Total spaces: 3
- Parking features: Garage Door Opener, Garage Faces Side
- Garage spaces: 3
Features
- Levels: Two
- Stories: 2
- Patio & porch: Patio, Covered, Porch
Lot
- Size: 0.37 Acres
- Dimensions: 101 x 150
Details
- Parcel number: 094056C D 00100 00017056C
- Special conditions: Standard
- Other equipment: Irrigation System
Construction
Type & style
- Home type: SingleFamily
- Architectural style: Traditional
- Property subtype: Single Family Residence, Residential
Materials
- Brick
Condition
- New construction: Yes
- Year built: 2026
Utilities & green energy
- Sewer: Public Sewer
- Water: Public
- Utilities for property: Electricity Available, Natural Gas Available, Water Available, Underground Utilities
Community & HOA
Community
- Subdivision: Brittain Downs East
HOA
- Has HOA: Yes
- Amenities included: Sidewalks, Underground Utilities
- Second HOA fee: $400 one time
Location
- Region: Nolensville
Financial & listing details
- Price per square foot: $397/sqft
- Annual tax amount: $1,025
- Date on market: 8/19/2026
- Date available: 09/30/2026
- Electric utility on property: Yes
Estimated market value
Not available
Estimated sales range
Not available
Not available
Price history
| Date | Event | Price |
|---|---|---|
| 8/19/2026 | Listed for sale | $1,600,000$397/sqft |
Source:  RealTracs MLS as distributed by MLS GRID #3514945 Report a problem RealTracs MLS as distributed by MLS GRID #3514945 Report a problem | ||
Public tax history
Tax history is unavailable.
Monthly payment
Est. payment
Payment breakdown
Explore the cost of this home by adjusting the details. Changes won't be saved.Climate risks
Neighborhood: 37135
Nearby schools
GreatSchools rating
- 8/10Sunset ElementaryGrades: PK-5Distance: 0.2 mi
- 9/10Sunset Middle SchoolGrades: 6-8Distance: 0.2 mi
- 10/10Nolensville High SchoolGrades: 9-12Distance: 2.4 mi
Schools provided by the listing agent
- Elementary: Sunset Elementary School
- Middle: Sunset Middle School
- High: Nolensville High School
Source: RealTracs MLS as distributed by MLS GRID. This data may not be complete. We recommend contacting the local school district to confirm school assignments for this home.
- $944,600-- bd3 ba1.6k sqft1501 Eden Rose Pl, Nolensville, TN 37135Off Market
- $1,400,0005 bd6 ba4k sqft1493 Eden Rose Pl LOT 2, Nolensville, TN 37135Sold

- $1,030,9005 bd5 ba4.2k sqft1505 Eden Rose Pl, Nolensville, TN 37135Off Market
- $917,100-- bd-- ba-- sqftEden Rose Pl, Nolensville, TN 37135Off Market
- $912,8004 bd5 ba3.3k sqft1500 Eden Rose Pl, Nolensville, TN 37135Off Market
- $1,321,500-- bd3 ba2.5k sqft1509 Eden Rose Pl, Nolensville, TN 37135Off Market
- $1,067,2004 bd4 ba4.5k sqft1048 Brittain Downs Dr, Nolensville, TN 37135Off Market
- $1,045,5004 bd4 ba3k sqft1949 Eulas, Mill Creek, TN 37135Off Market
A local agent can set up tours, give advice and negotiate with sellers.
A local lender can help you make sure your offer is ready when you are.
Similar homes
- $1,599,9005 bd6 ba4.5k sqft2022 Kingsbarns Dr, Nolensville, TN 37135For Sale

 MLS ID #3512811, Rebekah Bell Sampson. RealTracs MLS as distributed by MLS GRID
 - $1,565,0005 bd6 ba5.6k sqft1818 Eaves Ct, Nolensville, TN 37135For Sale
 MLS ID #3229346, Stephanie Jameson. RealTracs MLS as distributed by MLS GRID
 - $1,499,0005 bd4 ba4.1k sqft201 Gilchrist South Cir, Nolensville, TN 37135For Sale
 MLS ID #3320905, Allison (Ali) Noel. RealTracs MLS as distributed by MLS GRID
 - $1,090,0005 bd3 ba4.1k sqft2197 Capistrano Way, Nolensville, TN 37135For Sale
 MLS ID #3527554, Rich Ramsey. RealTracs MLS as distributed by MLS GRID
 - $1,194,9005 bd5 ba3.9k sqft3231 Bradfield Dr, Nolensville, TN 37135For SaleMLS ID #3520673, Susan Gregory. RealTracs MLS as distributed by MLS GRID
- $1,599,9994 bd5 ba4k sqft2033 Vail Trce, Nolensville, TN 37135For SaleMLS ID #3242267, Joyce Marie Risi. RealTracs MLS as distributed by MLS GRID
- $1,560,0006 bd5 ba5.3k sqft9759 Concord Pass, Brentwood, TN 37027For SaleMLS ID #3319283, Janis J. Martin. RealTracs MLS as distributed by MLS GRID
- $1,399,9004 bd4 ba3.8k sqft2608 Benington Pl, Nolensville, TN 37135For SaleMLS ID #3305425, Garrett Beasley. RealTracs MLS as distributed by MLS GRID
- $1,749,0005 bd4 ba4.4k sqft894 Arlington Heights Dr, Brentwood, TN 37027For SaleMLS ID #3525639, Jack Miller, Luxury & Relocation Specialist. RealTracs MLS as distributed by MLS GRID
- $1,250,0004 bd4 ba3.8k sqft1300 Bull Run Ct, Nolensville, TN 37135For SaleMLS ID #3255686, Darren DeMartino. RealTracs MLS as distributed by MLS GRID
- $1,484,9653 bd4 ba3.8k sqft3010 Winterberry Dr Lot 135, Nolensville, TN 37135New ConstructionRealTracs MLS as distributed by MLS GRID
- $1,080,0005 bd5 ba4.3k sqft1604 Eden Rose Pl, Nolensville, TN 37135For SaleMLS ID #3264296, Denise Lagrange. RealTracs MLS as distributed by MLS GRID
- $924,9004 bd4 ba3k sqft2345 Carouth Ct, Nolensville, TN 37135For SaleMLS ID #3520643, Sam Ghali. RealTracs MLS as distributed by MLS GRID
- $1,199,9005 bd3 ba3.2k sqft691 Lawler Ln, Nolensville, TN 37135For SaleMLS ID #3256351, Michelle Patterson. RealTracs MLS as distributed by MLS GRID
- $925,0004 bd4 ba3k sqft2205 Kirkwall Dr, Nolensville, TN 37135For SaleMLS ID #3526845, Bernie Gallerani. RealTracs MLS as distributed by MLS GRID
- $1,999,9995 bd6 ba4.9k sqft1061 Annecy Pkwy, Nolensville, TN 37135For SaleMLS ID #3515941, Jill Tidwell, Affiliate Broker. RealTracs MLS as distributed by MLS GRID
- $1,450,0005 bd5 ba4.6k sqft2020 Valleybrook Dr, Brentwood, TN 37027For SaleMLS ID #3336391, Angela Tarrance. RealTracs MLS as distributed by MLS GRID
- $934,9995 bd4 ba3.5k sqft4627 Robin Ln, Nolensville, TN 37135For SaleMLS ID #3513464, Noelle Rose Tabor. RealTracs MLS as distributed by MLS GRID
- $819,9004 bd3 ba2.9k sqft1851 Erlinger Dr, Nolensville, TN 37135For SaleMLS ID #3515223, Trish Searfoss. RealTracs MLS as distributed by MLS GRID
- $929,9004 bd4 ba3.1k sqft1957 Eulas Way, Nolensville, TN 37135For SaleMLS ID #3283853, Ross Wetzel, ABR. RealTracs MLS as distributed by MLS GRID
