Custom Build 2025 by Turnberry. Fantastic 4BR Floor Plan w/ 2 Bedrooms on Main & 2 Bedrooms Up • Full Bath & WIC for EVERY BR • Study • Formal Dining w/ Butler Serving Bar • Incredible Gourmet Kitchen, Cabinets to Ceiling w/ Soft Closing Doors/Drawers, 6 Burner Gas Rangetop, Pantry • Main Level Primary Bedroom w/ Luxurious Bath & 2 Walk-In Closets • Media/Bonus room. Oversized $60K covered patio, Irrigation system, Vault ceiling, Large Laundry room, custom epoxy garage flooring, Cul-de-sac location. Ring security system.
Active
$1,599,999
2033 Vail Trce, Nolensville, TN 37135
4beds
4,010sqft
:
Get pre-qualified$8,878/mo
Single Family Residence, Residential
Built in 2025
0.46 Acres Lot
$-- Zestimate®
$399/sqft
$130/mo HOA
What's special
Custom epoxy garage flooringLarge laundry roomCul-de-sac locationIncredible gourmet kitchenIrrigation system
- 52 days |
- 522 |
- 36 |
Zillow last checked:
Listing updated:
Listed by:
Joyce Marie Risi 615-964-0377,
Benchmark Realty, LLC 615-371-1544
Source: RealTracs MLS as distributed by MLS GRID,MLS#: 3242267
Facts & features
Interior
Bedrooms & bathrooms
- Bedrooms: 4
- Bathrooms: 5
- Full bathrooms: 4
- 1/2 bathrooms: 1
- Main level bedrooms: 2
Bedroom 1
- Features: Full Bath
- Level: Full Bath
- Area: 288 Square Feet
- Dimensions: 18x16
Bedroom 2
- Features: Bath
- Level: Bath
- Area: 168 Square Feet
- Dimensions: 14x12
Bedroom 3
- Features: Bath
- Level: Bath
- Area: 168 Square Feet
- Dimensions: 14x12
Bedroom 4
- Features: Bath
- Level: Bath
- Area: 224 Square Feet
- Dimensions: 14x16
Primary bathroom
- Features: Double Vanity
- Level: Double Vanity
Den
- Features: Separate
- Level: Separate
- Area: 143 Square Feet
- Dimensions: 13x11
Dining room
- Features: Formal
- Level: Formal
- Area: 180 Square Feet
- Dimensions: 15x12
Kitchen
- Area: 210 Square Feet
- Dimensions: 15x14
Living room
- Features: Great Room
- Level: Great Room
- Area: 315 Square Feet
- Dimensions: 21x15
Recreation room
- Features: Second Floor
- Level: Second Floor
- Area: 294 Square Feet
- Dimensions: 21x14
Heating
- Central, Natural Gas
Cooling
- Ceiling Fan(s), Central Air
Appliances
- Included: Built-In Electric Oven, Built-In Gas Oven, Double Oven, Dishwasher, Disposal, Microwave
- Laundry: Electric Dryer Hookup
Features
- Built-in Features, Ceiling Fan(s), High Ceilings, Open Floorplan, Pantry, Walk-In Closet(s), Kitchen Island
- Flooring: Carpet, Wood, Tile
- Basement: None
- Number of fireplaces: 1
- Fireplace features: Gas
Interior area
- Total structure area: 4,010
- Total interior livable area: 4,010 sqft
- Finished area above ground: 4,010
Property
Parking
- Total spaces: 3
- Parking features: Garage Door Opener, Attached
- Attached garage spaces: 3
Features
- Levels: Two
- Stories: 2
- Patio & porch: Patio, Covered, Porch
Lot
- Size: 0.46 Acres
- Dimensions: 104 x 193
- Features: Cul-De-Sac
- Topography: Cul-De-Sac
Details
- Parcel number: 094056J L 02000 00016056I
- Special conditions: Owner Agent
- Other equipment: Irrigation System
Construction
Type & style
- Home type: SingleFamily
- Architectural style: Contemporary
- Property subtype: Single Family Residence, Residential
Materials
- Brick
- Roof: Shingle
Condition
- New construction: No
- Year built: 2025
Utilities & green energy
- Sewer: Public Sewer
- Water: Public
- Utilities for property: Natural Gas Available, Water Available
Green energy
- Energy efficient items: Water Heater
Community & HOA
Community
- Security: Fire Sprinkler System, Smart Camera(s)/Recording
- Subdivision: Telluride
HOA
- Has HOA: Yes
- Amenities included: Sidewalks
- HOA fee: $130 monthly
Location
- Region: Nolensville
Financial & listing details
- Price per square foot: $399/sqft
- Annual tax amount: $4,551
- Date on market: 6/12/2026
Estimated market value
Not available
Estimated sales range
Not available
Not available
Price history
| Date | Event | Price |
|---|---|---|
| 6/12/2026 | Listed for sale | $1,599,999-5.6%$399/sqft |
Source:  RealTracs MLS as distributed by MLS GRID #3242267 Report a problem RealTracs MLS as distributed by MLS GRID #3242267 Report a problem | ||
| 6/6/2026 | Listing removed | $1,695,000$423/sqft |
Source: RealTracs MLS as distributed by MLS GRID #3043605 Report a problem | ||
| 11/21/2025 | Price change | $1,695,000-4.5%$423/sqft |
Source: RealTracs MLS as distributed by MLS GRID #3043605 Report a problem | ||
| 11/12/2025 | Listed for sale | $1,775,000$443/sqft |
Source: RealTracs MLS as distributed by MLS GRID #3043605 Report a problem | ||
Public tax history
Tax history is unavailable.
Monthly payment
Est. payment
Payment breakdown
Explore the cost of this home by adjusting the details. Changes won't be saved.Climate risks
Neighborhood: 37135
Nearby schools
GreatSchools rating
- 8/10Sunset ElementaryGrades: PK-5Distance: 0.9 mi
- 9/10Sunset Middle SchoolGrades: 6-8Distance: 0.9 mi
- 10/10Nolensville High SchoolGrades: 9-12Distance: 3 mi
Schools provided by the listing agent
- Elementary: Sunset Elementary School
- Middle: Sunset Middle School
- High: Nolensville High School
Source: RealTracs MLS as distributed by MLS GRID. This data may not be complete. We recommend contacting the local school district to confirm school assignments for this home.
- $1,455,3704 bd4 ba3.7k sqft2005 Vail Trce LOT 13, Nolensville, TN 37135Sold

- $1,521,6204 bd4 ba3.8k sqft2029 Vail Trce LOT 19, Nolensville, TN 37135Sold
- $1,489,6684 bd5 ba3.9k sqft2033 Vail Trce LOT 20, Nolensville, TN 37135Sold
- $1,887,3235 bd7 ba5.3k sqft2028 Vail Trce LOT 26, Nolensville, TN 37135Sold
- $1,743,5354 bd5 ba4.1k sqft2037 Vail Trce LOT 21, Nolensville, TN 37135Sold
- $1,798,3506 bd7 ba5.2k sqft2040 Vail Trce LOT 23, Nolensville, TN 37135Sold
- $1,597,5705 bd6 ba4.6k sqft2017 Vail Trce LOT 16, Nolensville, TN 37135Sold
- $1,975,0005 bd7 ba5.1k sqft2041 Vail Trce LOT 122, Nolensville, TN 37135For Sale
A local agent can set up tours, give advice and negotiate with sellers.
Similar homes
- $1,850,0004 bd4 ba4.1k sqft9710 Onyx Ln, Brentwood, TN 37027For Sale
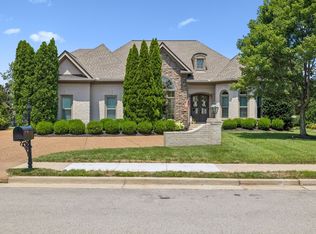
 MLS ID #3315913, Milena Schroeder. RealTracs MLS as distributed by MLS GRID
 - $1,675,0005 bd5 ba4.5k sqft4622 Genevieve Leigh Dr, Nolensville, TN 37135For Sale
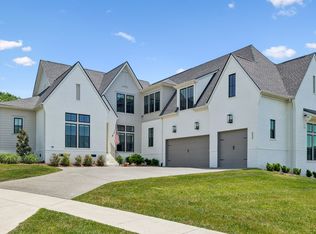 MLS ID #3224941, Misty Maynor. RealTracs MLS as distributed by MLS GRID
 - $1,258,0005 bd5 ba3.9k sqft2186 Broadway St, Nolensville, TN 37135For Sale
 MLS ID #3228678, Mai Thi Ngoc Lai. RealTracs MLS as distributed by MLS GRID
 - $2,100,0006 bd6 ba5.1k sqft9516 Elgin Way, Brentwood, TN 37027For Sale
 MLS ID #3320016, Kara McCormick. RealTracs MLS as distributed by MLS GRID
 - $1,799,9995 bd6 ba4.5k sqft1874 Charity Dr, Brentwood, TN 37027For SaleMLS ID #3218272, Gina Grimm. RealTracs MLS as distributed by MLS GRID
- $2,099,9005 bd6 ba4.7k sqft1954 Napa Dr Lot 3, Brentwood, TN 37027New ConstructionMLS ID #3225702, Susan Gregory. RealTracs MLS as distributed by MLS GRID
- $1,899,9004 bd5 ba4.1k sqft9067 Fallswood Ln, Brentwood, TN 37027For SaleMLS ID #3248386, Holly Vaezi. RealTracs MLS as distributed by MLS GRID
- $1,999,9994 bd5 ba4.3k sqft9403 Arthur Ct, Brentwood, TN 37027For SaleMLS ID #3221639, Tiffany Paige Harwell. RealTracs MLS as distributed by MLS GRID
- $2,299,9005 bd6 ba4.8k sqft1799 Mariner Ln Lot 6, Brentwood, TN 37027New ConstructionMLS ID #3285641, Beth Ann Smith. RealTracs MLS as distributed by MLS GRID
- $1,999,9004 bd4 ba4k sqft1002 Waller Rd, Brentwood, TN 37027For SaleMLS ID #3242560, Gabrielle C. Dodson. RealTracs MLS as distributed by MLS GRID
- $1,774,9004 bd5 ba4.7k sqft3061 Trotters Ln, Franklin, TN 37067For SaleMLS ID #3251800, Rhonda Baskin, Realtor, ABR, CRS, CLHMS, SRES, ASP. RealTracs MLS as distributed by MLS GRID
- $1,850,0005 bd6 ba4.8k sqft331 Haddon Ct, Franklin, TN 37067For SaleMLS ID #3231733, Nancy Tice, CRS,ABR. RealTracs MLS as distributed by MLS GRID
- $2,050,0004 bd5 ba4.1k sqft1881 Traditions Cir, Brentwood, TN 37027For SaleMLS ID #3190066, Nanci Dahl. RealTracs MLS as distributed by MLS GRID
- $1,300,0004 bd5 ba4.3k sqft1118 Garrett Way, Mount Juliet, TN 37122For SaleMLS ID #3314559, Allison (Ali) Noel. RealTracs MLS as distributed by MLS GRID
- $1,999,9005 bd6 ba4.9k sqft1970 Napa Dr Lot 18, Brentwood, TN 37027New ConstructionMLS ID #3155048, Susan Gregory. RealTracs MLS as distributed by MLS GRID
- $1,499,9994 bd4 ba3.9k sqft3817 Pulpmill Dr, Thompsons Station, TN 37179For SaleMLS ID #3232195, Sarah Gibson. RealTracs MLS as distributed by MLS GRID
- $1,265,0005 bd4 ba3.7k sqft3230 Chase Point Dr, Franklin, TN 37067For SaleMLS ID #3180257, Kassandra Green. RealTracs MLS as distributed by MLS GRID
- $2,100,0005 bd6 ba4.5k sqft4770 Woodrow Pl, Arrington, TN 37014For SaleMLS ID #3305629, Fred Moore. RealTracs MLS as distributed by MLS GRID
- $2,269,9005 bd6 ba5.4k sqft1968 Napa Dr Lot 10, Brentwood, TN 37027New ConstructionMLS ID #3155046, Susan Gregory. RealTracs MLS as distributed by MLS GRID
- $1,399,9994 bd4 ba4k sqft7020 Vineyard Valley Dr, College Grove, TN 37046For SaleMLS ID #3225202, Brittany Sircy. RealTracs MLS as distributed by MLS GRID
