Skip main navigation
Closed
  • $1,798,350

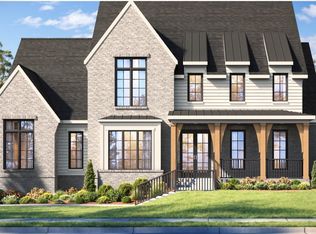
    2040 Vail Trce Lot 23, Nolensville, TN 37135

    6beds
    5,205sqft
    Single Family Residence, Residential
    Built in 2025
    0.48 Acres Lot
    $-- Zestimate®
    $346/sqft
    $6,555 Estimated rent

    Home value

    Not available

    Estimated sales range

    Not available

    $6,555/mo

    Zestimate® history
    Loading
    Loading...

    Owner options

    List your home for rent

    $6,555/mo

    Rent Zestimate®

    Find your next renter with Zillow Rental Manager. Plus, with online applications, you can quickly screen prospective tenants – for free.

    Learn more

    $6,555/mo

    Rent Zestimate®

    Refinance and save

    $8,257/mo

    Est. payment

    Refinancing to a lower rate could help reduce your monthly payments and save thousands over the life of the loan.

    See today's rates

    $8,257/mo

    Est. payment

    Explore your selling options

    Work with a Zillow partner agent

    Leverage their expertise and Zillow's premium Showcase listings to get your home seen by more buyers.

    Get started

    List with your own agent

    Get your home in front of millions of buyers by listing it on Zillow.

    Learn how to do it

    Sell it yourself

    Take full control of how buyers see your home on Zillow by listing For Sale by Owner (FSBO).

    List your home

    What's special

    Large islandButler pantryWalk-in pantryMain level studyImpressive open designGuest retreatPrivate cul-de-sac
    LAST OPPORTUNITY IN TELLURIDE ESTATES • MOVE IN BEFORE SCHOOL STARTS • Stunning 5BR w/ Partial Unfinished Basement which Provides Great Safe Area and Additional Space to Finish & Add to Sq.Ft • PRIVATE Cul-De-Sac in Nolensville's HOTTEST New Neighborhood • VERY Limited Time to Work w/ Turnberry's Design Team to Customize Interior Selections • COMPLETION JUNE 2025 • Impressive Open Design w/ Volume Ceilings & Perfect Layout for Entertaining • Formal Dining Room w/ Butler Pantry • Stunning Gourmet Kitchen w/ Cabinets to Ceiling, 36" Gas Cooktop w/ Wood Hood Vented to Outside, DBL Ovens, Walk-In Pantry & Large Island Open to Stunning 2 Story Great Room • Main Level Study • Main Level Guest Retreat w/ Private En-Suite Full Bath • Huge Main Level Primary BR w/ Vaulted Ceiling & Wall of Windows Overlooking Private Back Yard • Full Baths for EVERY BR • Incredible Bonus Rm + 21x9 Unfinished Walk-In Storage • Tankless Water Heater • Phenomenal Location w/ Convenience to Interstates, Shopping, Recreation & Top Williamson Co Schools!

    Zillow last checked:

    Listing updated:

    Listed by:

    Gina Sefton 615-456-8367,

    Parks Compass

    Bought with:

    Nonmls

    Realtracs, Inc.

    Source: RealTracs MLS as distributed by MLS GRID,MLS#: 2791405MLS Logo

    Facts & features

    Interior

    Bedrooms & bathrooms
    • Bedrooms: 6
    • Bathrooms: 7
    • Full bathrooms: 6
    • 1/2 bathrooms: 1
    • Main level bedrooms: 2
    Bedroom 4
    • Features: Bath
    • Level: Bath
    • Area: 182 Square Feet
    • Dimensions: 14x13
    Recreation room
    • Features: Second Floor
    • Level: Second Floor
    • Area: 441 Square Feet
    • Dimensions: 21x21
    Heating
    • Natural Gas
    Cooling
    • Electric
    Appliances
    • Included: Dishwasher, Disposal, Microwave, Stainless Steel Appliance(s), Double Oven, Electric Oven, Built-In Gas Range
    Features
    • Entrance Foyer, High Ceilings, Pantry, Walk-In Closet(s), High Speed Internet
    • Flooring: Carpet, Wood, Tile
    • Basement: Finished,Partial
    • Number of fireplaces: 1
    • Fireplace features: Gas, Living Room
    Interior area
    • Total structure area: 5,205
    • Total interior livable area: 5,205 sqft
    • Finished area above ground: 4,743
    • Finished area below ground: 462

    Property

    Parking
    • Total spaces: 3
    • Parking features: Garage Door Opener, Garage Faces Side, Aggregate, Driveway
    • Garage spaces: 3
    • Has uncovered spaces: Yes
    Features
    • Levels: Three Or More
    • Stories: 3
    • Patio & porch: Patio
    Lot
    • Size: 0.48 Acres
    • Features: Cul-De-Sac, Private, Sloped
    • Topography: Cul-De-Sac,Private,Sloped
    Details
    • Special conditions: Standard

    Construction

    Type & style
    • Home type: SingleFamily
    • Architectural style: Traditional
    • Property subtype: Single Family Residence, Residential
    Materials
    • Fiber Cement, Brick, Stone
    Condition
    • New construction: Yes
    • Year built: 2025

    Utilities & green energy

    • Sewer: Public Sewer
    • Water: Public
    • Utilities for property: Electricity Available, Natural Gas Available, Water Available, Underground Utilities
    Green energy
    • Energy efficient items: Windows, Water Heater

    Community & HOA

    Community
    • Security: Fire Sprinkler System, Smoke Detector(s)
    • Subdivision: Telluride Estates
    HOA
    • Has HOA: Yes
    • Amenities included: Sidewalks, Underground Utilities
    • HOA fee: $130 monthly
    • Second HOA fee: $800 one time
    Location
    • Region: Nolensville

    Financial & listing details

    • Price per square foot: $346/sqft
    • Annual tax amount: $8,680
    • Date on market: 2/13/2025
    • Date available: 06/30/2025
    • Electric utility on property: Yes

    Price history

    DateEventPrice
    8/13/2025Sold$1,798,350+12.4%$346/sqft
    Source: RealTracs MLS as distributed by MLS GRID #2791405 Report a problem
    3/11/2025Pending sale$1,599,900$307/sqft
    Source: RealTracs MLS as distributed by MLS GRID #2791405 Report a problem
    2/13/2025Listed for sale$1,599,900$307/sqft
    Source: RealTracs MLS as distributed by MLS GRID #2791405 Report a problem

    Public tax history

    Tax history is unavailable.

    Neighborhood: 37135

    Nearby schools

    GreatSchools rating
    Schools provided by the listing agent
    • Elementary: Sunset Elementary School
    • Middle: Sunset Middle School
    • High: Nolensville High School

    Source: RealTracs MLS as distributed by MLS GRID. This data may not be complete. We recommend contacting the local school district to confirm school assignments for this home.

    Get pre-qualified for a loan
    At Zillow Home Loans, we can pre-qualify you in as little as 5 minutes with no impact to your credit score.

    An equal housing lender. NMLS #10287.