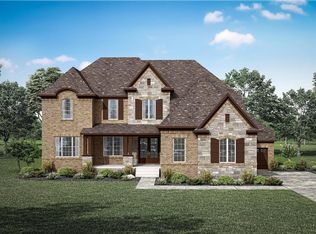
Gorgeous Barlow Builders home perched on a hill with privacy and a view from your front porch. This open floor plan creates a wonderful flow for entertaining or everyday living. The kitchen has plenty of workspace, gorgeous counters tops, cabinets and Thermador appliances. Plus, a working pantry located just off the kitchen. First level contains the Primary bedroom plus an additional bedroom suite perfect for guest. Beautiful first floor study is large and light filled. Family room has signature detail; built-ins flanking the fireplace and opens to a covered porch with fireplace. Separated bonus/media room creates the perfect environment for movies and games. This home is the perfect mixture of elegance and comfort.
Under contract - showing
$1,975,000
2041 Vail Trce Lot 122, Nolensville, TN 37135
5beds
5,118sqft
Single Family Residence, Residential
Built in 2026
0.64 Acres Lot
$-- Zestimate®
$386/sqft
$130/mo HOA
What's special
- 115 days |
- 38 |
- 2 |
Zillow last checked:
Listing updated:
Listed by:
Beth Lewis 615-596-7570,
Barlow Realty LLC 615-376-1680
Source: RealTracs MLS as distributed by MLS GRID,MLS#: 3189436
Facts & features
Interior
Bedrooms & bathrooms
- Bedrooms: 5
- Bathrooms: 7
- Full bathrooms: 5
- 1/2 bathrooms: 2
- Main level bedrooms: 2
Primary bathroom
- Features: Double Vanity
- Level: Double Vanity
Heating
- Central
Cooling
- Central Air
Appliances
- Included: Double Oven, Built-In Gas Range, Dishwasher, Disposal, ENERGY STAR Qualified Appliances, Microwave, Stainless Steel Appliance(s), Smart Appliance(s)
- Laundry: Electric Dryer Hookup, Washer Hookup
Features
- Bookcases, Built-in Features, Ceiling Fan(s), Entrance Foyer, Extra Closets, High Ceilings, Open Floorplan, Pantry, Smart Thermostat, Walk-In Closet(s), High Speed Internet
- Flooring: Wood, Laminate, Tile
- Basement: Crawl Space
- Number of fireplaces: 2
- Fireplace features: Family Room, Gas
Interior area
- Total structure area: 5,118
- Total interior livable area: 5,118 sqft
- Finished area above ground: 5,118
Property
Parking
- Total spaces: 3
- Parking features: Garage Door Opener, Garage Faces Side
- Garage spaces: 3
Features
- Levels: Two
- Stories: 2
- Patio & porch: Patio, Covered, Porch
- Exterior features: Smart Irrigation
Lot
- Size: 0.64 Acres
- Dimensions: 70 x 218
- Features: Cul-De-Sac
- Topography: Cul-De-Sac
Details
- Parcel number: 094056J L 02200 00016056H
- Special conditions: Standard
- Other equipment: Irrigation System
Construction
Type & style
- Home type: SingleFamily
- Property subtype: Single Family Residence, Residential
Materials
- Brick
- Roof: Shingle
Condition
- New construction: No
- Year built: 2026
Utilities & green energy
- Sewer: Public Sewer
- Water: Public
- Utilities for property: Water Available, Cable Connected
Community & HOA
Community
- Security: Fire Sprinkler System, Smoke Detector(s)
- Subdivision: Telluride Ph1
HOA
- Has HOA: Yes
- Services included: Maintenance Grounds
- HOA fee: $130 monthly
- Second HOA fee: $300 one time
Location
- Region: Nolensville
Financial & listing details
- Price per square foot: $386/sqft
- Annual tax amount: $1,628
- Date on market: 5/4/2026
Estimated market value
Not available
Estimated sales range
Not available
Not available
Price history
| Date | Event | Price |
|---|---|---|
| 6/29/2026 | Contingent | $1,975,000$386/sqft |
Source:  RealTracs MLS as distributed by MLS GRID #3189436 Report a problem RealTracs MLS as distributed by MLS GRID #3189436 Report a problem | ||
| 5/20/2026 | Listed for sale | $1,975,000$386/sqft |
Source: RealTracs MLS as distributed by MLS GRID #3189436 Report a problem | ||
| 5/6/2026 | Listing removed | $1,975,000$386/sqft |
Source: RealTracs MLS as distributed by MLS GRID #3189436 Report a problem | ||
| 5/4/2026 | Listed for sale | $1,975,000$386/sqft |
Source: RealTracs MLS as distributed by MLS GRID #3189436 Report a problem | ||
Public tax history
Tax history is unavailable.
Monthly payment
Est. payment
Payment breakdown
Explore the cost of this home by adjusting the details. Changes won't be saved.Climate risks
Neighborhood: 37135
Nearby schools
GreatSchools rating
- 8/10Sunset ElementaryGrades: PK-5Distance: 0.9 mi
- 9/10Sunset Middle SchoolGrades: 6-8Distance: 0.9 mi
- 10/10Nolensville High SchoolGrades: 9-12Distance: 3 mi
Schools provided by the listing agent
- Elementary: Sunset Elementary School
- Middle: Sunset Middle School
- High: Nolensville High School
Source: RealTracs MLS as distributed by MLS GRID. This data may not be complete. We recommend contacting the local school district to confirm school assignments for this home.
- $1,597,5705 bd6 ba4.6k sqft2017 Vail Trce LOT 16, Nolensville, TN 37135Sold
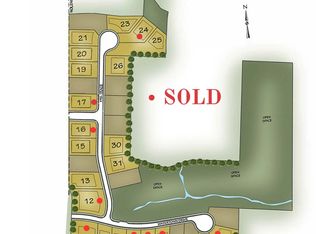
- $1,887,3235 bd7 ba5.3k sqft2028 Vail Trce LOT 26, Nolensville, TN 37135Sold

- $1,619,7995 bd6 ba4.8k sqft2036 Vail Trce LOT 24, Nolensville, TN 37135Sold
- $1,743,5354 bd5 ba4.1k sqft2037 Vail Trce LOT 21, Nolensville, TN 37135Sold

- $1,798,3506 bd7 ba5.2k sqft2040 Vail Trce LOT 23, Nolensville, TN 37135Sold
- $1,599,9994 bd5 ba4k sqft2033 Vail Trce, Nolensville, TN 37135For Sale
- $1,455,3704 bd4 ba3.7k sqft2005 Vail Trce LOT 13, Nolensville, TN 37135Sold
- $1,521,6204 bd4 ba3.8k sqft2029 Vail Trce LOT 19, Nolensville, TN 37135Sold
A local agent can set up tours, give advice and negotiate with sellers.
A local lender can help you make sure your offer is ready when you are.
Similar homes
- $2,112,9004 bd5 ba4.8k sqft1611 Wisconsin Ave, Brentwood, TN 37027New Construction
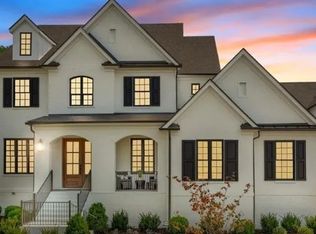
 MLS ID #3509962, Susie Coles. RealTracs MLS as distributed by MLS GRID
 - from $1,999,9004 bd5 ba3.8k sqftBALLENTINE Plan, Arcadia, Brentwood, TN 37027New Construction
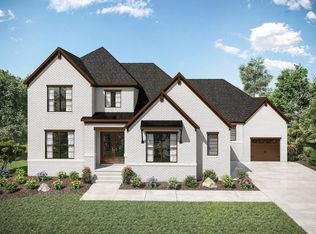 Drees Homes
 - from $2,069,9005 bd6 ba4.1k sqftBELVIDERE Plan, Arcadia, Brentwood, TN 37027New Construction
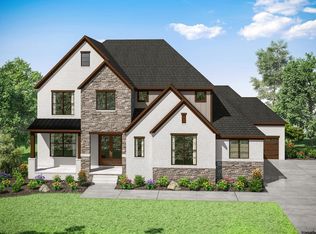 Drees Homes
 - from $2,174,9005 bd6 ba4.9k sqftELMSDALE Plan, Arcadia, Brentwood, TN 37027New Construction
 Drees Homes
 - $2,499,8995 bd7 ba5k sqft1695 Hyneman Ct Lot 181, Brentwood, TN 37027New ConstructionMLS ID #3139171, Bradley (Brad) W. Pennington. RealTracs MLS as distributed by MLS GRID
- from $2,149,9005 bd6 ba4.7k sqftMARABELLE Plan, Arcadia, Brentwood, TN 37027New ConstructionDrees Homes
- from $2,184,9005 bd6 ba5.1k sqftDRESDEN Plan, Arcadia, Brentwood, TN 37027New ConstructionDrees Homes
- from $2,063,9004 bd5 ba4k sqftBELTERRA Plan, Arcadia, Brentwood, TN 37027New ConstructionDrees Homes
- from $2,192,9005 bd6 ba4.8k sqftWAYLON Plan, Arcadia, Brentwood, TN 37027New ConstructionDrees Homes
- $1,989,0004 bd5 ba3.9k sqft121 Dulwich Dr Lot 28, Franklin, TN 37064New ConstructionMLS ID #3288190, Mary A. Kocina. RealTracs MLS as distributed by MLS GRID
- from $1,919,9005 bd6 ba4.8k sqftWAYLON Plan, Fox Farms, Arrington, TN 37014New ConstructionDrees Homes
- from $1,674,9955 bd6 ba4.4k sqftLiora Plan, Franklin Ridge, Franklin, TN 37067New ConstructionToll Brothers Inc.
- from $1,978,9005 bd6 ba4.7k sqftRUTLEDGE Plan, Starnes Creek Estates, Franklin, TN 37064New ConstructionDrees Homes
- from $1,905,9005 bd6 ba5.1k sqftDRESDEN Plan, Fox Farms, Arrington, TN 37014New ConstructionDrees Homes
- from $1,899,9005 bd6 ba4.9k sqftELMSDALE Plan, Fox Farms, Arrington, TN 37014New ConstructionDrees Homes
- $2,399,9005 bd7 ba5.3k sqft7262 Murrel Dr, Franklin, TN 37064New ConstructionRealTracs MLS as distributed by MLS GRID
- $2,689,0005 bd7 ba5.6k sqft9407 Dewaal Rdg Lot 199, Brentwood, TN 37027New ConstructionMLS ID #3068693, Bradley (Brad) W. Pennington. RealTracs MLS as distributed by MLS GRID
- from $1,858,9005 bd6 ba4.9k sqftELMSDALE Plan, Kings' Chapel, Arrington, TN 37014New ConstructionDrees Homes
- $1,865,0005 bd6 ba4.2k sqft213 Berry Hunter Ln, Franklin, TN 37067New ConstructionToll Brothers Inc.
- $1,918,0654 bd5 ba3.6k sqft113 Dulwich Dr Lot 26, Franklin, TN 37064New ConstructionMLS ID #3318404, Mary A. Kocina. RealTracs MLS as distributed by MLS GRID
