* MOVE IN READY JULY 2026 * This custom built home offered by Hewn Custom Home Design has traditional charm and modern conveniences as well as a vaulted ceiling Primary bedroom, an en-suite Secondary bedroom and an Office on the main level. It also features 12 foot ceilings in the Family room with a cozy fireplace, a chef's Kitchen with a working pantry equipped with an ice-maker, sink and beverage cooler and an enormous covered outdoor living space. The second floor features 3 more en-suite Bedrooms and baths, a Bonus room and a Flex room which is large enough to serve many functions. You can still make some selections depending on which stage of construction the home is in at contract.
Active
$2,689,000
9407 Dewaal Rdg Lot 199, Brentwood, TN 37027
5beds
5,605sqft
Single Family Residence, Residential
Built in 2026
0.65 Acres Lot
$-- Zestimate®
$480/sqft
$208/mo HOA
What's special
Cozy fireplaceBonus roomVaulted ceiling primary bedroomEn-suite secondary bedroom
- 302 days
- 349
- 28
Zillow last checked:
Listing updated:
Listed by:
Bradley (Brad) W. Pennington 615-260-4131,
Blackbuck Properties 615-878-5664
Source: RealTracs MLS as distributed by MLS GRID,MLS#: 3068693
Facts & features
Interior
Bedrooms & bathrooms
- Bedrooms: 5
- Bathrooms: 7
- Full bathrooms: 5
- 1/2 bathrooms: 2
- Main level bedrooms: 2
Bedroom 1
- Features: Suite
- Level: Suite
- Area: 255 Square Feet
- Dimensions: 17x15
Bedroom 2
- Features: Bath
- Level: Bath
- Area: 168 Square Feet
- Dimensions: 14x12
Bedroom 3
- Features: Bath
- Level: Bath
- Area: 210 Square Feet
- Dimensions: 15x14
Bedroom 4
- Features: Bath
- Level: Bath
- Area: 168 Square Feet
- Dimensions: 14x12
Primary bathroom
- Features: Primary Bedroom
- Level: Primary Bedroom
Dining room
- Features: Combination
- Level: Combination
- Area: 140 Square Feet
- Dimensions: 14x10
Kitchen
- Features: Pantry
- Level: Pantry
- Area: 294 Square Feet
- Dimensions: 21x14
Living room
- Features: Great Room
- Level: Great Room
- Area: 480 Square Feet
- Dimensions: 24x20
Other
- Features: Bedroom 5
- Level: Bedroom 5
- Area: 180 Square Feet
- Dimensions: 15x12
Other
- Features: Media Room
- Level: Media Room
- Area: 532 Square Feet
- Dimensions: 38x14
Recreation room
- Features: Second Floor
- Level: Second Floor
- Area: 480 Square Feet
- Dimensions: 24x20
Heating
- Central, Dual
Cooling
- Central Air
Appliances
- Included: Double Oven, Electric Oven, Gas Range, Dishwasher, Disposal, Ice Maker, Microwave, Refrigerator
Features
- Air Filter, Built-in Features, Ceiling Fan(s), Entrance Foyer, Extra Closets, High Ceilings, Pantry, Smart Thermostat, Walk-In Closet(s), High Speed Internet
- Flooring: Wood, Tile
- Basement: None
- Number of fireplaces: 1
- Fireplace features: Family Room
Interior area
- Total structure area: 5,605
- Total interior livable area: 5,605 sqft
- Finished area above ground: 5,605
Property
Parking
- Total spaces: 3
- Parking features: Garage Door Opener, Garage Faces Side
- Garage spaces: 3
Features
- Levels: Two
- Stories: 2
- Patio & porch: Porch, Covered, Patio
- Pool features: Association
Lot
- Size: 0.65 Acres
- Features: Cul-De-Sac
- Topography: Cul-De-Sac
Details
- Special conditions: Standard
- Other equipment: Irrigation System, Air Purifier, Dehumidifier
Construction
Type & style
- Home type: SingleFamily
- Architectural style: Traditional
- Property subtype: Single Family Residence, Residential
Materials
- Brick, Fiber Cement
- Roof: Shingle
Condition
- New construction: Yes
- Year built: 2026
Utilities & green energy
- Sewer: Public Sewer
- Water: Public
- Utilities for property: Water Available, Cable Connected, Underground Utilities
Community & HOA
Community
- Subdivision: Raintree Reserve
HOA
- Has HOA: Yes
- Amenities included: Pool, Sidewalks, Tennis Court(s), Underground Utilities
- Services included: Recreation Facilities
- HOA fee: $2,500 annually
Location
- Region: Brentwood
Financial & listing details
- Price per square foot: $480/sqft
- Annual tax amount: $1
- Date on market: 12/27/2025
- Date available: 08/31/2026
Estimated market value
Not available
Estimated sales range
Not available
Not available
Price history
| Date | Event | Price |
|---|---|---|
| 5/5/2026 | Price change | $2,689,0000%$480/sqft |
Source:  RealTracs MLS as distributed by MLS GRID #3068693 Report a problem RealTracs MLS as distributed by MLS GRID #3068693 Report a problem | ||
| 12/27/2025 | Listed for sale | $2,690,000$480/sqft |
Source: RealTracs MLS as distributed by MLS GRID #3068693 Report a problem | ||
Public tax history
Tax history is unavailable.
Monthly payment
Est. payment
Payment breakdown
Explore the cost of this home by adjusting the details. Changes won't be saved.Climate risks
Neighborhood: 37027
Nearby schools
Schools provided by the listing agent
- Elementary: Crockett Elementary
- Middle: Woodland Middle School
- High: Ravenwood High School
Source: RealTracs MLS as distributed by MLS GRID. This data may not be complete. We recommend contacting the local school district to confirm school assignments for this home.
- $2,499,9005 bd6 ba5k sqft1703 Wisdom Dr LOT 179, Brentwood, TN 37027New Construction
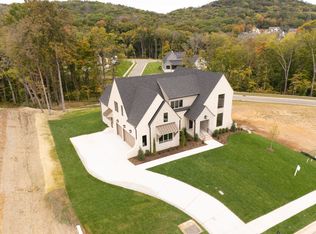
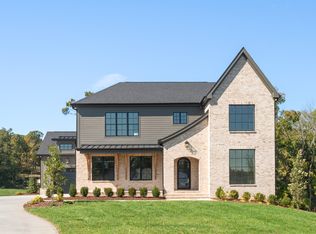
- $2,499,8995 bd7 ba5k sqft1695 Hyneman Ct LOT 181, Brentwood, TN 37027New Construction
- $4,362,8735 bd8 ba6.7k sqft1690 Geralds Dr LOT 176, Brentwood, TN 37027Sold

- $2,442,6725 bd6 ba4.9k sqft1684 Geralds Dr LOT 170, Brentwood, TN 37027Sold

Similar homes
- $2,499,8995 bd7 ba5k sqft1695 Hyneman Ct Lot 181, Brentwood, TN 37027New Construction
 MLS ID #3621043, Bradley (Brad) W. Pennington. RealTracs MLS as distributed by MLS GRID
 - $2,499,9005 bd6 ba5.7k sqft9684 Tiburon Dr Lot 2, Brentwood, TN 37027New Construction
 MLS ID #3598490, Beth Ann Smith. RealTracs MLS as distributed by MLS GRID
 - $2,299,9005 bd7 ba5.3k sqft1878 Traditions Cir, Brentwood, TN 37027For Sale
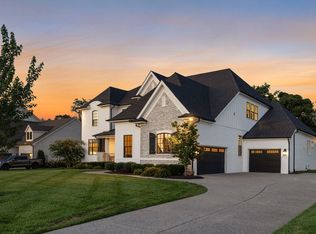 MLS ID #3623976, Maryann Palise. RealTracs MLS as distributed by MLS GRID
 - $2,117,9005 bd7 ba4.5k sqft1614 Wisconsin Ave, Brentwood, TN 37027New Construction
 MLS ID #3622767, Susie Coles. RealTracs MLS as distributed by MLS GRID
 - $2,183,9005 bd5 ba4.6k sqft1602 Wisconsin Ave, Brentwood, TN 37027New ConstructionMLS ID #3612540, Susie Coles. RealTracs MLS as distributed by MLS GRID
- $2,141,9005 bd6 ba4.5k sqft1817 Dartmouth Dr, Brentwood, TN 37027New ConstructionMLS ID #3612483, Susie Coles. RealTracs MLS as distributed by MLS GRID
- $2,112,9004 bd5 ba4.1k sqft1600 Wisconsin Ave, Brentwood, TN 37027New ConstructionMLS ID #3619112, Susie Coles. RealTracs MLS as distributed by MLS GRID
- $2,113,9005 bd6 ba4.5k sqft1815 Dartmouth Dr, Brentwood, TN 37027New ConstructionMLS ID #3611498, Susie Coles. RealTracs MLS as distributed by MLS GRID
- $2,299,9005 bd6 ba4.8k sqft1799 Mariner Ln Lot 6, Brentwood, TN 37027New ConstructionMLS ID #3593727, Beth Ann Smith. RealTracs MLS as distributed by MLS GRID
- $1,999,9005 bd7 ba4.3k sqft1839 Dartmouth Dr, Brentwood, TN 37027New ConstructionRealTracs MLS as distributed by MLS GRID
- $1,875,0005 bd5 ba4.3k sqft9442 Foothills Dr, Brentwood, TN 37027For SaleMLS ID #3619787, Christopher Barton. RealTracs MLS as distributed by MLS GRID
- $2,124,9005 bd6 ba4.9k sqft1970 Napa Dr Lot 18, Brentwood, TN 37027New ConstructionMLS ID #3603877, Susan Gregory. RealTracs MLS as distributed by MLS GRID
- $1,999,9004 bd6 ba5.2k sqft9028 Southerland Pl, Brentwood, TN 37027For SaleMLS ID #3520584, Teresa Beard. RealTracs MLS as distributed by MLS GRID
- $3,199,0006 bd7 ba5.9k sqft8247 Ambrose Ct, Brentwood, TN 37027For SaleMLS ID #3597518, Dale Binkley. RealTracs MLS as distributed by MLS GRID
- $3,799,0005 bd8 ba7.1k sqft9266 Berwyn Ct, Brentwood, TN 37027For SaleMLS ID #3542457, Michelle Crews. RealTracs MLS as distributed by MLS GRID
- $3,315,2255 bd7 ba5.3k sqft1739 Briarmont Pl Lot 105, Brentwood, TN 37027New ConstructionMLS ID #3262929, Mary A. Kocina. RealTracs MLS as distributed by MLS GRID
- $3,319,8605 bd7 ba5.4k sqft1743 Briarmont Pl Lot 107, Brentwood, TN 37027New ConstructionMLS ID #3169600, Mary A. Kocina. RealTracs MLS as distributed by MLS GRID
- $3,750,0005 bd7 ba5.5k sqft1709 Wilson Pike, Brentwood, TN 37027New ConstructionMLS ID #3514644, Jason Cox. RealTracs MLS as distributed by MLS GRID
- $2,049,9004 bd5 ba3.8k sqft9906 Amarosa Ct Lot 14, Brentwood, TN 37027New ConstructionMLS ID #3603874, Susan Gregory. RealTracs MLS as distributed by MLS GRID
