The Harper plan features a vaulted Family room, Primary suite and Dining room with white oak beams. Great room fireplace with built-in bookcases and cabinets. First floor has the Primary suite, Guest suite and office. The enormous kitchen has premium style driven appliances. There is a large covered outdoor living space off the Great room. The second floor features a Reading nook, 3 bedrooms with en-suite baths, a bonus room and a Media room.
Active
$2,499,899
1695 Hyneman Ct Lot 181, Brentwood, TN 37027
5beds
5,003sqft
Single Family Residence, Residential
Built in 2026
0.5 Acres Lot
$-- Zestimate®
$500/sqft
$208/mo HOA
What's special
Guest suiteVaulted family roomReading nookBonus roomMedia room
- 177 days
- 231
- 8
Zillow last checked:
Listing updated:
Listed by:
Bradley (Brad) W. Pennington 615-260-4131,
Blackbuck Properties 615-878-5664
Source: RealTracs MLS as distributed by MLS GRID,MLS#: 3139171
Facts & features
Interior
Bedrooms & bathrooms
- Bedrooms: 5
- Bathrooms: 7
- Full bathrooms: 5
- 1/2 bathrooms: 2
- Main level bedrooms: 2
Bedroom 1
- Features: Suite
- Level: Suite
- Area: 252 Square Feet
- Dimensions: 18x14
Bedroom 2
- Features: Bath
- Level: Bath
- Area: 144 Square Feet
- Dimensions: 12x12
Bedroom 3
- Features: Bath
- Level: Bath
- Area: 144 Square Feet
- Dimensions: 12x12
Bedroom 4
- Features: Bath
- Level: Bath
- Area: 255 Square Feet
- Dimensions: 17x15
Primary bathroom
- Features: Primary Bedroom
- Level: Primary Bedroom
Dining room
- Features: Combination
- Level: Combination
- Area: 196 Square Feet
- Dimensions: 14x14
Kitchen
- Features: Pantry
- Level: Pantry
- Area: 280 Square Feet
- Dimensions: 20x14
Living room
- Features: Great Room
- Level: Great Room
- Area: 380 Square Feet
- Dimensions: 20x19
Other
- Features: Bedroom 5
- Level: Bedroom 5
- Area: 168 Square Feet
- Dimensions: 14x12
Other
- Features: Media Room
- Level: Media Room
- Area: 280 Square Feet
- Dimensions: 20x14
Recreation room
- Features: Second Floor
- Level: Second Floor
- Area: 221 Square Feet
- Dimensions: 17x13
Heating
- Central, Dual
Cooling
- Central Air
Appliances
- Included: Electric Oven, Gas Range, Dishwasher, Disposal, Refrigerator, Smart Appliance(s)
Features
- Built-in Features, Ceiling Fan(s), Entrance Foyer, Extra Closets, High Ceilings, Open Floorplan, Smart Thermostat, Walk-In Closet(s), High Speed Internet
- Flooring: Wood, Tile
- Basement: Crawl Space
- Number of fireplaces: 1
Interior area
- Total structure area: 5,003
- Total interior livable area: 5,003 sqft
- Finished area above ground: 5,003
Property
Parking
- Total spaces: 3
- Parking features: Attached
- Attached garage spaces: 3
Features
- Levels: Two
- Stories: 2
- Patio & porch: Porch, Covered
- Has private pool: Yes
- Pool features: In Ground
Lot
- Size: 0.5 Acres
Details
- Special conditions: Standard
- Other equipment: Irrigation System
Construction
Type & style
- Home type: SingleFamily
- Architectural style: Traditional
- Property subtype: Single Family Residence, Residential
Materials
- Brick, Fiber Cement
- Roof: Shingle
Condition
- New construction: Yes
- Year built: 2026
Utilities & green energy
- Sewer: Public Sewer
- Water: Public
- Utilities for property: Water Available, Cable Connected
Community & HOA
Community
- Subdivision: Raintree Reserve
HOA
- Has HOA: Yes
- Services included: Recreation Facilities
- HOA fee: $2,500 annually
Location
- Region: Brentwood
Financial & listing details
- Price per square foot: $500/sqft
- Annual tax amount: $1
- Date on market: 3/4/2026
- Date available: 08/30/2026
Estimated market value
Not available
Estimated sales range
Not available
Not available
Price history
| Date | Event | Price |
|---|---|---|
| 5/5/2026 | Price change | $2,499,8990%$500/sqft |
Source:  RealTracs MLS as distributed by MLS GRID #3139171 Report a problem RealTracs MLS as distributed by MLS GRID #3139171 Report a problem | ||
| 3/4/2026 | Listed for sale | $2,499,999$500/sqft |
Source: RealTracs MLS as distributed by MLS GRID #3139171 Report a problem | ||
Public tax history
Tax history is unavailable.
Monthly payment
Est. payment
Payment breakdown
Explore the cost of this home by adjusting the details. Changes won't be saved.Climate risks
Neighborhood: 37027
Nearby schools
Schools provided by the listing agent
- Elementary: Crockett Elementary
- Middle: Woodland Middle School
- High: Ravenwood High School
Source: RealTracs MLS as distributed by MLS GRID. This data may not be complete. We recommend contacting the local school district to confirm school assignments for this home.
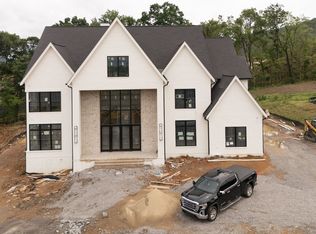
- $4,362,8735 bd8 ba6.7k sqft1690 Geralds Dr LOT 176, Brentwood, TN 37027Pending
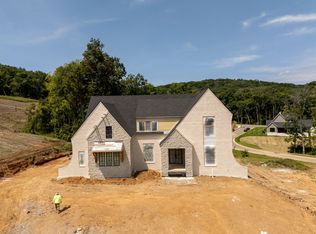
- $2,499,9005 bd6 ba5k sqft1703 Wisdom Dr LOT 179, Brentwood, TN 37027New Construction
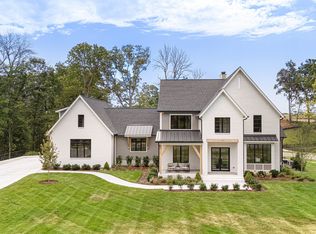
- $2,689,0005 bd7 ba5.6k sqft9407 Dewaal Rdg LOT 199, Brentwood, TN 37027New Construction
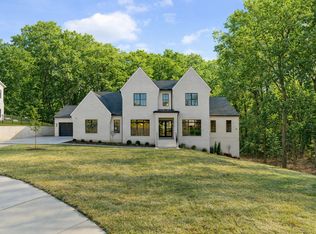
- $2,900,0006 bd8 ba6k sqft1638 Champagne Ct LOT 172, Brentwood, TN 37027Sold
Similar homes
- $2,649,9905 bd6 ba5.1k sqft1835 Dartmouth Dr Lot 10, Brentwood, TN 37027New Construction
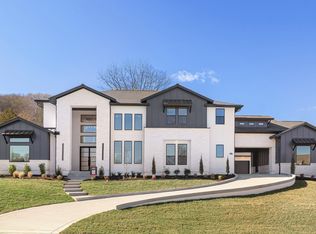
 MLS ID #3518769, Gina Sefton. RealTracs MLS as distributed by MLS GRID
 - $2,689,0005 bd7 ba5.6k sqft9407 Dewaal Rdg Lot 199, Brentwood, TN 37027New ConstructionMLS ID #3068693, Bradley (Brad) W. Pennington. RealTracs MLS as distributed by MLS GRID
- $2,399,9005 bd6 ba5.7k sqft9684 Tiburon Dr Lot 2, Brentwood, TN 37027New Construction
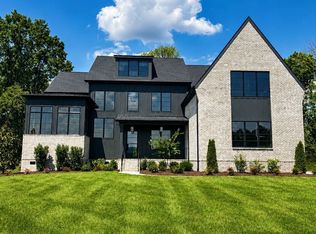 MLS ID #3302384, Beth Ann Smith. RealTracs MLS as distributed by MLS GRID
 - $1,695,0004 bd4 ba4.1k sqft9598 Romano Way, Brentwood, TN 37027For Sale
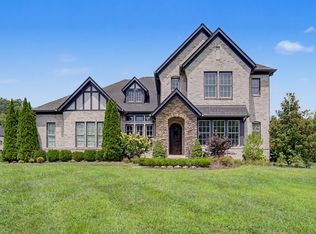 MLS ID #3512726, Matt Zehr. RealTracs MLS as distributed by MLS GRID
 - $3,315,2255 bd7 ba5.3k sqft1739 Briarmont Pl Lot 105, Brentwood, TN 37027New ConstructionMLS ID #3262929, Mary A. Kocina. RealTracs MLS as distributed by MLS GRID
- $2,099,9005 bd6 ba4.7k sqft1954 Napa Dr Lot 3, Brentwood, TN 37027New ConstructionMLS ID #3225702, Susan Gregory. RealTracs MLS as distributed by MLS GRID
- $1,825,0006 bd6 ba5.2k sqft716 Split Rail Dr, Brentwood, TN 37027For SaleMLS ID #3242746, Jennifer Bell Hughes. RealTracs MLS as distributed by MLS GRID
- $2,049,9004 bd5 ba3.8k sqft9906 Amarosa Ct Lot 14, Brentwood, TN 37027New ConstructionMLS ID #3158405, Susan Gregory. RealTracs MLS as distributed by MLS GRID
- $3,299,0006 bd7 ba5.9k sqft8247 Ambrose Ct, Brentwood, TN 37027For SaleMLS ID #3171362, Dale Binkley. RealTracs MLS as distributed by MLS GRID
- $2,399,9005 bd7 ba5.3k sqft7262 Murrel Dr, Franklin, TN 37064New ConstructionRealTracs MLS as distributed by MLS GRID
- $1,564,0005 bd4 ba4.7k sqft3199 Chase Point Dr, Franklin, TN 37067For SaleMLS ID #3182695, Angela Sutherland CLHMS, GRI. RealTracs MLS as distributed by MLS GRID
- $2,017,2245 bd8 ba5.4k sqft157 Berry Hunter Ln Lot 31, Franklin, TN 37067New ConstructionMLS ID #3507968, Cori Danos. RealTracs MLS as distributed by MLS GRID
- $2,450,0005 bd7 ba5.1k sqft713 Adkisson Ln, Nashville, TN 37205For SaleMLS ID #3270595, Ben Kirby. RealTracs MLS as distributed by MLS GRID
- $2,430,0004 bd6 ba4.6k sqft5160 Bond Mill Rd Lot 302, Thompsons Station, TN 37179New ConstructionMLS ID #3248242, Kristen Carbine. RealTracs MLS as distributed by MLS GRID
- $2,250,0005 bd5 ba4.7k sqft3107 Old Murfreesboro Rd, College Grove, TN 37046New ConstructionMLS ID #3247895, Andrew Day. RealTracs MLS as distributed by MLS GRID
- $2,245,0006 bd5 ba5.4k sqft444 Wild Elm St, Franklin, TN 37064For SaleMLS ID #3135534, Tom Murray. RealTracs MLS as distributed by MLS GRID
