Custom Built & Designed Floorplan By Award-Winning Aspen Construction – A Masterpiece of Luxury Living. Experience unparalleled craftsmanship and refined design in this custom-built home. Every detail has been meticulously curated to deliver exceptional comfort and timeless elegance. This exquisite residence features Pella® windows, Monogram® appliances, a fully sodded and irrigated lawn, tankless water heater, wet bar and includes 20 hours of personalized interior design consultation with a professional designer—ensuring your home reflects your unique style. Boasting five spacious bedrooms, each with private en-suite baths and walk-in closets (including two suites on the main level), this home is designed to accommodate both daily living and grand entertaining. Two Bonus Rm areas (main level & upstairs). Enjoy dedicated exercise and media rooms, an expansive laundry center, and a striking two-story foyer with dual curved staircases that create a dramatic entrance. The two-story family room offers a bright and open living space, while the 24’ x 17’ covered porch with fireplace extends your living area outdoors—perfect for year-round enjoyment. Step outside to your private in-ground pool, complete with a cabana featuring a full kitchen and pool bath, offering a true resort-style experience right at home. From its elevated finishes to its thoughtful design, this home truly has it all.
Under contract - not showing
$4,362,873
1690 Geralds Dr Lot 176, Brentwood, TN 37027
5beds
6,768sqft
Single Family Residence, Residential
Built in 2026
0.87 Acres Lot
$-- Zestimate®
$645/sqft
$208/mo HOA
What's special
- 356 days
- 31
- 1
Zillow last checked:
Listing updated:
Listed by:
Susan Gregory 615-207-5600,
Onward Real Estate 615-234-5180
Source: RealTracs MLS as distributed by MLS GRID,MLS#: 2993126
Facts & features
Interior
Bedrooms & bathrooms
- Bedrooms: 5
- Bathrooms: 8
- Full bathrooms: 5
- 1/2 bathrooms: 3
- Main level bedrooms: 2
Bedroom 1
- Area: 288 Square Feet
- Dimensions: 18x16
Bedroom 2
- Area: 182 Square Feet
- Dimensions: 14x13
Bedroom 3
- Area: 210 Square Feet
- Dimensions: 15x14
Bedroom 4
- Area: 224 Square Feet
- Dimensions: 16x14
Den
- Area: 340 Square Feet
- Dimensions: 20x17
Dining room
- Features: Formal
- Level: Formal
- Area: 266 Square Feet
- Dimensions: 19x14
Other
- Features: Other
- Level: Other
- Area: 182 Square Feet
- Dimensions: 14x13
Kitchen
- Features: Pantry
- Level: Pantry
- Area: 289 Square Feet
- Dimensions: 17x17
Living room
- Features: Formal
- Level: Formal
- Area: 168 Square Feet
- Dimensions: 14x12
Other
- Features: Bedroom 5
- Level: Bedroom 5
- Area: 247 Square Feet
- Dimensions: 19x13
Other
- Features: Media Room
- Level: Media Room
- Area: 285 Square Feet
- Dimensions: 19x15
Recreation room
- Features: Second Floor
- Level: Second Floor
- Area: 425 Square Feet
- Dimensions: 25x17
Heating
- Dual, Natural Gas
Cooling
- Dual, Electric
Appliances
- Included: Built-In Electric Oven, Gas Range, Dishwasher, Disposal, Microwave, Stainless Steel Appliance(s)
- Laundry: Electric Dryer Hookup, Washer Hookup
Features
- Ceiling Fan(s), Entrance Foyer, Pantry, Walk-In Closet(s), Wet Bar
- Flooring: Carpet, Wood, Tile
- Basement: Crawl Space
- Number of fireplaces: 2
- Fireplace features: Gas, Great Room
Interior area
- Total structure area: 6,768
- Total interior livable area: 6,768 sqft
- Finished area above ground: 6,768
Property
Parking
- Total spaces: 3
- Parking features: Garage Door Opener, Garage Faces Side
- Garage spaces: 3
Features
- Levels: Two
- Stories: 2
- Patio & porch: Porch, Covered
- Has private pool: Yes
- Pool features: In Ground, Association
Lot
- Size: 0.87 Acres
- Dimensions: 120 x 315
- Features: Wooded
- Topography: Wooded
Details
- Special conditions: Standard
- Other equipment: Irrigation System
Construction
Type & style
- Home type: SingleFamily
- Property subtype: Single Family Residence, Residential
Materials
- Brick
- Roof: Shingle
Condition
- New construction: Yes
- Year built: 2026
Utilities & green energy
- Sewer: Public Sewer
- Water: Public
- Utilities for property: Electricity Available, Natural Gas Available, Water Available, Underground Utilities
Community & HOA
Community
- Security: Smoke Detector(s)
- Subdivision: Raintree Forest
HOA
- Has HOA: Yes
- Amenities included: Pool, Underground Utilities
- Services included: Recreation Facilities
- HOA fee: $2,500 annually
Location
- Region: Brentwood
Financial & listing details
- Price per square foot: $645/sqft
- Date on market: 9/11/2025
- Electric utility on property: Yes
Estimated market value
Not available
Estimated sales range
Not available
Not available
Price history
| Date | Event | Price |
|---|---|---|
| 11/9/2025 | Pending sale | $3,650,000$539/sqft |
Source:  RealTracs MLS as distributed by MLS GRID #2993126 Report a problem RealTracs MLS as distributed by MLS GRID #2993126 Report a problem | ||
Public tax history
Tax history is unavailable.
Monthly payment
Est. payment
Payment breakdown
Explore the cost of this home by adjusting the details. Changes won't be saved.Climate risks
Neighborhood: 37027
Nearby schools
Schools provided by the listing agent
- Elementary: Crockett Elementary
- Middle: Woodland Middle School
- High: Ravenwood High School
Source: RealTracs MLS as distributed by MLS GRID. This data may not be complete. We recommend contacting the local school district to confirm school assignments for this home.
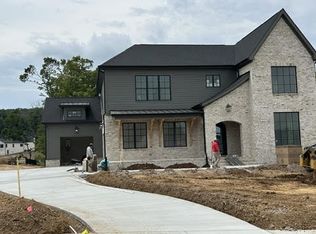
- $2,499,8995 bd7 ba5k sqft1695 Hyneman Ct LOT 181, Brentwood, TN 37027New Construction
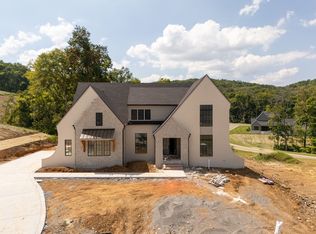
- $2,499,9005 bd6 ba5k sqft1703 Wisdom Dr LOT 179, Brentwood, TN 37027New Construction
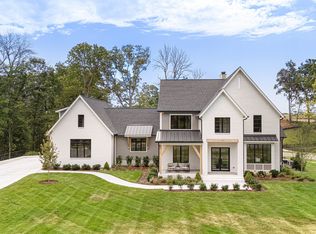
- $2,689,0005 bd7 ba5.6k sqft9407 Dewaal Rdg LOT 199, Brentwood, TN 37027New Construction
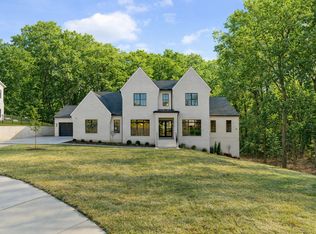
- $2,900,0006 bd8 ba6k sqft1638 Champagne Ct LOT 172, Brentwood, TN 37027Sold
Similar homes
- $4,199,9006 bd8 ba7k sqft1647 Heartwood Ln Lot 23, Brentwood, TN 37027New Construction
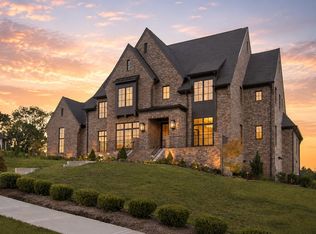
 MLS ID #3518727, Mary A. Kocina. RealTracs MLS as distributed by MLS GRID
 - $3,749,9997 bd7 ba7.6k sqft1252 Morning Glory Ct, Brentwood, TN 37027For Sale
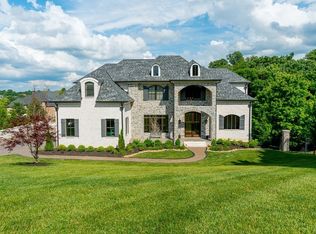 MLS ID #3521129, Joycelyn Johnson. RealTracs MLS as distributed by MLS GRID
 - $2,234,9005 bd6 ba5.7k sqft1815 Dartmouth Dr, Brentwood, TN 37027New Construction
 MLS ID #3528892, Susie Coles. RealTracs MLS as distributed by MLS GRID
 - $4,611,5055 bd7 ba6.4k sqft9815 Easton Dr Lot 76, Brentwood, TN 37027New Construction
 MLS ID #3314542, Mary A. Kocina. RealTracs MLS as distributed by MLS GRID
 - $3,500,0005 bd6 ba6.7k sqft718 Wilson Pike, Brentwood, TN 37027New ConstructionMLS ID #3530657, Chad Hornick. RealTracs MLS as distributed by MLS GRID
- $4,891,0155 bd7 ba7.5k sqft1669 Heartwood Ln Lot 34, Brentwood, TN 37027New ConstructionMLS ID #3272277, Mary A. Kocina. RealTracs MLS as distributed by MLS GRID
- $2,399,9005 bd6 ba5.7k sqft9684 Tiburon Dr Lot 2, Brentwood, TN 37027New ConstructionMLS ID #3531235, Beth Ann Smith. RealTracs MLS as distributed by MLS GRID
- $4,750,0005 bd7 ba6k sqft1621 Rosebrooke Dr Lot 97, Brentwood, TN 37027New ConstructionMLS ID #3214109, Mary A. Kocina. RealTracs MLS as distributed by MLS GRID
- $2,750,0006 bd6 ba7.2k sqft9620 Mitchell Pl, Brentwood, TN 37027For SaleMLS ID #3527912, LeAnne Constantine, The Constantine Group. RealTracs MLS as distributed by MLS GRID
- $3,563,7905 bd7 ba5.8k sqft1707 Southwick Dr Lot 68, Brentwood, TN 37027New ConstructionMLS ID #3231277, Mary A. Kocina. RealTracs MLS as distributed by MLS GRID
- $2,699,9005 bd7 ba5.5k sqft9494 Grand Haven Dr Lot 211, Brentwood, TN 37027New ConstructionMLS ID #3242570, Darin Cunningham. RealTracs MLS as distributed by MLS GRID
- $2,689,0005 bd7 ba5.6k sqft9407 Dewaal Rdg Lot 199, Brentwood, TN 37027New ConstructionMLS ID #3068693, Bradley (Brad) W. Pennington. RealTracs MLS as distributed by MLS GRID
- $2,400,0005 bd6 ba6.2k sqft91 Governors Way, Brentwood, TN 37027For SaleMLS ID #3256081, Michael Oliveira. RealTracs MLS as distributed by MLS GRID
- $2,499,9005 bd6 ba5k sqft1703 Wisdom Dr Lot 179, Brentwood, TN 37027New ConstructionMLS ID #3196022, Susan Gregory. RealTracs MLS as distributed by MLS GRID
- $3,441,2505 bd7 ba5.4k sqft1706 Southwick Dr Lot 93, Brentwood, TN 37027New ConstructionMLS ID #3499621, Mary A. Kocina. RealTracs MLS as distributed by MLS GRID
- $2,499,8995 bd7 ba5k sqft1695 Hyneman Ct Lot 181, Brentwood, TN 37027New ConstructionMLS ID #3139171, Bradley (Brad) W. Pennington. RealTracs MLS as distributed by MLS GRID
- $2,399,0005 bd7 ba5.3k sqft1878 Traditions Cir, Brentwood, TN 37027For SaleMLS ID #3306491, Maryann Palise. RealTracs MLS as distributed by MLS GRID
- $2,699,9006 bd7 ba5.4k sqft1586 Eastwood Dr Lot 106, Brentwood, TN 37027New ConstructionMLS ID #3172828, Susan Gregory. RealTracs MLS as distributed by MLS GRID
- $3,366,8155 bd7 ba5.1k sqft9817 Easton Dr Lot 77, Brentwood, TN 37027New ConstructionMLS ID #3129382, Mary A. Kocina. RealTracs MLS as distributed by MLS GRID
- $2,700,0005 bd6 ba5.4k sqft1580 Eastwood Dr Lot 103, Brentwood, TN 37027New ConstructionMLS ID #3071464, Susan Gregory. RealTracs MLS as distributed by MLS GRID
