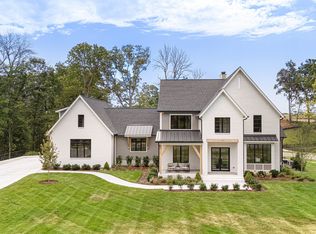
Nestled in a highly coveted Brentwood community of the Reserve at Raintree Forest, this exquisite custom home built by Hewn Custom Homes offers an impressive 5292 square feet of luxurious living space. Designed with both elegance and functionality in mind, this residence features 5 spacious bedrooms and 5 and 1/2 beautifully appointed baths. The main level is an entertainer's dream, boasting a gourmet kitchen equipped with top-of-the-line appliances. Adjacent to the main kitchen is a practical scullery kitchen/working pantry, providing ample space for preparation & storage. The living room features 12’ ceilings and a gas fireplace & it flows seamlessly to an enormous covered outdoor living area, perfect for al fresco dining and relaxation. The primary suite, also on the main level, is a true sanctuary with vaulted ceilings, creating an airy and opulent atmosphere. It includes separate his and hers closets, offering abundant storage. A secondary bedroom & a dedicated office are also conveniently located on the main floor. Upstairs, you will find 3 additional well-sized bedrooms, each accompanied by their own private bath, totaling 3 and 1/2 baths on this level. The second floor also features a versatile bonus room & a flex room that can be adapted to suit your needs, whether as a theater room, playroom, or another functional space. This custom home in one of Brentwood's most desired location is a perfect blend of sophisticated design, high-end finishes, and thoughtful layout, offering an unparalleled living experience
Under contract - not showing
$3,023,527
1688 Geralds Dr Lot 175, Brentwood, TN 37027
5beds
5,292sqft
Single Family Residence, Residential
Built in 2026
1.17 Acres Lot
$-- Zestimate®
$571/sqft
$208/mo HOA
What's special
- 233 days
- 34
- 0
Zillow last checked:
Listing updated:
Listed by:
Bradley (Brad) W. Pennington 615-260-4131,
Blackbuck Properties 615-878-5664,
John Newton 615-767-3746,
Blackbuck Properties
Source: RealTracs MLS as distributed by MLS GRID,MLS#: 3080089
Facts & features
Interior
Bedrooms & bathrooms
- Bedrooms: 5
- Bathrooms: 7
- Full bathrooms: 5
- 1/2 bathrooms: 2
- Main level bedrooms: 2
Heating
- Central
Cooling
- Central Air
Appliances
- Included: Electric Oven, Gas Range, Dishwasher, Disposal, Ice Maker, Microwave, Refrigerator
Features
- Entrance Foyer, Extra Closets, High Ceilings, Open Floorplan, Pantry, Smart Thermostat, Walk-In Closet(s), High Speed Internet, Kitchen Island
- Flooring: Wood, Tile
- Basement: None,Crawl Space
- Number of fireplaces: 2
- Fireplace features: Family Room, Gas
Interior area
- Total structure area: 5,292
- Total interior livable area: 5,292 sqft
- Finished area above ground: 5,292
Property
Parking
- Total spaces: 3
- Parking features: Garage Door Opener, Garage Faces Side
- Garage spaces: 3
Features
- Levels: Two
- Stories: 2
- Patio & porch: Patio, Covered, Porch
- Pool features: Association
Lot
- Size: 1.17 Acres
Details
- Special conditions: Standard
Construction
Type & style
- Home type: SingleFamily
- Architectural style: Traditional
- Property subtype: Single Family Residence, Residential
Materials
- Brick, Stone
- Roof: Shingle
Condition
- New construction: Yes
- Year built: 2026
Utilities & green energy
- Sewer: Public Sewer
- Water: Public
- Utilities for property: Water Available, Cable Connected, Underground Utilities
Community & HOA
Community
- Subdivision: Raintree Forest - Reserve
HOA
- Has HOA: Yes
- Amenities included: Playground, Pool, Tennis Court(s), Underground Utilities
- HOA fee: $2,500 annually
Location
- Region: Brentwood
Financial & listing details
- Price per square foot: $571/sqft
- Annual tax amount: $1
- Date on market: 1/12/2026
- Date available: 02/27/2026
Estimated market value
Not available
Estimated sales range
Not available
Not available
Price history
| Date | Event | Price |
|---|---|---|
| 1/12/2026 | Pending sale | $3,023,527+25.5%$571/sqft |
Source:  RealTracs MLS as distributed by MLS GRID #3080089 Report a problem RealTracs MLS as distributed by MLS GRID #3080089 Report a problem | ||
| 1/6/2026 | Listing removed | $2,410,000$455/sqft |
Source: RealTracs MLS as distributed by MLS GRID #2925819 Report a problem | ||
| 11/25/2025 | Price change | $2,410,000+4.8%$455/sqft |
Source: RealTracs MLS as distributed by MLS GRID #2925819 Report a problem | ||
| 6/30/2025 | Listed for sale | $2,300,000$435/sqft |
Source: RealTracs MLS as distributed by MLS GRID #2925819 Report a problem | ||
Public tax history
Tax history is unavailable.
Monthly payment
Est. payment
Payment breakdown
Explore the cost of this home by adjusting the details. Changes won't be saved.Climate risks
Neighborhood: 37027
Nearby schools
Schools provided by the listing agent
- Elementary: Crockett Elementary
- Middle: Woodland Middle School
- High: Ravenwood High School
Source: RealTracs MLS as distributed by MLS GRID. This data may not be complete. We recommend contacting the local school district to confirm school assignments for this home.
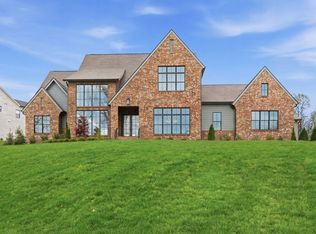
- $2,300,0005 bd6 ba5.1k sqft1674 Geralds Dr LOT 165, Brentwood, TN 37027Sold
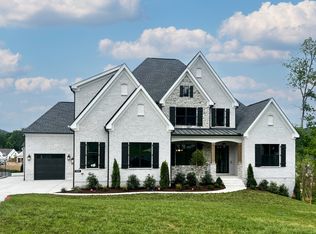
- $2,313,8245 bd6 ba7.6k sqft9541 Tarren Mill Ln LOT 130, Brentwood, TN 37027Sold
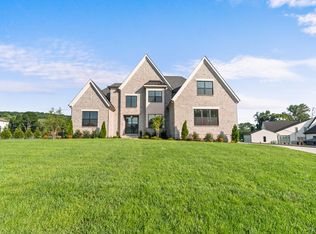
- $2,025,4185 bd6 ba5.4k sqft1683 Geralds Dr LOT 187, Brentwood, TN 37027Sold
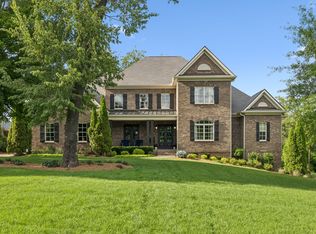
- $2,084,8045 bd6 ba5.4k sqft1682 Geralds Dr LOT 169, Brentwood, TN 37027Sold

Similar homes
- $2,750,0006 bd6 ba6.5k sqft8231 Glover Dr, Brentwood, TN 37027For Sale
 MLS ID #3531480, Nick Shuford | Principal Broker & Auctioneer. RealTracs MLS as distributed by MLS GRID
 - $2,689,0005 bd7 ba5.6k sqft9407 Dewaal Rdg Lot 199, Brentwood, TN 37027New Construction
 MLS ID #3068693, Bradley (Brad) W. Pennington. RealTracs MLS as distributed by MLS GRID
 - $2,399,9005 bd6 ba5.7k sqft9684 Tiburon Dr Lot 2, Brentwood, TN 37027New Construction
 MLS ID #3531235, Beth Ann Smith. RealTracs MLS as distributed by MLS GRID
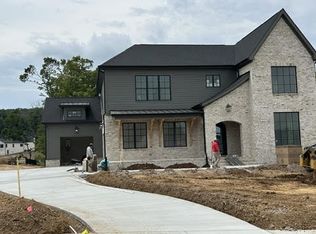
 - $2,499,8995 bd7 ba5k sqft1695 Hyneman Ct Lot 181, Brentwood, TN 37027New Construction
 MLS ID #3139171, Bradley (Brad) W. Pennington. RealTracs MLS as distributed by MLS GRID
 - $2,399,0005 bd7 ba5.3k sqft1878 Traditions Cir, Brentwood, TN 37027For SaleMLS ID #3306491, Maryann Palise. RealTracs MLS as distributed by MLS GRID
- $3,315,2255 bd7 ba5.3k sqft1739 Briarmont Pl Lot 105, Brentwood, TN 37027New ConstructionMLS ID #3262929, Mary A. Kocina. RealTracs MLS as distributed by MLS GRID
- $3,749,9997 bd7 ba7.6k sqft1252 Morning Glory Ct, Brentwood, TN 37027For SaleMLS ID #3521129, Joycelyn Johnson. RealTracs MLS as distributed by MLS GRID
- $2,450,0004 bd4 ba4.2k sqft1515 Wilson Pike, Brentwood, TN 37027For SaleMLS ID #3184231, Jen Wolczyk. RealTracs MLS as distributed by MLS GRID
- $1,989,0004 bd6 ba6k sqft1833 Bronwyn Ct, Brentwood, TN 37027For SaleMLS ID #3526878, Julie Casassa. RealTracs MLS as distributed by MLS GRID
- $1,699,0005 bd8 ba6.3k sqft9505 Wicklow Rd, Brentwood, TN 37027For SaleMLS ID #3512590, Gary Ashton. RealTracs MLS as distributed by MLS GRID
- $1,695,0004 bd4 ba4.1k sqft9598 Romano Way, Brentwood, TN 37027For SaleMLS ID #3512726, Matt Zehr. RealTracs MLS as distributed by MLS GRID
- $2,050,0005 bd6 ba4.8k sqft9405 Big Horn Rdg, Brentwood, TN 37027For SaleMLS ID #3233577, Gary Ashton. RealTracs MLS as distributed by MLS GRID
- $1,699,0005 bd6 ba4.7k sqft1811 Charity Dr, Brentwood, TN 37027For SaleMLS ID #3163617, Jill Tidwell, Affiliate Broker. RealTracs MLS as distributed by MLS GRID
- $1,875,0005 bd5 ba5.6k sqft1236 Monarch Way, Brentwood, TN 37027For SaleMLS ID #3305307, Kyle Smallen. RealTracs MLS as distributed by MLS GRID
- $1,799,9796 bd6 ba4.5k sqft1888 Charity Dr, Brentwood, TN 37027For SaleMLS ID #3306652, Aaron Goins. RealTracs MLS as distributed by MLS GRID
- $1,799,0005 bd7 ba4.6k sqft21 Sawgrass Ln, Brentwood, TN 37027For SaleMLS ID #3167205, Natalie Harper. RealTracs MLS as distributed by MLS GRID
- $2,100,0005 bd6 ba5.8k sqft1046 Weston Ct, Brentwood, TN 37027For SaleMLS ID #3182647, Meghan Siebe. RealTracs MLS as distributed by MLS GRID
- $1,839,5004 bd5 ba4.2k sqft1847 Wadebridge Way, Brentwood, TN 37027For SaleMLS ID #3261038, Jonathan Minerick. RealTracs MLS as distributed by MLS GRID
- $1,999,9005 bd6 ba6.6k sqft1240 Concord Hunt Dr, Brentwood, TN 37027For SaleMLS ID #3190331, Nicholas Lane Woodard. RealTracs MLS as distributed by MLS GRID
- $1,999,9004 bd6 ba7.1k sqft703 Ben Nevis Ct, Brentwood, TN 37027For SaleMLS ID #3263231, Lisa Culp Taylor. RealTracs MLS as distributed by MLS GRID
