Wow, New Price~Great Value in the Ravenwood School District for new construction! Discover this stunning new floor plan by Cadre Homes, offering an exceptional blend of space, style, and function. Designed with soaring vaulted ceilings and expansive windows, the home is filled with natural light throughout. The main-level primary suite is a true retreat, featuring a luxurious bath, an impressive walk-in closet, and a private coffee bar with sink. A spacious guest suite is also located on the main floor, ideal for visitors or multigenerational living. Thoughtfully designed additional spaces include an 11x6 butler’s pantry with wine fridge, warming drawer, and microwave; a generous 15x6 mudroom; a large walk-in pantry with upper and lower cabinetry; and a spacious laundry room with sink. Entertain effortlessly in the elegant dining room with a built-in buffet or enjoy the outdoors year-round on the expansive 22x17 covered porch with fireplace and adjacent 15x9 covered porch-ideal for a grilling station. Beautiful ceiling treatments and neutral tones throughout create a timeless, sophisticated aesthetic. Located in a vibrant community with a brand-new pool, cabana, and pickleball court, this is your opportunity to own a beautifully crafted, luxury home. Cadre has additional lots available—let them build the dream home you’ve always envisioned.
Closed
Zillow last checked:
Listing updated:
Bought with:
Happy Fulk, 340703
Compass
Tara McGuire, 340878
Compass
Source: RealTracs MLS as distributed by MLS GRID,MLS#: 3166284
Price history
| Date | Event | Price |
|---|---|---|
| 7/9/2026 | Sold | $2,300,000-4.1%$445/sqft |
Source:  RealTracs MLS as distributed by MLS GRID #3166284 Report a problem RealTracs MLS as distributed by MLS GRID #3166284 Report a problem | ||
| 7/6/2026 | Pending sale | $2,399,000$464/sqft |
Source: RealTracs MLS as distributed by MLS GRID #3166284 Report a problem | ||
| 6/8/2026 | Contingent | $2,399,000$464/sqft |
Source: RealTracs MLS as distributed by MLS GRID #3166284 Report a problem | ||
| 5/26/2026 | Price change | $2,399,000-3.3%$464/sqft |
Source: RealTracs MLS as distributed by MLS GRID #3166284 Report a problem | ||
| 4/1/2026 | Listed for sale | $2,480,000$480/sqft |
Source: RealTracs MLS as distributed by MLS GRID #3166284 Report a problem | ||
| 4/1/2026 | Listing removed | $2,480,000$480/sqft |
Source: RealTracs MLS as distributed by MLS GRID #3011463 Report a problem | ||
| 11/1/2024 | Listed for sale | $2,480,000+433.3%$480/sqft |
Source: RealTracs MLS as distributed by MLS GRID #2755085 Report a problem | ||
| 1/8/2024 | Sold | $465,000$90/sqft |
Source: RealTracs MLS as distributed by MLS GRID #2599294 Report a problem | ||
| 12/5/2023 | Pending sale | $465,000$90/sqft |
Source: RealTracs MLS as distributed by MLS GRID #2599294 Report a problem | ||
Nearby homes
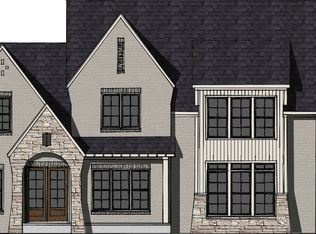
- $3,023,5275 bd7 ba5.2k sqft1688 Geralds Dr LOT 175, Brentwood, TN 37027Pending
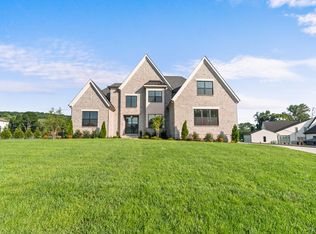
- $2,025,4185 bd6 ba5.4k sqft1683 Geralds Dr LOT 187, Brentwood, TN 37027Sold
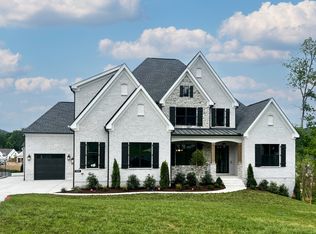
- $2,084,8045 bd6 ba5.4k sqft1682 Geralds Dr LOT 169, Brentwood, TN 37027Sold

- $2,313,8245 bd6 ba7.6k sqft9541 Tarren Mill Ln LOT 130, Brentwood, TN 37027Sold
Get a cash offer in 3 minutes
Find out how much your home could sell for in as little as 3 minutes with a no-obligation cash offer.
Estimated market value
$2,305,600
