Welcome to Annecy, one of Williamson County’s most sought-after communities. Situated on a desirable corner lot, this beautifully maintained 5-bedroom, 2-story home offers the perfect blend of luxury, comfort, and flexibility.
The open-concept floor plan designs for both everyday living and entertaining. The spacious living areas flow seamlessly into the kitchen and dining spaces, creating a bright and inviting atmosphere. A large bonus room provides additional living space, while the generously sized room above the 3-car garage offers endless possibilities for a home office, fitness room, media room, or hobby space.
Enjoy outdoor living year-round from the screened porch, perfect for morning coffee or relaxing evenings. Additional features include an EV charger and thoughtful upgrades throughout.
Annecy residents enjoy exceptional community amenities, including a resort-style pool and cabana, scenic walking trails, a dog park, and beautifully maintained surroundings that make this neighborhood truly special.
Active
Price cut: $25K (8/10)
$1,233,000
2186 Broadway St, Nolensville, TN 37135
5beds
3,918sqft
:
Get pre-qualified$6,842/mo
Single Family Residence, Residential
Built in 2023
0.33 Acres Lot
$-- Zestimate®
$315/sqft
$100/mo HOA
What's special
Screened porchOpen-concept floor planBright and inviting atmosphereLarge bonus roomCorner lot
- 73 days |
- 587 |
- 24 |
Zillow last checked:
Listing updated:
Listed by:
Mai Thi Ngoc Lai 615-525-5531,
Benchmark Realty, LLC 615-432-2919
Source: RealTracs MLS as distributed by MLS GRID,MLS#: 3228678
Facts & features
Interior
Bedrooms & bathrooms
- Bedrooms: 5
- Bathrooms: 5
- Full bathrooms: 4
- 1/2 bathrooms: 1
- Main level bedrooms: 2
Bedroom 1
- Features: Walk-In Closet(s)
- Level: Walk-In Closet(s)
- Area: 300 Square Feet
- Dimensions: 20x15
Bedroom 2
- Area: 156 Square Feet
- Dimensions: 13x12
Bedroom 3
- Area: 169 Square Feet
- Dimensions: 13x13
Bedroom 4
- Area: 169 Square Feet
- Dimensions: 13x13
Primary bathroom
- Features: Double Vanity
- Level: Double Vanity
Dining room
- Features: Combination
- Level: Combination
- Area: 180 Square Feet
- Dimensions: 15x12
Kitchen
- Area: 260 Square Feet
- Dimensions: 20x13
Living room
- Area: 380 Square Feet
- Dimensions: 20x19
Other
- Features: Bedroom 5
- Level: Bedroom 5
- Area: 169 Square Feet
- Dimensions: 13x13
Other
- Features: Exercise Room
- Level: Exercise Room
- Area: 360 Square Feet
- Dimensions: 24x15
Recreation room
- Area: 400 Square Feet
- Dimensions: 20x20
Heating
- Electric
Cooling
- Central Air
Appliances
- Included: Built-In Electric Oven, Double Oven, Built-In Gas Range, Dishwasher, Disposal, Dryer, Microwave, Refrigerator, Washer
Features
- Ceiling Fan(s), Walk-In Closet(s)
- Flooring: Carpet, Luxury Vinyl, Tile
- Basement: Crawl Space
- Number of fireplaces: 1
- Fireplace features: Living Room
Interior area
- Total structure area: 3,918
- Total interior livable area: 3,918 sqft
- Finished area above ground: 3,918
Property
Parking
- Total spaces: 3
- Parking features: Attached
- Attached garage spaces: 3
Features
- Levels: Two
- Stories: 2
- Patio & porch: Porch, Covered, Screened
- Pool features: Association
Lot
- Size: 0.33 Acres
- Dimensions: 73 x 190
Details
- Parcel number: 094058C D 00600 00017058C
- Special conditions: Standard
Construction
Type & style
- Home type: SingleFamily
- Architectural style: Contemporary
- Property subtype: Single Family Residence, Residential
Materials
- Hardboard Siding, Brick, Stone
- Roof: Shingle
Condition
- New construction: No
- Year built: 2023
Utilities & green energy
- Sewer: Public Sewer
- Water: Public
- Utilities for property: Electricity Available, Water Available
Community & HOA
Community
- Subdivision: Annecy Ph1
HOA
- Has HOA: Yes
- Amenities included: Dog Park, Park, Playground, Pool, Sidewalks, Trail(s)
- Services included: Maintenance Grounds, Recreation Facilities
- HOA fee: $100 monthly
Location
- Region: Nolensville
Financial & listing details
- Price per square foot: $315/sqft
- Tax assessed value: $1,047,200
- Annual tax amount: $4,294
- Date on market: 6/2/2026
- Electric utility on property: Yes
Estimated market value
Not available
Estimated sales range
Not available
Not available
Price history
| Date | Event | Price |
|---|---|---|
| 8/10/2026 | Price change | $1,233,000-2%$315/sqft |
Source:  RealTracs MLS as distributed by MLS GRID #3228678 Report a problem RealTracs MLS as distributed by MLS GRID #3228678 Report a problem | ||
| 7/23/2026 | Price change | $1,258,000-3.1%$321/sqft |
Source: RealTracs MLS as distributed by MLS GRID #3228678 Report a problem | ||
| 6/2/2026 | Listed for sale | $1,298,000+40.1%$331/sqft |
Source: RealTracs MLS as distributed by MLS GRID #3228678 Report a problem | ||
| 9/22/2023 | Sold | $926,621$237/sqft |
Source: Public Record Report a problem | ||
Public tax history
| Year | Property taxes | Tax assessment |
|---|---|---|
| 2025 | $4,293 +5% | $261,800 +38.9% |
| 2024 | $4,090 +438.2% | $188,475 |
| 2023 | $760 | $188,475 +438.5% |
| 2022 | $760 | $35,000 |
| 2021 | -- | -- |
Find assessor info on the county website
Monthly payment
Est. payment
Payment breakdown
Explore the cost of this home by adjusting the details. Changes won't be saved.Climate risks
Neighborhood: 37135
Nearby schools
GreatSchools rating
- 7/10Nolensville Elementary SchoolGrades: K-5Distance: 1.7 mi
- 8/10Mill Creek Middle SchoolGrades: 6-8Distance: 1.1 mi
- 10/10Nolensville High SchoolGrades: 9-12Distance: 1.1 mi
Schools provided by the listing agent
- Elementary: Nolensville Elementary
- Middle: Mill Creek Middle School
- High: Nolensville High School
Source: RealTracs MLS as distributed by MLS GRID. This data may not be complete. We recommend contacting the local school district to confirm school assignments for this home.
- $1,125,0004 bd5 ba3.7k sqft2190 Broadway St, Nolensville, TN 37135Sold
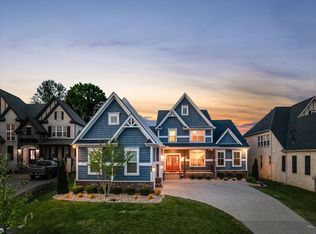
- $1,090,1005 bd2 ba3k sqft2223 Broadway St, Nolensville, TN 37135Off Market

- $1,050,0005 bd5 ba4.2k sqft2194 Broadway St, Nolensville, TN 37135Sold

- $2,278,0005 bd7 ba6k sqft1016 Annecy Pkwy, Nolensville, TN 37135Sold

- $800,0005 bd4 ba3k sqft2187 Broadway St, Nolensville, TN 37135Sold
- $993,6004 bd4 ba2.6k sqft4042 Addie Frances Dr, Nolensville, TN 37135Off Market
- $2,036,4005 bd6 ba4.8k sqft1025 Annecy Pkwy, Nolensville, TN 37135Off Market
- $800,0005 bd4 ba3k sqft2187 Broadway LOT STR-56, Nolensville, TN 37135Sold
A local agent can set up tours, give advice and negotiate with sellers.
A local lender can help you make sure your offer is ready when you are.
Similar homes
- $1,450,0005 bd5 ba4.2k sqft1117 Angela Ann Ct, Nolensville, TN 37135For Sale
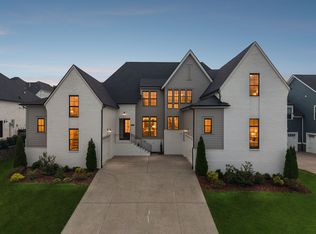
 MLS ID #3285656, Courtney Laxton. RealTracs MLS as distributed by MLS GRID
 - $1,089,9005 bd4 ba3.9k sqft3029 Jada Way, Nolensville, TN 37135For Sale
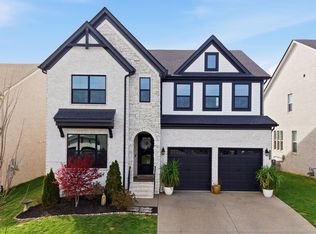 MLS ID #3182267, Brianna Morant. RealTracs MLS as distributed by MLS GRID
 - $1,050,0005 bd4 ba3.3k sqft1127 Madison Mill Dr, Nolensville, TN 37135For Sale
 MLS ID #3272001, John Landing. RealTracs MLS as distributed by MLS GRID
 - $949,0004 bd4 ba3.8k sqft2165 Grand St, Nolensville, TN 37135For Sale
 MLS ID #3270438, Sara Gooch. RealTracs MLS as distributed by MLS GRID
 - $950,0005 bd4 ba3.1k sqft401 Larkhill Ln, Nolensville, TN 37135For SaleMLS ID #3246234, Noelle Rose Tabor. RealTracs MLS as distributed by MLS GRID
- $1,675,0005 bd5 ba4.5k sqft4622 Genevieve Leigh Dr, Nolensville, TN 37135For SaleMLS ID #3224941, Misty Maynor. RealTracs MLS as distributed by MLS GRID
- $974,9004 bd4 ba3.5k sqft2205 Maricopa Ct, Nolensville, TN 37135For SaleMLS ID #3217111, Heather Legg. RealTracs MLS as distributed by MLS GRID
- $949,0004 bd4 ba3k sqft2205 Kirkwall Dr, Nolensville, TN 37135For SaleMLS ID #3305403, Bernie Gallerani. RealTracs MLS as distributed by MLS GRID
- $1,239,0005 bd4 ba3.9k sqft3201 Chase Point Dr, Franklin, TN 37067For SaleMLS ID #3224276, Josh Anderson. RealTracs MLS as distributed by MLS GRID
- $1,199,0004 bd4 ba3.7k sqft4011 Pinwheel Ct, Arrington, TN 37014For SaleMLS ID #3335782, Darya Drugmand. RealTracs MLS as distributed by MLS GRID
- $1,548,6906 bd6 ba5.8k sqft1005 Willow Ridge Dr Lot 2, Nolensville, TN 37135New ConstructionMLS ID #3150110, Jennifer McClarney Day. RealTracs MLS as distributed by MLS GRID
- $1,199,0005 bd5 ba4k sqft7033 Fiddlers Glen Dr, Arrington, TN 37014For SaleMLS ID #3143198, Tanny Crawford. RealTracs MLS as distributed by MLS GRID
- $1,550,0004 bd4 ba4.4k sqft4119 Old Light Cir, Arrington, TN 37014For SaleMLS ID #3312565, Amanda Uggla. RealTracs MLS as distributed by MLS GRID
- $699,9994 bd3 ba2.7k sqft301 Whitman Ct, Nolensville, TN 37135For SaleMLS ID #3250599, Charlie Peterson. RealTracs MLS as distributed by MLS GRID
- $1,149,0005 bd5 ba4.1k sqft5043 High Park Hill Dr, Arrington, TN 37014For SaleMLS ID #3347198, Sam Anto. RealTracs MLS as distributed by MLS GRID
- $775,0004 bd3 ba2.4k sqft4044 Rosa Dr, Nolensville, TN 37135For SaleMLS ID #3262688, Chelsea Hawkins. RealTracs MLS as distributed by MLS GRID
- $1,245,0005 bd4 ba5.4k sqft6764 Falls Ridge Ln, College Grove, TN 37046For SaleMLS ID #3261456, Terri Williams. RealTracs MLS as distributed by MLS GRID
- $1,350,0005 bd5 ba4.5k sqft5638 Eaglemont Dr, Murfreesboro, TN 37129For SaleMLS ID #3314457, Jen Tooley. RealTracs MLS as distributed by MLS GRID
- $1,274,0005 bd5 ba3.9k sqft3213 Cherry Jack Ln, Thompsons Station, TN 37179For SaleMLS ID #3322929, Shelly Dawson. RealTracs MLS as distributed by MLS GRID
- $1,075,0005 bd5 ba4.1k sqft6794 Falls Ridge Ln, College Grove, TN 37046For SaleMLS ID #3305360, Christopher Phillips. RealTracs MLS as distributed by MLS GRID
