Skip main navigation
Closed
  • $2,278,000

    1016 Annecy Pkwy, Nolensville, TN 37135

    5beds
    6,070sqft
    Single Family Residence, Residential
    Built in 2023
    0.75 Acres Lot
    $2,328,900 Zestimate®
    $375/sqft
    $7,044 Estimated rent

    Home value

    $2,328,900

    $2.19M - $2.47M

    $7,044/mo

    Zestimate® history
    Loading
    Loading...

    Owner options

    List your home for rent

    $7,044/mo

    Rent Zestimate®

    Find your next renter with Zillow Rental Manager. Plus, with online applications, you can quickly screen prospective tenants – for free.

    Learn more

    $7,044/mo

    Rent Zestimate®

    Refinance and save

    $12,959/mo

    Est. payment

    Refinancing to a lower rate could help reduce your monthly payments and save thousands over the life of the loan.

    See today's rates

    $12,959/mo

    Est. payment

    Explore your selling options

    Work with a Zillow partner agent

    Leverage their expertise and Zillow's premium Showcase listings to get your home seen by more buyers.

    Get started

    List with your own agent

    Get your home in front of millions of buyers by listing it on Zillow.

    Learn how to do it

    Sell it yourself

    Take full control of how buyers see your home on Zillow by listing For Sale by Owner (FSBO).

    List your home

    What's special

    Privacy treesHuge islandCustom built-insBuilt-in cubbiesOpen floor planStainless-steel appliancesLarge utility room
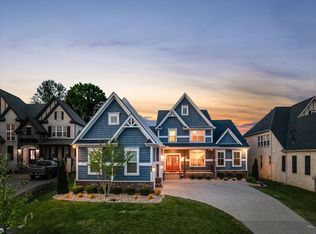
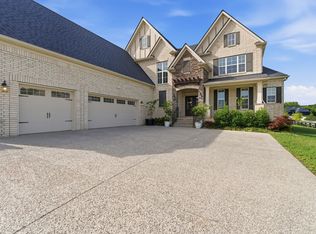
    Best deal in Williamson County! Sellers are moving back home to be near family and friends. They are priced $150,000 BELOW appraised value. And, they are paying up to $28,000 of buyer’s closing cost. This stunning home offers 6,070 square feet of luxurious living space on a generous lot, providing an ideal blend of elegance, comfort, and enjoyment. Five beautifully appointed bedrooms and seven opulent bathrooms, each featuring high-end finishes and meticulous attention to detail. Two en-suites are conveniently located on the main level. Home is adorned with elegant amenities such as custom built-ins, upgraded appliances, high-end luxury lighting, and custom closets to offer ample storage solutions. Large open floor plan with soaring ceilings. The gourmet kitchen is a culinary delight, equipped with high-end stainless-steel appliances, huge island, and is complemented by a large scullery kitchen for additional prep and storage space. Another great feature is the large utility room, featuring a tiled pet washing station and built-in cubbies for additional storage. The private outdoor space is perfect for relaxation and entertaining as it features a 3-sided brick enclosed porch which includes a fireplace, custom retractable porch screen, privacy trees, and fenced back yard. Home is “loaded” with incredible security features such as a secret walk-in safe room, state-of-the-art commercial grade security system. SELLER PREFERS TO SELL HOME FULLY FURNISHED! Inquire for more details.

    Zillow last checked:

    Listing updated:

    Listed by:

    Jenni Weber 615-419-3626,

    Luxury Homes International

    Bought with:

    Cortney Reichert, 357994

    Parks Compass

    Source: RealTracs MLS as distributed by MLS GRID,MLS#: 2810116MLS Logo

    Facts & features

    Interior

    Bedrooms & bathrooms
    • Bedrooms: 5
    • Bathrooms: 7
    • Full bathrooms: 5
    • 1/2 bathrooms: 2
    • Main level bedrooms: 2
    Bedroom 1
    • Features: Suite
    • Level: Suite
    • Area: 288 Square Feet
    • Dimensions: 18x16
    Bedroom 2
    • Features: Bath
    • Level: Bath
    • Area: 208 Square Feet
    • Dimensions: 16x13
    Bedroom 3
    • Features: Bath
    • Level: Bath
    • Area: 285 Square Feet
    • Dimensions: 19x15
    Bedroom 4
    • Features: Bath
    • Level: Bath
    • Area: 221 Square Feet
    • Dimensions: 17x13
    Primary bathroom
    • Features: Double Vanity
    • Level: Double Vanity
    Den
    • Features: Separate
    • Level: Separate
    • Area: 208 Square Feet
    • Dimensions: 16x13
    Dining room
    • Features: Separate
    • Level: Separate
    • Area: 238 Square Feet
    • Dimensions: 17x14
    Other
    • Features: Other
    • Level: Other
    • Area: 352 Square Feet
    • Dimensions: 22x16
    Kitchen
    • Features: Pantry
    • Level: Pantry
    • Area: 406 Square Feet
    • Dimensions: 29x14
    Living room
    • Features: Great Room
    • Level: Great Room
    • Area: 462 Square Feet
    • Dimensions: 22x21
    Other
    • Features: Bedroom 5
    • Level: Bedroom 5
    • Area: 208 Square Feet
    • Dimensions: 16x13
    Other
    • Features: Utility Room
    • Level: Utility Room
    • Area: 221 Square Feet
    • Dimensions: 17x13
    Recreation room
    • Features: Second Floor
    • Level: Second Floor
    • Area: 552 Square Feet
    • Dimensions: 24x23
    Heating
    • Central, Natural Gas
    Cooling
    • Central Air, Electric
    Appliances
    • Included: Double Oven, Gas Oven, Gas Range, Dishwasher, Disposal, Dryer, Microwave, Refrigerator, Stainless Steel Appliance(s), Washer
    • Laundry: Electric Dryer Hookup, Washer Hookup
    Features
    • Flooring: Carpet, Wood, Tile
    • Basement: None,Crawl Space
    • Number of fireplaces: 2
    Interior area
    • Total structure area: 6,070
    • Total interior livable area: 6,070 sqft
    • Finished area above ground: 6,070

    Property

    Parking
    • Total spaces: 6
    • Parking features: Garage Faces Side, Driveway
    • Garage spaces: 3
    • Uncovered spaces: 3
    Features
    • Levels: Two
    • Stories: 2
    Lot
    • Size: 0.75 Acres
    • Dimensions: 110 x 306
    Details
    • Parcel number: 094058C D 00500 00017058C
    • Special conditions: Standard

    Construction

    Type & style
    • Home type: SingleFamily
    • Property subtype: Single Family Residence, Residential
    Materials
    • Fiber Cement, Brick
    • Roof: Asphalt
    Condition
    • New construction: No
    • Year built: 2023

    Utilities & green energy

    • Sewer: Public Sewer
    • Water: Public
    • Utilities for property: Electricity Available, Natural Gas Available, Water Available

    Community & HOA

    Community
    • Security: Carbon Monoxide Detector(s), Fire Alarm, Fire Sprinkler System, Smoke Detector(s)
    • Subdivision: Annecy Ph1
    HOA
    • Has HOA: Yes
    • Services included: Maintenance Grounds, Recreation Facilities
    • HOA fee: $100 monthly
    Location
    • Region: Nolensville

    Financial & listing details

    • Price per square foot: $375/sqft
    • Tax assessed value: $2,028,300
    • Annual tax amount: $6,850
    • Date on market: 3/30/2025
    • Electric utility on property: Yes

    Price history

    DateEventPrice
    8/1/2025Sold$2,278,000+2.2%$375/sqft
    Source: RealTracs MLS as distributed by MLS GRID #2810116 Report a problem
    5/18/2025Contingent$2,228,000$367/sqft
    Source: RealTracs MLS as distributed by MLS GRID #2810116 Report a problem
    5/7/2025Price change$2,228,000-5.2%$367/sqft
    Source: RealTracs MLS as distributed by MLS GRID #2810116 Report a problem
    4/26/2025Price change$2,350,000-5.1%$387/sqft
    Source: RealTracs MLS as distributed by MLS GRID #2810116 Report a problem
    3/30/2025Listed for sale$2,475,000+3.2%$408/sqft
    Source: RealTracs MLS as distributed by MLS GRID #2810116 Report a problem
    3/17/2025Listing removed$2,399,000$395/sqft
    Source: RealTracs MLS as distributed by MLS GRID #2767138 Report a problem
    1/14/2025Price change$2,399,0000%$395/sqft
    Source: RealTracs MLS as distributed by MLS GRID #2767138 Report a problem
    12/12/2024Listed for sale$2,400,000+14.8%$395/sqft
    Source: RealTracs MLS as distributed by MLS GRID #2767138 Report a problem
    5/24/2023Sold$2,090,000$344/sqft
    Source: Public Record Report a problem
    7/8/2022Listed for sale$2,090,000$344/sqft
    Source: RE/MAX International #2399204 Report a problem

    Public tax history

    YearProperty taxesTax assessment
    2025$8,316 +21.4%$507,075 +114.3%
    2024$6,849 +33.4%$236,600
    2023$5,134 +278.6%$236,600 +278.6%
    2022$1,356 $62,500
    2021-- --
    Find assessor info on the county website

    Neighborhood: 37135

    Nearby schools

    GreatSchools rating
    Schools provided by the listing agent
    • Elementary: Nolensville Elementary
    • Middle: Mill Creek Middle School
    • High: Nolensville High School

    Source: RealTracs MLS as distributed by MLS GRID. This data may not be complete. We recommend contacting the local school district to confirm school assignments for this home.

    Get a cash offer in 3 minutes
    Find out how much your home could sell for in as little as 3 minutes with a no-obligation cash offer.
    Estimated market value
    $2,328,900
    Get a cash offer in 3 minutes
    Find out how much your home could sell for in as little as 3 minutes with a no-obligation cash offer.
    Estimated market value
    $2,328,900