Skip main navigation
Closed
  • $1,400,000

    1493 Eden Rose Pl Lot 2, Nolensville, TN 37135

    5beds
    4,000sqft
    Single Family Residence, Residential
    Built in 2025
    0.34 Acres Lot
    $1,434,300 Zestimate®
    $350/sqft
    $5,368 Estimated rent

    Home value

    $1,434,300

    $1.35M - $1.52M

    $5,368/mo

    Zestimate® history
    Loading
    Loading...

    Owner options

    List your home for rent

    $5,368/mo

    Rent Zestimate®

    Find your next renter with Zillow Rental Manager. Plus, with online applications, you can quickly screen prospective tenants – for free.

    Learn more

    $5,368/mo

    Rent Zestimate®

    Refinance and save

    $7,903/mo

    Est. payment

    Refinancing to a lower rate could help reduce your monthly payments and save thousands over the life of the loan.

    See today's rates

    $7,903/mo

    Est. payment

    Explore your selling options

    Work with a Zillow partner agent

    Leverage their expertise and Zillow's premium Showcase listings to get your home seen by more buyers.

    Get started

    List with your own agent

    Get your home in front of millions of buyers by listing it on Zillow.

    Learn how to do it

    Sell it yourself

    Take full control of how buyers see your home on Zillow by listing For Sale by Owner (FSBO).

    List your home

    What's special

    Brick constructionPrivate bath accessEnormous islandLevel lotCoffered ceilingTiled showersOversized primary shower
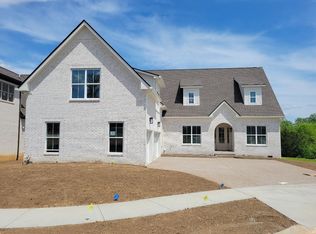
    Brand new brick construction. Lovely level lot. Attention to detail and quality - extensive sand and finish hardwoods, upgraded quartz throughout, floor to ceiling cabinets with many glass fronts. Two sinks in the kitchen, KitchenAid appliances include gas cooktop and double ovens. Enormous island. Butler's pantry between kitchen and dining area with coffered ceiling. Gorgeous, upgraded light/fan package. Beautiful, tiled showers including oversized primary shower. Separate soaking tub in primary bath. Custom shelving in closets and pantry. Built-in cabinets and sink in utility room. Matte black Delta plumbing fixtures throughout. Bar area in bonus room. Flexible secondary bedroom with private bath on main level has French doors - could easily be home office. All bedrooms have private bath access. Fireplace to have stacked stone finish and rustic cedar mantle. Tankless gas water heater. Covered front and rear porches and additional patio area in back. Additional 15 x 11 storage with skylight not included in square footage. All stick-framing - no prefab construction or trusses in this home!!! HOA is self-managed and currently does not have a monthly fee. Note that attached floor plan may vary from actual construction. Estimated taxes.

    Zillow last checked:

    Listing updated:

    Listed by:

    Parviz Youssefi 615-300-7623,

    RE/MAX 1ST Choice,

    DeAnne C. Youssefi 615-403-8054,

    RE/MAX 1ST Choice

    Bought with:

    Emily Stewart, 306730

    Compass RE

    John White, 319810

    Compass RE

    Source: RealTracs MLS as distributed by MLS GRID,MLS#: 2989898MLS Logo

    Facts & features

    Interior

    Bedrooms & bathrooms
    • Bedrooms: 5
    • Bathrooms: 6
    • Full bathrooms: 5
    • 1/2 bathrooms: 1
    • Main level bedrooms: 2
    Heating
    • Central, Natural Gas
    Cooling
    • Ceiling Fan(s), Central Air, Electric
    Appliances
    • Included: Built-In Electric Oven, Double Oven, Cooktop, Gas Range, Dishwasher, Disposal, ENERGY STAR Qualified Appliances, Microwave, Stainless Steel Appliance(s)
    • Laundry: Electric Dryer Hookup, Washer Hookup
    Features
    • Flooring: Carpet, Wood, Tile
    • Basement: None,Crawl Space
    • Number of fireplaces: 1
    • Fireplace features: Insert, Gas, Great Room
    Interior area
    • Total structure area: 4,000
    • Total interior livable area: 4,000 sqft
    • Finished area above ground: 4,000

    Property

    Parking
    • Total spaces: 3
    • Parking features: Garage Door Opener, Garage Faces Side
    • Garage spaces: 3
    Features
    • Levels: Two
    • Stories: 2
    • Patio & porch: Patio, Covered, Porch
    Lot
    • Size: 0.34 Acres
    Details
    • Parcel number: 094056C D 00200 00017056C
    • Special conditions: Standard
    • Other equipment: Irrigation System

    Construction

    Type & style
    • Home type: SingleFamily
    • Architectural style: Traditional
    • Property subtype: Single Family Residence, Residential
    Materials
    • Brick
    Condition
    • New construction: Yes
    • Year built: 2025

    Utilities & green energy

    • Sewer: Public Sewer
    • Water: Public
    • Utilities for property: Electricity Available, Natural Gas Available, Water Available, Underground Utilities
    Green energy
    • Energy efficient items: Water Heater, Windows
    • Water conservation: Low-Flow Fixtures

    Community & HOA

    Community
    • Security: Fire Sprinkler System, Smoke Detector(s)
    • Subdivision: Brittain Downs East
    HOA
    • Has HOA: Yes
    • Amenities included: Sidewalks, Underground Utilities
    • Second HOA fee: $400 one time
    Location
    • Region: Nolensville

    Financial & listing details

    • Price per square foot: $350/sqft
    • Annual tax amount: $4,500
    • Date on market: 9/5/2025
    • Date available: 09/18/2025
    • Electric utility on property: Yes

    Price history

    DateEventPrice
    9/29/2025Sold$1,400,000-1.7%$350/sqft
    Source: RealTracs MLS as distributed by MLS GRID #2989898 Report a problem
    9/5/2025Contingent$1,424,900$356/sqft
    Source: RealTracs MLS as distributed by MLS GRID #2989898 Report a problem
    9/5/2025Listed for sale$1,424,900$356/sqft
    Source: RealTracs MLS as distributed by MLS GRID #2989898 Report a problem
    9/5/2025Listing removed$1,424,900$356/sqft
    Source: RealTracs MLS as distributed by MLS GRID #2939047 Report a problem
    8/11/2025Price change$1,424,900-1.4%$356/sqft
    Source: RealTracs MLS as distributed by MLS GRID #2939047 Report a problem
    7/22/2025Price change$1,444,900-1.7%$361/sqft
    Source: RealTracs MLS as distributed by MLS GRID #2939047 Report a problem
    6/11/2025Price change$1,469,900-2%$367/sqft
    Source: RealTracs MLS as distributed by MLS GRID #2897998 Report a problem
    4/24/2025Listed for sale$1,499,900$375/sqft
    Source: RealTracs MLS as distributed by MLS GRID #2821993 Report a problem
    4/24/2025Listing removed$1,499,900$375/sqft
    Source: RealTracs MLS as distributed by MLS GRID #2792619 Report a problem
    2/17/2025Listed for sale$1,499,900$375/sqft
    Source: RealTracs MLS as distributed by MLS GRID #2792619 Report a problem

    Public tax history

    Tax history is unavailable.

    Neighborhood: 37135

    Nearby schools

    GreatSchools rating
    Schools provided by the listing agent
    • Elementary: Sunset Elementary School
    • Middle: Sunset Middle School
    • High: Nolensville High School

    Source: RealTracs MLS as distributed by MLS GRID. This data may not be complete. We recommend contacting the local school district to confirm school assignments for this home.

    Get a cash offer in 3 minutes
    Find out how much your home could sell for in as little as 3 minutes with a no-obligation cash offer.
    Estimated market value
    $1,434,300
    Get a cash offer in 3 minutes
    Find out how much your home could sell for in as little as 3 minutes with a no-obligation cash offer.
    Estimated market value
    $1,434,300