Perked for a 3 Bedrooms! Your Nolensville retreat awaits. Discover the perfect balance of peaceful country living and everyday convenience in this beautiful custom log home set on 8.3 private acres. Surrounded by nature yet just minutes from Cool Springs, Franklin, and Murfreesboro, this property offers the rare combination of seclusion and easy access to town.
Inside, a warm open-concept layout showcases rustic character paired with comfortable modern living. Vaulted ceilings and a dramatic stone wood-burning fireplace anchor the main living area, creating an inviting space for gatherings or quiet evenings at home. The upstairs primary suite provides a private sanctuary, complete with a spacious bedroom, walk-in closet, and an updated en-suite bathroom.
Outdoor living is equally impressive, with a wraparound porch and expansive deck overlooking scenic rolling hills—perfect for morning coffee or sunset views. The property also features a Swim Spa and an Amish-built shed with a loft, offering flexible space for storage, hobbies, or creative use. Whether you’re seeking land, privacy, or a peaceful lifestyle without sacrificing convenience, this unique Nolensville property truly stands apart. Schedule your private showing today and experience it for yourself.
Active
$1,049,000
1762 Burke Hollow Rd, Nolensville, TN 37135
3beds
2,585sqft
Single Family Residence, Residential
Built in 1994
8.31 Acres Lot
$-- Zestimate®
$406/sqft
$-- HOA
What's special
Custom log homeWalk-in closetWraparound porchRustic characterWarm open-concept layoutDramatic stone wood-burning fireplaceSpacious bedroom
- 270 days
- 375
- 37
Zillow last checked:
Listing updated:
Listed by:
Amber Stormberg 615-294-8314,
Stormberg Group at Compass 615-905-9995
Source: RealTracs MLS as distributed by MLS GRID,MLS#: 3098763
Facts & features
Interior
Bedrooms & bathrooms
- Bedrooms: 3
- Bathrooms: 2
- Full bathrooms: 2
- Main level bedrooms: 2
Bedroom 1
- Features: Full Bath
- Level: Full Bath
- Area: 192 Square Feet
- Dimensions: 12x16
Bedroom 2
- Area: 130 Square Feet
- Dimensions: 10x13
Bedroom 3
- Area: 130 Square Feet
- Dimensions: 10x13
Primary bathroom
- Features: Double Vanity
- Level: Double Vanity
Dining room
- Area: 100 Square Feet
- Dimensions: 10x10
Kitchen
- Features: Eat-in Kitchen
- Level: Eat-in Kitchen
- Area: 180 Square Feet
- Dimensions: 10x18
Living room
- Features: Great Room
- Level: Great Room
- Area: 240 Square Feet
- Dimensions: 12x20
Other
- Features: Gathering Room
- Level: Gathering Room
- Area: 168 Square Feet
- Dimensions: 14x12
Other
- Features: Office
- Level: Office
- Area: 120 Square Feet
- Dimensions: 10x12
Recreation room
- Features: Second Floor
- Level: Second Floor
- Area: 144 Square Feet
- Dimensions: 12x12
Heating
- Central
Cooling
- Central Air
Appliances
- Included: Electric Oven, Dishwasher, Dryer, Refrigerator, Stainless Steel Appliance(s), Washer
- Laundry: Electric Dryer Hookup, Washer Hookup
Features
- Open Floorplan
- Flooring: Carpet, Wood, Tile
- Basement: None
- Number of fireplaces: 1
- Fireplace features: Living Room
Interior area
- Total structure area: 2,585
- Total interior livable area: 2,585 sqft
- Finished area above ground: 2,585
Property
Parking
- Total spaces: 2
- Parking features: Garage Faces Side, Driveway
- Garage spaces: 2
- Has uncovered spaces: Yes
Features
- Levels: Two
- Stories: 2
- Patio & porch: Porch, Covered, Deck
- Has private pool: Yes
- Pool features: Above Ground
Lot
- Size: 8.31 Acres
- Dimensions: 361982 sq ft
- Features: Private, Wooded
- Topography: Private,Wooded
Details
- Parcel number: 094087 02200 00019087
- Special conditions: Standard
Construction
Type & style
- Home type: SingleFamily
- Property subtype: Single Family Residence, Residential
Materials
- Log, Stone
- Roof: Asphalt
Condition
- New construction: No
- Year built: 1994
Utilities & green energy
- Sewer: Septic Tank
- Water: Public
- Utilities for property: Water Available
Community & HOA
Community
- Subdivision: None
HOA
- Has HOA: No
Location
- Region: Nolensville
Financial & listing details
- Price per square foot: $406/sqft
- Tax assessed value: $905,200
- Annual tax amount: $2,433
- Date on market: 1/17/2026
Estimated market value
Not available
Estimated sales range
Not available
Not available
Price history
| Date | Event | Price |
|---|---|---|
| 1/18/2026 | Listed for sale | $1,049,000+4.9%$406/sqft |
Source:  RealTracs MLS as distributed by MLS GRID #3098763 Report a problem RealTracs MLS as distributed by MLS GRID #3098763 Report a problem | ||
| 10/31/2025 | Listing removed | $999,999$387/sqft |
Source: RealTracs MLS as distributed by MLS GRID #3017866 Report a problem | ||
| 10/16/2025 | Listed for sale | $999,999-2.4%$387/sqft |
Source: RealTracs MLS as distributed by MLS GRID #3017866 Report a problem | ||
| 10/14/2025 | Listing removed | $1,024,900$396/sqft |
Source: RealTracs MLS as distributed by MLS GRID #2985368 Report a problem | ||
| 10/6/2025 | Price change | $1,024,900-5.1%$396/sqft |
Source: RealTracs MLS as distributed by MLS GRID #2985368 Report a problem | ||
| 8/28/2025 | Listed for sale | $1,080,000+161.1%$418/sqft |
Source: RealTracs MLS as distributed by MLS GRID #2985368 Report a problem | ||
| 12/27/2018 | Sold | $413,600+65.4%$160/sqft |
Source: Public Record Report a problem | ||
| 10/12/2018 | Price change | $250,000-56.8%$97/sqft |
Source: Comas Montgomery Realty & Auction #1979122 Report a problem | ||
| 8/14/2018 | Price change | $579,000-3.3%$224/sqft |
Source: RE/MAX MASTERS #1948795 Report a problem | ||
| 7/11/2018 | Price change | $599,000-4.8%$232/sqft |
Source: RE/MAX MASTERS #1948795 Report a problem | ||
| 4/27/2018 | Price change | $629,000-3.1%$243/sqft |
Source: RE/MAX MASTERS #1906597 Report a problem | ||
| 3/25/2018 | Price change | $649,000-3%$251/sqft |
Source: RE/MAX MASTERS #1906597 Report a problem | ||
| 3/3/2018 | Listed for sale | $669,000$259/sqft |
Source: RE/MAX MASTERS #1906597 Report a problem | ||
Public tax history
| Year | Property taxes | Tax assessment |
|---|---|---|
| 2025 | $2,942 +20.9% | $226,300 +74.9% |
| 2024 | $2,433 | $129,425 |
| 2023 | $2,433 | $129,425 |
| 2022 | $2,433 | $129,425 |
| 2021 | $2,433 +6.8% | $129,425 +26.1% |
| 2020 | $2,279 | $102,675 |
| 2019 | $2,279 +3.2% | $102,675 |
| 2018 | $2,208 | $102,675 |
| 2017 | $2,208 | $102,675 |
| 2016 | -- | $102,675 +24.7% |
| 2015 | -- | $82,325 0% |
| 2014 | -- | $82,350 -0.2% |
| 2013 | -- | $82,550 |
| 2012 | -- | $82,550 |
| 2011 | -- | $82,550 +9.9% |
| 2007 | $1,736 | $75,139 |
| 2006 | $1,736 -4.9% | $75,139 +16.9% |
| 2005 | $1,825 | $64,262 |
| 2004 | $1,825 | $64,262 |
| 2002 | $1,825 | $64,262 |
| 2001 | -- | $64,262 -75% |
| 2000 | -- | $257,046 |
Find assessor info on the county website
Monthly payment
Est. payment
Payment breakdown
Explore the cost of this home by adjusting the details. Changes won't be saved.Climate risks
Neighborhood: 37135
Nearby schools
Schools provided by the listing agent
- Elementary: Arrington Elementary School
- Middle: Fred J Page Middle School
- High: Fred J Page High School
Source: RealTracs MLS as distributed by MLS GRID. This data may not be complete. We recommend contacting the local school district to confirm school assignments for this home.
- $2,393,200-- bd-- ba-- sqftWarren Rd, Nolensville, TN 37135Off Market
- $736,400-- bd1 ba112 sqft1764 Burke Hollow Rd, Nolensville, TN 37135Off Market
- $904,600-- bd3 ba1.4k sqft1705 Warren Hollow Rd, Nolensville, TN 37135Off Market
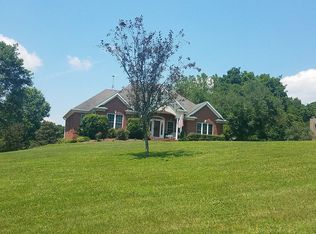
- $1,178,6003 bd3 ba2.8k sqft1760 Burke Hollow Rd, Nolensville, TN 37135Off Market
Similar homes
- $999,9004 bd4 ba3k sqft2145 S Berrys Chapel Rd, Franklin, TN 37069For Sale

 MLS ID #3619502, Alexandra Watts. RealTracs MLS as distributed by MLS GRID
 - $779,9003 bd3 ba2.1k sqft2708 York Rd, Nolensville, TN 37135For Sale
 MLS ID #3594561, Kelly Helmlinger. RealTracs MLS as distributed by MLS GRID
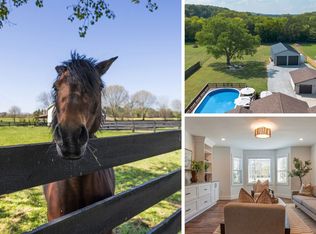
 - $1,049,9994 bd3 ba2.1k sqft6385 Lampkins Bridge Rd, College Grove, TN 37046For Sale
 MLS ID #3593179, Megan Baker Jernigan. RealTracs MLS as distributed by MLS GRID
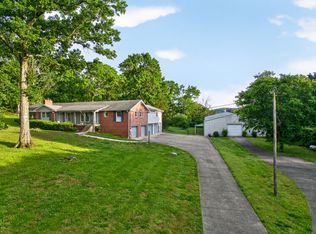
 - $1,285,0004 bd3 ba3.4k sqft2453 Rocky Fork Rd, Nolensville, TN 37135For Sale
 MLS ID #3224219, Flint Adam. RealTracs MLS as distributed by MLS GRID
 - $749,9004 bd3 ba2.8k sqft9675 Clovercroft Rd, Nolensville, TN 37135For SaleMLS ID #3314276, Phil Hopewell. RealTracs MLS as distributed by MLS GRID
- $1,320,0004 bd3 ba3k sqft2413 Fly Rd, Nolensville, TN 37135For SaleMLS ID #3178130, Todd Hicks. RealTracs MLS as distributed by MLS GRID
- $800,0003 bd2 ba2.4k sqft4165 Clovercroft Rd, Franklin, TN 37067For SaleMLS ID #3612631, Jay Lowenthal. RealTracs MLS as distributed by MLS GRID
- $949,9992 bd3 ba2.5k sqft4250 Pate Rd, Franklin, TN 37064For SaleMLS ID #3512546, Lisa Strnad. RealTracs MLS as distributed by MLS GRID
- $945,0003 bd2 ba2.1k sqft6861 Arno Allisona Rd, College Grove, TN 37046For SaleMLS ID #3530978, Jamie Scott. RealTracs MLS as distributed by MLS GRID
- $999,0005 bd3 ba3.5k sqft4287 Maxwell Rd, Antioch, TN 37013For SaleMLS ID #3529449, Malynda (Lindy) Vestal. RealTracs MLS as distributed by MLS GRID
- $1,199,0003 bd3 ba2.9k sqft2668 Thompson Station Rd E, Thompsons Station, TN 37179For SaleMLS ID #3239792, Janie West. RealTracs MLS as distributed by MLS GRID
- $924,3684 bd4 ba2.5k sqft4612 Midland Rd, Christiana, TN 37037For Sale
 MLS ID #247714, Cheryl Farley, Chord Real Estate. UCMLS
 - $974,9004 bd3 ba3.3k sqft2221 Castlewood Dr, Franklin, TN 37064For SaleMLS ID #3598299, Morgan Schofield. RealTracs MLS as distributed by MLS GRID
- $825,0003 bd3 ba2.7k sqft5831 Cane Ridge Rd, Antioch, TN 37013For SaleMLS ID #3542993, Kaitlyn Olin. RealTracs MLS as distributed by MLS GRID
- $1,100,0004 bd3 ba3.6k sqft1305 Brinkley Rd, Murfreesboro, TN 37128For SaleMLS ID #3216113, Danielle Farmer. RealTracs MLS as distributed by MLS GRID
- $624,9004 bd3 ba2.4k sqft101 Wiggins Ct, Nolensville, TN 37135For SaleMLS ID #3312447, Kavrin Mohamad-Ali. RealTracs MLS as distributed by MLS GRID
- $799,0004 bd3 ba3k sqft2425 Allisona Rd, Eagleville, TN 37060For SaleMLS ID #3305614, Brent Long. RealTracs MLS as distributed by MLS GRID
- $1,149,0003 bd3 ba2.5k sqft5544 S New Hope Rd, Hermitage, TN 37076For SaleMLS ID #3525546, Traci Johnson Ardovino. RealTracs MLS as distributed by MLS GRID
- $1,495,0003 bd2 ba1.6k sqft4379 Arno Rd, Franklin, TN 37064For SaleMLS ID #3546810, Cindy Garvey. RealTracs MLS as distributed by MLS GRID
