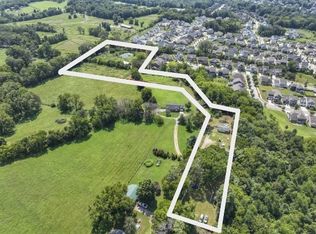
Welcome to Willow Creek Farm, a turnkey homestead and mini-farm nestled in the heart of Williamson County. From the moment you pull up the circle driveway, you’ll feel the unmistakable sense that you’ve arrived somewhere special. Mature trees frame the property, while established fruit trees, garden spaces, animal paddocks, and muscadine grapevines invite you to slow down and embrace a simpler way of life.
A spring-fed pump house provides water for the gardens and animals, while the peaceful sound of Cove Branch Creek trickles nearby. Six thoughtfully laid-out paddocks lead directly to the 1800s tobacco barn, offering shade and shelter for your animals and a wonderful space to groom, tack up, and head out for a ride. History and character are woven throughout the property. The early-1900s corn crib would make an inspiring potting shed, artist’s studio, or writer’s retreat. At the top of the hill, you’ll find a spacious 30x50 shop with both 220V and 120V power, ready for your projects, hobbies, equipment, or workshop needs. A separate pole barn provides convenient hay storage or a protected place to keep trailers and equipment out of the elements.
Step inside the ranch home, where cosmetic cedar siding and traditional chinking immediately create that warm, welcoming “I’m home” feeling that is so hard to find today. Inside, you’ll discover sand-and-finished hardwood floors, exposed beams, brick fireplaces, cherry cabinetry, and a thoughtful blend of timeless character with today’s modern comforts and style. And then there are the porches, that are made for lingering. Sip coffee as the sun rises, settle in with a good book in the afternoon, or enjoy the evening breeze as the day fades away.
This is more than just a property. It’s a chance to reconnect with the land, make room for the things that matter, and rediscover a pace of life that seems to have been left behind. This is a place where time slows down, memories are made, and the good old days are within reach.
Active
Price cut: $50K (9/15)
$945,000
6861 Arno Allisona Rd, College Grove, TN 37046
3beds
2,177sqft
Single Family Residence, Residential
Built in 1959
5 Acres Lot
$-- Zestimate®
$434/sqft
$-- HOA
What's special
Sand-and-finished hardwood floorsEstablished fruit treesCircle drivewayAnimal paddocksSix thoughtfully laid-out paddocksExposed beamsGarden spaces
- 25 days
- 1,382
- 151
Likely to sell faster than
Zillow last checked:
Listing updated:
Listed by:
Jamie Scott 615-719-1303,
Nashville Realty Group 615-261-8116
Source: RealTracs MLS as distributed by MLS GRID,MLS#: 3530978
Facts & features
Interior
Bedrooms & bathrooms
- Bedrooms: 3
- Bathrooms: 2
- Full bathrooms: 2
- Main level bedrooms: 3
Bedroom 1
- Features: Suite
- Level: Suite
- Area: 416 Square Feet
- Dimensions: 26x16
Bedroom 2
- Area: 169 Square Feet
- Dimensions: 13x13
Bedroom 3
- Area: 143 Square Feet
- Dimensions: 13x11
Primary bathroom
- Features: Suite
- Level: Suite
Dining room
- Features: Formal
- Level: Formal
- Area: 169 Square Feet
- Dimensions: 13x13
Kitchen
- Area: 143 Square Feet
- Dimensions: 13x11
Living room
- Features: Great Room
- Level: Great Room
- Area: 420 Square Feet
- Dimensions: 28x15
Other
- Features: Utility Room
- Level: Utility Room
- Area: 96 Square Feet
- Dimensions: 12x8
Other
- Features: Office
- Level: Office
- Area: 84 Square Feet
- Dimensions: 12x7
Heating
- Central
Cooling
- Central Air
Appliances
- Included: Gas Oven, Built-In Gas Range, Dishwasher, Refrigerator
- Laundry: Electric Dryer Hookup, Gas Dryer Hookup, Washer Hookup
Features
- Kitchen Island
- Flooring: Carpet, Wood, Laminate, Vinyl
- Basement: Crawl Space
- Number of fireplaces: 1
- Fireplace features: Gas, Living Room
Interior area
- Total structure area: 2,177
- Total interior livable area: 2,177 sqft
- Finished area above ground: 2,177
Property
Parking
- Total spaces: 4
- Parking features: Garage Door Opener, Detached
- Garage spaces: 4
Features
- Levels: One
- Stories: 1
- Patio & porch: Porch, Covered, Patio, Screened
Lot
- Size: 5 Acres
Details
- Additional structures: Barn(s), Storage
- Parcel number: 094163 03423 00021163
- Special conditions: Standard
Construction
Type & style
- Home type: SingleFamily
- Architectural style: Ranch
- Property subtype: Single Family Residence, Residential
Materials
- Wood Siding
- Roof: Asphalt
Condition
- New construction: No
- Year built: 1959
Utilities & green energy
- Sewer: Private Sewer
- Water: Public
- Utilities for property: Water Available
Community & HOA
HOA
- Has HOA: No
Location
- Region: College Grove
Financial & listing details
- Price per square foot: $434/sqft
- Tax assessed value: $681,200
- Annual tax amount: $2,214
- Date on market: 9/2/2026
Estimated market value
Not available
Estimated sales range
Not available
Not available
Price history
| Date | Event | Price |
|---|---|---|
| 9/15/2026 | Price change | $945,000-5%$434/sqft |
Source:  RealTracs MLS as distributed by MLS GRID #3530978 Report a problem RealTracs MLS as distributed by MLS GRID #3530978 Report a problem | ||
| 9/2/2026 | Listed for sale | $995,000+12.4%$457/sqft |
Source: RealTracs MLS as distributed by MLS GRID #3530978 Report a problem | ||
| 6/19/2026 | Sold | $885,000-6.8%$407/sqft |
Source: RealTracs MLS as distributed by MLS GRID #3031704 Report a problem | ||
| 6/12/2026 | Contingent | $950,000$436/sqft |
Source: RealTracs MLS as distributed by MLS GRID #3031704 Report a problem | ||
| 5/20/2026 | Pending sale | $950,000$436/sqft |
Source: RealTracs MLS as distributed by MLS GRID #3031704 Report a problem | ||
| 5/1/2026 | Price change | $950,000-2.6%$436/sqft |
Source: RealTracs MLS as distributed by MLS GRID #3031704 Report a problem | ||
| 1/10/2026 | Price change | $975,000-11%$448/sqft |
Source: RealTracs MLS as distributed by MLS GRID #3031704 Report a problem | ||
| 10/21/2025 | Listed for sale | $1,095,000-0.5%$503/sqft |
Source: RealTracs MLS as distributed by MLS GRID #3031704 Report a problem | ||
| 9/15/2025 | Listing removed | $1,100,000$505/sqft |
Source: RealTracs MLS as distributed by MLS GRID #2908617 Report a problem | ||
| 6/27/2025 | Price change | $1,100,000-12%$505/sqft |
Source: RealTracs MLS as distributed by MLS GRID #2908617 Report a problem | ||
| 6/13/2025 | Listed for sale | $1,250,000+861.5%$574/sqft |
Source: RealTracs MLS as distributed by MLS GRID #2908617 Report a problem | ||
| 4/11/2000 | Sold | $130,000+271.4%$60/sqft |
Source: Public Record Report a problem | ||
| 8/7/1995 | Sold | $35,000-69.6%$16/sqft |
Source: Public Record Report a problem | ||
| 5/1/1995 | Sold | $115,000$53/sqft |
Source: Public Record Report a problem | ||
Public tax history
| Year | Property taxes | Tax assessment |
|---|---|---|
| 2025 | $2,214 +31.6% | $170,300 +90.4% |
| 2024 | $1,682 | $89,450 |
| 2023 | $1,682 | $89,450 |
| 2022 | $1,682 | $89,450 |
| 2021 | $1,682 +14.9% | $89,450 +35.6% |
| 2020 | $1,464 | $65,950 |
| 2019 | $1,464 +3.2% | $65,950 |
| 2018 | $1,418 | $65,950 |
| 2017 | $1,418 | $65,950 |
| 2016 | -- | $65,950 +14.1% |
| 2015 | -- | $57,800 |
| 2014 | -- | $57,800 |
| 2013 | -- | $57,800 |
| 2012 | -- | $57,800 |
| 2011 | -- | $57,800 +5.3% |
| 2007 | $1,268 | $54,898 |
| 2006 | $1,268 -4.2% | $54,898 +17.7% |
| 2005 | $1,324 0% | $46,634 0% |
| 2004 | $1,325 | $46,641 |
| 2002 | $1,325 | $46,641 +45.3% |
| 2001 | -- | $32,106 -75% |
| 2000 | -- | $128,422 |
Find assessor info on the county website
Monthly payment
Est. payment
Payment breakdown
Explore the cost of this home by adjusting the details. Changes won't be saved.Climate risks
Neighborhood: 37046
Nearby schools
Schools provided by the listing agent
- Elementary: College Grove Elementary
- Middle: Fred J Page Middle School
- High: Fred J Page High School
Source: RealTracs MLS as distributed by MLS GRID. This data may not be complete. We recommend contacting the local school district to confirm school assignments for this home.
- $1,278,4006 bd3 ba5.3k sqft6818 Pulltight Hill Rd, College Grove, TN 37046Off Market
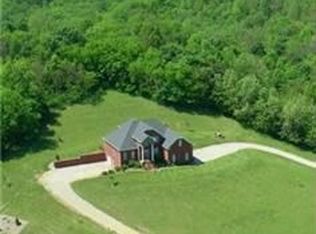
- $283,100-- bd-- ba1.2k sqft6856 Arno Allisona Rd, College Grove, TN 37046Off Market
- $885,000-- bd1 ba1.6k sqft6867 Arno Allisona Rd, College Grove, TN 37046Off Market
- $989,300-- bd2 ba3.9k sqft6860 Arno Allisona Rd, College Grove, TN 37046Off Market
Similar homes
- $895,0004 bd3 ba3k sqft2425 Allisona Rd, Eagleville, TN 37060For Sale
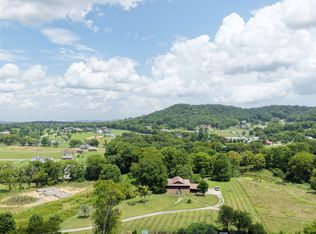
 MLS ID #3305614, Brent Long. RealTracs MLS as distributed by MLS GRID
 - $589,0002 bd2 ba2.4k sqft6889 Giles Hill Rd, College Grove, TN 37046For Sale
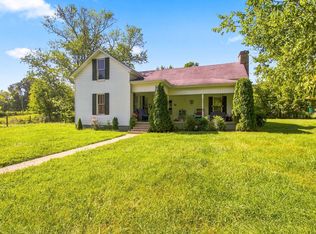 MLS ID #3520202, Brent Thompson. RealTracs MLS as distributed by MLS GRID
 - $1,200,0003 bd2 ba2.1k sqft6448 Nathan Smith Rd, College Grove, TN 37046For Sale
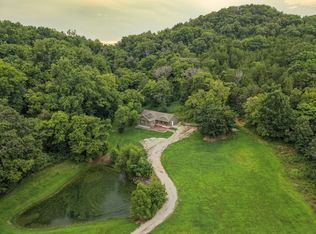 MLS ID #3319999, Sarah Nicodemus. RealTracs MLS as distributed by MLS GRID
 - $900,0003 bd2 ba2.4k sqft4165 Clovercroft Rd, Franklin, TN 37067For Sale
 MLS ID #3149665, Jay Lowenthal. RealTracs MLS as distributed by MLS GRID
 - $950,0003 bd3 ba2.3k sqft3493 Petty Ln, Columbia, TN 38401For SaleMLS ID #3510562, Cindy Garvey. RealTracs MLS as distributed by MLS GRID
- $924,9004 bd3 ba2.6k sqft401 Ellington Dr, Franklin, TN 37064For SaleMLS ID #3529928, Jarod Tanksley. RealTracs MLS as distributed by MLS GRID
- $900,0003 bd3 ba2k sqft2667 Sanford Rd, Nolensville, TN 37135For SaleMLS ID #3260255, Danny Babel. RealTracs MLS as distributed by MLS GRID
- $690,0003 bd1 ba1.5k sqft6759 Bethesda Arno Rd, Thompsons Station, TN 37179For SaleMLS ID #3519215, Amanda L. Bell. RealTracs MLS as distributed by MLS GRID
- $779,9003 bd3 ba2.1k sqft2708 York Rd, Nolensville, TN 37135For SaleMLS ID #3594561, Kelly Helmlinger. RealTracs MLS as distributed by MLS GRID
- $999,9003 bd3 ba2.4k sqft1953 Franklin Pike, Lewisburg, TN 37091For SaleMLS ID #3319121, Chris Elizer. RealTracs MLS as distributed by MLS GRID
- $795,0002 bd2 ba1.8k sqft3803 N Chapel Rd, Franklin, TN 37067For SaleMLS ID #3256557, Will White. RealTracs MLS as distributed by MLS GRID
- $900,0003 bd2 ba1.4k sqft1505 Hillsboro Rd, Franklin, TN 37069For SaleMLS ID #3252113, Janelle Waggener. RealTracs MLS as distributed by MLS GRID
- $980,0004 bd2 ba2k sqft8011 Palmore Hollow Ln, Nolensville, TN 37135For SaleMLS ID #3513652, Ian Ratliff. RealTracs MLS as distributed by MLS GRID
- $839,0003 bd3 ba2.7k sqft5831 Cane Ridge Rd, Antioch, TN 37013For SaleMLS ID #3542993, Kaitlyn Olin. RealTracs MLS as distributed by MLS GRID
- $869,9003 bd3 ba2.9k sqft1725 N Lovvorn Rd, Christiana, TN 37037For SaleMLS ID #3269669, Brittany Wix. RealTracs MLS as distributed by MLS GRID
- $1,200,0003 bd2 ba1.7k sqft2740 Critz Ln, Thompsons Station, TN 37179For SaleMLS ID #3190511, Chase Cosner. RealTracs MLS as distributed by MLS GRID
- $875,0003 bd4 ba2.3k sqft1830 Bethbirei Rd, Lewisburg, TN 37091For SaleMLS ID #3196976, Stacey Booker. RealTracs MLS as distributed by MLS GRID
- $759,9003 bd3 ba3.1k sqft629 Blue Ridge Dr, Columbia, TN 38401For SaleMLS ID #3528882, Betty S. Hall. RealTracs MLS as distributed by MLS GRID
- $1,018,0004 bd4 ba3k sqft2145 S Berrys Chapel Rd, Franklin, TN 37069For SaleMLS ID #3224899, Alexandra Watts. RealTracs MLS as distributed by MLS GRID
