Tucked away on 8.4 beautiful acres in Nolensville, this classic A-frame cabin sits on a hill, more than 700 feet off a quiet, winding road, offering exceptional privacy, peaceful surroundings, and spectacular sunrise and sunset views! With over 2,745 professionally measured square feet and two kitchens, this one-of-a-kind property is filled with character, charm, and endless possibilities.
The first level features beautiful honed stone flooring sourced right from the property, along with a kitchen, pool table area, and half bath—perfect for entertaining! The second level offers another kitchen, three bedrooms, a full bath, and a two-story great room with High ceilings and LOTS of windows that fill the space with natural light. Overlooking the great room, the third level provides a spacious retreat that could serve as a primary suite or bonus room, complete with an oversized walk-in closet and private bath.
Outside, the possibilities continue! Enjoy the semi-above-ground pool with a covered poolside entertaining area/open shed, perfect for keeping your drinks cold and catching the game on TV. A light-filled, barn-framed greenhouse is just waiting for someone to bring it back to its former glory. With 8.4 acres to explore, there's room to ride your side-by-side, enjoy the outdoors, or clear your own trails toward the back of the property.
Whether you're looking for a private retreat, a unique place to call home, or a property you can truly make your own, this Nolensville cabin offers an incredible opportunity to bring your vision to life. A little imagination and some TLC could make this hidden gem something truly special!
No unscheduled appointments or driving onto the property or driveway without your agent AND prior approval. See room dimensions and layout under Documents. Home is sold AS-IS but inspections are welcome.
Active
$829,975
1975 Burke Hollow Rd, Nolensville, TN 37135
4beds
2,745sqft
Single Family Residence, Residential
Built in 1976
8.4 Acres Lot
$-- Zestimate®
$302/sqft
$-- HOA
What's special
Classic a-frame cabinHalf bathSits on a hillTwo-story great roomPrivate bathSemi-above-ground poolSpacious retreat
- 2 days
- 428
- 22
Zillow last checked:
Listing updated:
Listed by:
Valerie Clarke 615-578-0074,
Corcoran Reverie 615-250-7880,
Brendan Logan Clarke,
Corcoran Reverie
Source: RealTracs MLS as distributed by MLS GRID,MLS#: 3627203
Facts & features
Interior
Bedrooms & bathrooms
- Bedrooms: 4
- Bathrooms: 3
- Full bathrooms: 2
- 1/2 bathrooms: 1
Primary bathroom
- Features: Primary Bedroom
- Level: Primary Bedroom
Living room
- Features: Great Room
- Level: Great Room
Heating
- Central
Cooling
- Central Air
Appliances
- Included: Built-In Electric Range
- Laundry: Electric Dryer Hookup, Washer Hookup
Features
- Built-in Features, Ceiling Fan(s), Extra Closets, High Ceilings
- Flooring: Carpet, Other, Tile, Vinyl
- Basement: Exterior Entry
- Number of fireplaces: 2
- Fireplace features: Gas, Great Room, Living Room
Interior area
- Total structure area: 2,745
- Total interior livable area: 2,745 sqft
- Finished area above ground: 2,745
Property
Parking
- Total spaces: 3
- Parking features: Boat, Attached
- Garage spaces: 1
- Carport spaces: 2
- Covered spaces: 3
Features
- Levels: Three Or More
- Stories: 3
- Patio & porch: Patio, Covered, Deck
- Has private pool: Yes
- Pool features: Above Ground
- Has view: Yes
- View description: Bluff
Lot
- Size: 8.4 Acres
- Features: Cleared, Hilly, Private, Rolling Slope, Views, Wooded
- Topography: Cleared,Hilly,Private,Rolling Slope,Views,Wooded
Details
- Additional structures: Storage
- Parcel number: 094059 07802 00017059
- Special conditions: Standard
Construction
Type & style
- Home type: SingleFamily
- Architectural style: A-Frame
- Property subtype: Single Family Residence, Residential
Materials
- Aluminum Siding, Brick
- Roof: Asphalt
Condition
- New construction: No
- Year built: 1976
Utilities & green energy
- Sewer: Septic Tank
- Water: Well
Community & HOA
Community
- Subdivision: None
HOA
- Has HOA: No
Location
- Region: Nolensville
Financial & listing details
- Price per square foot: $302/sqft
- Tax assessed value: $732,600
- Annual tax amount: $2,381
- Date on market: 11/1/2026
Estimated market value
Not available
Estimated sales range
Not available
Not available
Price history
| Date | Event | Price |
|---|---|---|
| 11/1/2026 | Listed for sale | $829,975$302/sqft |
Source:  RealTracs MLS as distributed by MLS GRID #3627203 Report a problem | ||
Public tax history
| Year | Property taxes | Tax assessment |
|---|---|---|
| 2025 | $2,381 +12.7% | $183,150 +63% |
| 2024 | $2,113 | $112,375 |
| 2023 | $2,113 | $112,375 |
| 2022 | $2,113 | $112,375 |
| 2021 | $2,113 +15.5% | $112,375 +36.3% |
| 2020 | $1,830 | $82,450 |
| 2019 | $1,830 +3.2% | $82,450 |
| 2018 | $1,773 | $82,450 |
| 2017 | $1,773 | $82,450 |
| 2016 | -- | $82,450 +37.6% |
| 2015 | -- | $59,925 |
| 2014 | -- | $59,925 |
| 2013 | -- | $59,925 |
| 2012 | -- | $59,925 |
| 2011 | -- | $59,925 +5.8% |
| 2007 | $1,309 | $56,651 |
| 2006 | $1,309 -0.2% | $56,651 +22.7% |
| 2005 | $1,311 | $46,172 |
| 2004 | $1,311 | $46,172 |
| 2002 | $1,311 | $46,172 |
| 2001 | -- | $46,172 -75% |
| 2000 | -- | $184,686 |
Find assessor info on the county website
Monthly payment
Est. payment
Payment breakdown
Explore the cost of this home by adjusting the details. Changes won't be saved.Climate risks
Neighborhood: 37135
Nearby schools
Schools provided by the listing agent
- Elementary: Mill Creek Elementary School
- Middle: Mill Creek Middle School
- High: Nolensville High School
Source: RealTracs MLS as distributed by MLS GRID. This data may not be complete. We recommend contacting the local school district to confirm school assignments for this home.
- $958,400-- bd2 ba2.6k sqft1977 Burke Hollow Rd, Nolensville, TN 37135Off Market
- $225,000-- bd-- ba-- sqft1973 Burke Hollow Rd, Nolensville, TN 37135Off Market
- $946,6004 bd3 ba3.5k sqft9214 Dutch Belted Court, nolensville, TN 37135Off Market
- $1,212,5003 bd3 ba2.3k sqft1979 Burke Hollow Rd, Nolensville, TN 37135Sold

Similar homes
- $779,9003 bd3 ba2.1k sqft2708 York Rd, Nolensville, TN 37135For Sale
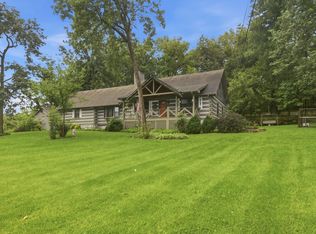
 MLS ID #3594561, Kelly Helmlinger. RealTracs MLS as distributed by MLS GRID
- $685,0004 bd3 ba2.9k sqft4713 Jobe Trl, Nolensville, TN 37135For Sale
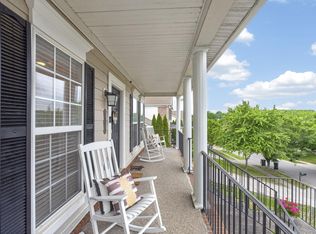 MLS ID #3622362, Kimberly Abdallah. RealTracs MLS as distributed by MLS GRID
- $980,0004 bd2 ba2k sqft8011 Palmore Hollow Ln, Nolensville, TN 37135For Sale
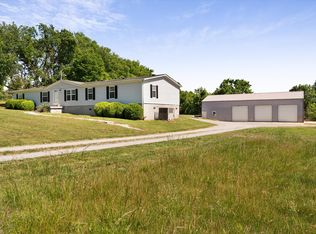 MLS ID #3513652, Ian Ratliff. RealTracs MLS as distributed by MLS GRID
- $800,0003 bd2 ba2.4k sqft4165 Clovercroft Rd, Franklin, TN 37067For Sale
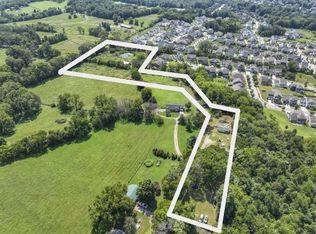 MLS ID #3612631, Jay Lowenthal. RealTracs MLS as distributed by MLS GRID
- $--3 bd3 ba2.9k sqft4464 Jackson Hollow Rd, Franklin, TN 37064AuctionMLS ID #3620903, Luke Chadwick. RealTracs MLS as distributed by MLS GRID
- $950,0003 bd3 ba2.8k sqft2272 Lewisburg Pike, Franklin, TN 37064For SaleMLS ID #3621735, David Blalock. RealTracs MLS as distributed by MLS GRID
- $899,9004 bd5 ba3.4k sqft762 Waldron Rd, La Vergne, TN 37086For SaleMLS ID #3261466, Jessica King. RealTracs MLS as distributed by MLS GRID
- $899,9004 bd3 ba3.4k sqft4451 Chandler Rd, Hermitage, TN 37076For SaleMLS ID #3621258, Taven Royster. RealTracs MLS as distributed by MLS GRID
- $745,0002 bd2 ba1.8k sqft3803 N Chapel Rd, Franklin, TN 37067For SaleMLS ID #3256557, Will White. RealTracs MLS as distributed by MLS GRID
- $440,0005 bd4 ba3k sqft626 Knollwood Dr, La Vergne, TN 37086For SaleMLS ID #3631151, Amy Grisofe. RealTracs MLS as distributed by MLS GRID
- $769,0003 bd4 ba2.5k sqft633 Andrew Rucker Ln, Nashville, TN 37211For SaleMLS ID #3624615, Sheila Whitlow. RealTracs MLS as distributed by MLS GRID
- $765,5004 bd3 ba3.4k sqft5052 John Hagar Rd, Hermitage, TN 37076For SaleMLS ID #3502102, Gary Rabideau. RealTracs MLS as distributed by MLS GRID
- $775,0003 bd3 ba2.6k sqft7902 Highway 100, Nashville, TN 37221For SaleMLS ID #3611491, Connie Hubbuch Cambron. RealTracs MLS as distributed by MLS GRID
- $924,0004 bd3 ba2.6k sqft401 Ellington Dr, Franklin, TN 37064For SaleMLS ID #3529928, Jarod Tanksley. RealTracs MLS as distributed by MLS GRID
- $999,9995 bd5 ba3.3k sqft6074 Almaville Rd, Smyrna, TN 37167For SaleMLS ID #3234566, John Trupiano. RealTracs MLS as distributed by MLS GRID
- $999,0005 bd3 ba3.5k sqft4287 Maxwell Rd, Antioch, TN 37013For SaleMLS ID #3529449, Malynda (Lindy) Vestal. RealTracs MLS as distributed by MLS GRID
- $849,0004 bd4 ba3.5k sqft1405 Robert E Lee Ln, Brentwood, TN 37027For SaleMLS ID #3520516, Mary L. McClure. RealTracs MLS as distributed by MLS GRID
- $945,0003 bd2 ba2.1k sqft6861 Arno Allisona Rd, College Grove, TN 37046For SaleMLS ID #3530978, Jamie Scott. RealTracs MLS as distributed by MLS GRID
- $899,9004 bd3 ba3.3k sqft2221 Castlewood Dr, Franklin, TN 37064For SaleMLS ID #3598299, Morgan Schofield. RealTracs MLS as distributed by MLS GRID
- $825,0002 bd1 ba1.9k sqft2325 Lewisburg Pike, Franklin, TN 37064For SaleMLS ID #3603814, Kristine Lee Donahue. RealTracs MLS as distributed by MLS GRID
