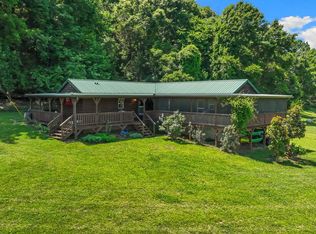
(See MLS #3513649 - 8021 Palmore Hollow and MLS #3513651 - 8031 Palmore Hollow) - 8011 Palmore Hollow Pvt Lane is being offered exclusively as a package with 8021 and 8031 Palmore Hollow. This 4 bed, 2 bath, 2100 sqft home sits at the front of a nearly 100 acre estate offering multigenerational living, farming, and a once in a lifetime opportunity. This expansive farm is being offered for the first time in decades with a rich history dating back hundreds of years. 8011 specifically presents additional development opportunity for a secondary detached dwelling unit of up to 750 sqft and is currently being used as a rental generating nearly $50,000/year in rental income. The 2300 sqft detached 4 bay heated garage and office offers endless opportunities with nearly 16ft ceilings and oversized garage bay doors suited for mechanics and car enthusiasts alike. Roughly 1.5 acres is newly woven wire paddock fencing and features an animal shelter.
Active
$980,000
8011 Palmore Hollow Ln, Nolensville, TN 37135
4beds
2,066sqft
Manufactured On Land, Residential
Built in 2001
5.04 Acres Lot
$-- Zestimate®
$474/sqft
$-- HOA
What's special
Oversized garage bay doorsAnimal shelterExpansive farm
- 12 days |
- 411 |
- 22 |
Likely to sell faster than
Zillow last checked:
Listing updated:
Listed by:
Ian Ratliff 615-483-4042,
Ratliff 615-483-4042
Source: RealTracs MLS as distributed by MLS GRID,MLS#: 3513652
Facts & features
Interior
Bedrooms & bathrooms
- Bedrooms: 4
- Bathrooms: 2
- Full bathrooms: 2
- Main level bedrooms: 4
Bedroom 1
- Features: Suite
- Level: Suite
- Area: 312 Square Feet
- Dimensions: 12x26
Bedroom 2
- Features: Extra Large Closet
- Level: Extra Large Closet
- Area: 110 Square Feet
- Dimensions: 10x11
Bedroom 3
- Features: Extra Large Closet
- Level: Extra Large Closet
- Area: 156 Square Feet
- Dimensions: 12x13
Bedroom 4
- Features: Extra Large Closet
- Level: Extra Large Closet
- Area: 132 Square Feet
- Dimensions: 11x12
Primary bathroom
- Features: Double Vanity
- Level: Double Vanity
Den
- Features: Separate
- Level: Separate
- Area: 221 Square Feet
- Dimensions: 13x17
Dining room
- Features: Combination
- Level: Combination
- Area: 108 Square Feet
- Dimensions: 9x12
Kitchen
- Area: 121 Square Feet
- Dimensions: 11x11
Living room
- Area: 255 Square Feet
- Dimensions: 15x17
Heating
- Central
Cooling
- Central Air
Appliances
- Included: Dishwasher, Dryer, Microwave, Refrigerator, Washer
Features
- Ceiling Fan(s), High Ceilings, Walk-In Closet(s), High Speed Internet, Kitchen Island
- Flooring: Laminate, Luxury Vinyl, Tile
- Basement: Crawl Space
- Number of fireplaces: 1
- Fireplace features: Electric
Interior area
- Total structure area: 2,066
- Total interior livable area: 2,066 sqft
- Finished area above ground: 2,066
Property
Parking
- Total spaces: 4
- Parking features: Detached
- Garage spaces: 4
Features
- Levels: One
- Stories: 1
- Patio & porch: Deck
- Fencing: Back Yard
- Waterfront features: Creek
Lot
- Size: 5.04 Acres
- Features: Cleared, Level
- Topography: Cleared,Level
Details
- Parcel number: 09408600905
- Special conditions: Standard
Construction
Type & style
- Home type: MobileManufactured
- Architectural style: Ranch
- Property subtype: Manufactured On Land, Residential
Materials
- Vinyl Siding
- Roof: Asphalt
Condition
- New construction: No
- Year built: 2001
Utilities & green energy
- Sewer: Septic Tank
- Water: Public
- Utilities for property: Water Available
Community & HOA
Community
- Subdivision: None
HOA
- Has HOA: No
Location
- Region: Nolensville
Financial & listing details
- Price per square foot: $474/sqft
- Tax assessed value: $555,800
- Annual tax amount: $1,806
- Date on market: 8/15/2026
Estimated market value
Not available
Estimated sales range
Not available
Not available
Price history
| Date | Event | Price |
|---|---|---|
| 8/16/2026 | Listed for sale | $980,000+0.1%$474/sqft |
Source:  RealTracs MLS as distributed by MLS GRID #3513652 Report a problem RealTracs MLS as distributed by MLS GRID #3513652 Report a problem | ||
| 6/27/2026 | Listing removed | $979,000$474/sqft |
Source: RealTracs MLS as distributed by MLS GRID #3211800 Report a problem | ||
| 5/16/2026 | Listed for sale | $979,000$474/sqft |
Source: RealTracs MLS as distributed by MLS GRID #3211800 Report a problem | ||
Public tax history
| Year | Property taxes | Tax assessment |
|---|---|---|
| 2025 | $1,806 +54.4% | $138,950 +123.3% |
| 2024 | $1,170 | $62,225 |
| 2023 | $1,170 | $62,225 |
| 2022 | $1,170 | $62,225 |
| 2021 | $1,170 +2.9% | $62,225 +21.5% |
| 2020 | $1,137 | $51,200 |
| 2019 | $1,137 +3.3% | $51,200 |
| 2018 | $1,101 | $51,200 |
| 2017 | $1,101 | $51,200 |
| 2016 | -- | $51,200 +46.1% |
| 2015 | -- | $35,050 |
| 2014 | -- | $35,050 |
| 2013 | -- | $35,050 |
| 2012 | -- | $35,050 |
| 2011 | -- | $35,050 +0.6% |
| 2007 | $805 | $34,856 |
| 2006 | $805 -19.3% | $34,856 -0.8% |
| 2005 | $998 | $35,128 |
| 2004 | $998 | $35,128 |
| 2002 | $998 | $35,128 +102.3% |
| 2001 | -- | $17,366 -75% |
| 2000 | -- | $69,463 |
Find assessor info on the county website
Monthly payment
Climate risks
Neighborhood: 37135
Nearby schools
GreatSchools rating
- 8/10Mill Creek Elementary SchoolGrades: K-5Distance: 2.9 mi
- 8/10Mill Creek Middle SchoolGrades: 6-8Distance: 2.9 mi
- 10/10Nolensville High SchoolGrades: 9-12Distance: 3.1 mi
Schools provided by the listing agent
- Elementary: Mill Creek Elementary School
- Middle: Mill Creek Middle School
- High: Nolensville High School
Source: RealTracs MLS as distributed by MLS GRID. This data may not be complete. We recommend contacting the local school district to confirm school assignments for this home.
- $1,778,500-- bd-- ba2k sqft8001 Palmore Hollow Ln, Nolensville, TN 37135Off Market
- $---- bd-- ba-- sqft7651 Nolensville Rd, Nolensville, TN 37135Off Market
- $1,190,0002 bd2 ba980 sqft8031 Palmore Hollow Ln, Nolensville, TN 37135For Sale
- $7,820,0002 bd1 ba1.6k sqft8021 Palmore Hollow Ln, Nolensville, TN 37135For Sale

- $1,048,0003 bd3 ba3.3k sqft7669 Nolensville Rd, Nolensville, TN 37135Sold
- $1,271,300-- bd-- ba4.2k sqft7675 Nolensville Rd, Nolensville, TN 37135Off Market
- $1,227,200-- bd-- ba2.1k sqft7657 Nolensville Rd, Nolensville, TN 37135Off Market
- $835,0003 bd2 ba1.5k sqft7655 Nolensville Rd, Nolensville, TN 37135Sold
A local agent can set up tours, give advice and negotiate with sellers.
A local lender can help you make sure your offer is ready when you are.
Similar homes
- $900,0003 bd3 ba2k sqft2667 Sanford Rd, Nolensville, TN 37135For Sale

 MLS ID #3260255, Danny Babel. RealTracs MLS as distributed by MLS GRID
 - $--3 bd2 ba1.8k sqft6923 Nolensville Rd, Brentwood, TN 37027Auction
 MLS ID #3513488, Jay Cash. RealTracs MLS as distributed by MLS GRID
 - $789,9003 bd3 ba2.1k sqft2708 York Rd, Nolensville, TN 37135For Sale
 MLS ID #3306141, Kelly Helmlinger. RealTracs MLS as distributed by MLS GRID
 - $659,9004 bd3 ba2.4k sqft101 Wiggins Ct, Nolensville, TN 37135For Sale
 MLS ID #3312447, Kavrin Mohamad-Ali. RealTracs MLS as distributed by MLS GRID
 - $1,320,0004 bd3 ba3k sqft2413 Fly Rd, Nolensville, TN 37135For SaleMLS ID #3178130, Todd Hicks. RealTracs MLS as distributed by MLS GRID
- $900,0003 bd2 ba2.4k sqft4165 Clovercroft Rd, Franklin, TN 37067For SaleMLS ID #3149665, Jay Lowenthal. RealTracs MLS as distributed by MLS GRID
- $685,0004 bd3 ba2.9k sqft4713 Jobe Trl, Nolensville, TN 37135For SaleMLS ID #3184939, Kimberly Abdallah. RealTracs MLS as distributed by MLS GRID
- $849,9994 bd3 ba2.5k sqft6875 Bizzell Howell Ln, College Grove, TN 37046For SaleMLS ID #3208427, Brett Preston. RealTracs MLS as distributed by MLS GRID
- $799,9993 bd3 ba2.4k sqft165 Blair Rd, La Vergne, TN 37086For SaleMLS ID #3512803, Troy Charlton. RealTracs MLS as distributed by MLS GRID
- $1,018,0004 bd4 ba3k sqft2145 S Berrys Chapel Rd, Franklin, TN 37069For SaleMLS ID #3224899, Alexandra Watts. RealTracs MLS as distributed by MLS GRID
- $795,0002 bd2 ba1.8k sqft3803 N Chapel Rd, Franklin, TN 37067For SaleMLS ID #3256557, Will White. RealTracs MLS as distributed by MLS GRID
- $800,0003 bd2 ba1.5k sqft4425 Campbell Rd, Franklin, TN 37064For SaleMLS ID #3205223, Georgia R. Evans. RealTracs MLS as distributed by MLS GRID
- $1,199,0003 bd4 ba2.9k sqft1206 Holly Hill Dr, Franklin, TN 37064For SaleMLS ID #3527320, Kris Starkey. RealTracs MLS as distributed by MLS GRID
- $1,225,0003 bd3 ba2.3k sqft4311 Peytonsville Trinity Rd, Franklin, TN 37064For SaleMLS ID #3320215, Kelly Ramos. RealTracs MLS as distributed by MLS GRID
- $765,0004 bd3 ba2.4k sqft854 Thatcher Way, Franklin, TN 37064For SaleMLS ID #3520704, Alexander Brandau IV. RealTracs MLS as distributed by MLS GRID
- $799,0003 bd3 ba1.9k sqft632 Glencoe Ct, Franklin, TN 37064For SaleMLS ID #3319237, Jennifer Simpkins. RealTracs MLS as distributed by MLS GRID
- $584,9993 bd4 ba2.2k sqft13535 Versailles Rd, Rockvale, TN 37153For SaleMLS ID #3206880, Jonny Gleaton - Gleaton Group. RealTracs MLS as distributed by MLS GRID
- $1,200,0003 bd2 ba2.1k sqft6448 Nathan Smith Rd, College Grove, TN 37046For SaleMLS ID #3319999, Sarah Nicodemus. RealTracs MLS as distributed by MLS GRID
- $849,9003 bd2 ba1.5k sqft590 Allisona Rd, Eagleville, TN 37060For SaleMLS ID #3180205, Darrell S. Huffman. RealTracs MLS as distributed by MLS GRID
- $1,425,0005 bd3 ba2.9k sqft4464 Jackson Hollow Rd, Franklin, TN 37064For SaleMLS ID #3520761, Amanda Thomas. RealTracs MLS as distributed by MLS GRID
