Escape to 15 acres in the heart of College Grove where self-sufficiency meets convenience. Potential additional build site at the back of the property. This solar-powered 3 bedroom, 2 bath home is supported by a septic system perked for five bedrooms—only three are currently in use—offering room to expand. A private well and pond provide natural resources, while a barn conveys with the property for added flexibility. Whether you’re envisioning a mini-farm, multi-generational living, or a private retreat, this land delivers space to create your vision. The property also qualifies for Greenbelt tax status, keeping ownership efficient and affordable. Tucked away yet easily accessible, you’ll be just minutes to I-840, Berry Farms, Cool Springs, and Murfreesboro—giving you both privacy and proximity. Rarely does a property combine off-grid independence, tax advantages, and future growth potential in one offering. Buyer/Buyer agent to verify all information.
Active
Price cut: $100K (7/24)
$1,200,000
6448 Nathan Smith Rd, College Grove, TN 37046
3beds
2,185sqft
Single Family Residence, Residential
Built in 2019
15.7 Acres Lot
$-- Zestimate®
$549/sqft
$-- HOA
What's special
Pond provide natural resourcesPrivate well
- 50 days
- 1,523
- 112
Zillow last checked:
Listing updated:
Listed by:
Sarah Nicodemus 615-727-3031,
Compass RE 615-475-5616,
Davis Fleming / Affiliate Broker / 615-830-0817,
Mossy Oak Properties, Tennessee Land & Farm, LLC
Source: RealTracs MLS as distributed by MLS GRID,MLS#: 3319999
Facts & features
Interior
Bedrooms & bathrooms
- Bedrooms: 3
- Bathrooms: 2
- Full bathrooms: 2
- Main level bedrooms: 3
Bedroom 1
- Features: Suite
- Level: Suite
- Area: 196 Square Feet
- Dimensions: 14x14
Bedroom 2
- Features: Walk-In Closet(s)
- Level: Walk-In Closet(s)
- Area: 140 Square Feet
- Dimensions: 14x10
Bedroom 3
- Features: Walk-In Closet(s)
- Level: Walk-In Closet(s)
- Area: 182 Square Feet
- Dimensions: 13x14
Primary bathroom
- Features: Double Vanity
- Level: Double Vanity
Dining room
- Features: Formal
- Level: Formal
Kitchen
- Area: 196 Square Feet
- Dimensions: 14x14
Living room
- Features: Great Room
- Level: Great Room
- Area: 437 Square Feet
- Dimensions: 19x23
Heating
- Central, Propane
Cooling
- Central Air, Electric
Appliances
- Included: Built-In Electric Oven, Electric Range
Features
- Flooring: Laminate
- Basement: Other
- Number of fireplaces: 1
- Fireplace features: Living Room
Interior area
- Total structure area: 2,185
- Total interior livable area: 2,185 sqft
- Finished area above ground: 2,185
Property
Features
- Levels: One
- Stories: 1
- Patio & porch: Porch, Covered, Patio
Lot
- Size: 15.7 Acres
Details
- Parcel number: 094135 02814 00021135
- Special conditions: Standard
Construction
Type & style
- Home type: SingleFamily
- Property subtype: Single Family Residence, Residential
Materials
- Hardboard Siding
- Roof: Shingle
Condition
- New construction: No
- Year built: 2019
Utilities & green energy
- Sewer: Septic Tank
- Water: Well
- Utilities for property: Electricity Available
Green energy
- Energy efficient items: Water Heater
Community & HOA
Community
- Security: Smoke Detector(s)
- Subdivision: Hatcher
HOA
- Has HOA: No
Location
- Region: College Grove
Financial & listing details
- Price per square foot: $549/sqft
- Tax assessed value: $496,200
- Annual tax amount: $1,678
- Date on market: 8/3/2026
- Electric utility on property: Yes
Estimated market value
Not available
Estimated sales range
Not available
Not available
Price history
| Date | Event | Price |
|---|---|---|
| 7/24/2026 | Price change | $1,200,000-7.7%$549/sqft |
Source: REALSTACK #3058954 Report a problem | ||
| 5/28/2026 | Price change | $1,300,000-3.7%$595/sqft |
Source:  RealTracs MLS as distributed by MLS GRID #3058953 Report a problem RealTracs MLS as distributed by MLS GRID #3058953 Report a problem | ||
| 4/23/2026 | Price change | $1,350,000-3.6%$618/sqft |
Source: RealTracs MLS as distributed by MLS GRID #3058953 Report a problem | ||
| 3/16/2026 | Listed for sale | $1,400,000$641/sqft |
Source: RealTracs MLS as distributed by MLS GRID #3058953 Report a problem | ||
| 11/25/2025 | Listing removed | $1,400,000$641/sqft |
Source: RealTracs MLS as distributed by MLS GRID #3035995 Report a problem | ||
| 10/30/2025 | Listed for sale | $1,400,000$641/sqft |
Source: RealTracs MLS as distributed by MLS GRID #3035995 Report a problem | ||
| 10/22/2025 | Listing removed | $1,400,000$641/sqft |
Source: RealTracs MLS as distributed by MLS GRID #2981270 Report a problem | ||
| 9/18/2025 | Price change | $1,400,000-6.7%$641/sqft |
Source: RealTracs MLS as distributed by MLS GRID #2981270 Report a problem | ||
| 8/27/2025 | Listed for sale | $1,500,000+343.8%$686/sqft |
Source: RealTracs MLS as distributed by MLS GRID #2981270 Report a problem | ||
| 11/3/2017 | Sold | $338,000$155/sqft |
Source: RealTracs MLS as distributed by MLS GRID #1852403 Report a problem | ||
Public tax history
| Year | Property taxes | Tax assessment |
|---|---|---|
| 2025 | $1,613 -3.9% | $124,050 +39% |
| 2024 | $1,678 | $89,275 |
| 2023 | $1,678 | $89,275 |
| 2022 | $1,678 | $89,275 |
| 2021 | $1,678 -2% | $89,275 +15.7% |
| 2020 | $1,713 +4078% | $77,150 +4070.3% |
| 2019 | $41 +2.5% | $1,850 |
| 2018 | $40 | $1,850 |
| 2017 | $40 | -- |
Find assessor info on the county website
Monthly payment
Est. payment
Payment breakdown
Explore the cost of this home by adjusting the details. Changes won't be saved.Climate risks
Neighborhood: 37046
Nearby schools
Schools provided by the listing agent
- Elementary: Trinity Elementary
- Middle: Fred J Page Middle School
- High: Fred J Page High School
Source: RealTracs MLS as distributed by MLS GRID. This data may not be complete. We recommend contacting the local school district to confirm school assignments for this home.
- $715,400-- bd-- ba672 sqft6450 Nathan Smith Rd, College Grove, TN 37046Off Market
- $473,5002 bd1 ba966 sqft6446 Nathan Smith Rd, College Grove, TN 37046Off Market
- $365,600-- bd3 ba552 sqft6443 Nathan Smith Rd, College Grove, TN 37046Off Market
- $756,500-- bd-- ba-- sqft6443 Nathan Smith Rd, College grove, TN 37046Off Market
Similar homes
- $1,200,0003 bd2 ba1.7k sqft2740 Critz Ln, Thompsons Station, TN 37179For Sale
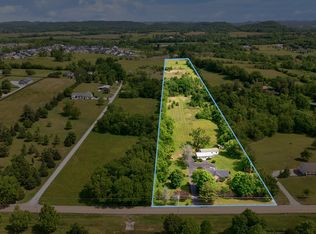
 MLS ID #3190511, Chase Cosner. RealTracs MLS as distributed by MLS GRID
 - $--3 bd2 ba1.8k sqft6923 Nolensville Rd, Brentwood, TN 37027Auction
 MLS ID #3513488, Jay Cash. RealTracs MLS as distributed by MLS GRID
 - $1,199,0004 bd4 ba3.2k sqft14700 Mount Pleasant Rd, Rockvale, TN 37153For Sale
 MLS ID #3546814, Jonathan Minerick. RealTracs MLS as distributed by MLS GRID
 - $1,199,0004 bd4 ba3k sqft2130 Stewart Creek Rd, Murfreesboro, TN 37129For Sale
 MLS ID #3311812, Angela Hoover. RealTracs MLS as distributed by MLS GRID
 - $1,199,0003 bd4 ba2.9k sqft1206 Holly Hill Dr, Franklin, TN 37064For SaleMLS ID #3527320, Kris Starkey. RealTracs MLS as distributed by MLS GRID
- $1,425,0005 bd3 ba2.9k sqft4464 Jackson Hollow Rd, Franklin, TN 37064For SaleMLS ID #3520761, Amanda Thomas. RealTracs MLS as distributed by MLS GRID
- $1,795,0004 bd4 ba3.1k sqft6738 Flat Creek Rd, College Grove, TN 37046For SaleMLS ID #3272309, Janis J. Martin. RealTracs MLS as distributed by MLS GRID
- $1,150,0004 bd3 ba3.2k sqft1005 Vista Cir, Franklin, TN 37067For SaleMLS ID #3528174, Krista Jameson. RealTracs MLS as distributed by MLS GRID
- $1,790,0003 bd3 ba2k sqft2290 Osburn Rd, Arrington, TN 37014For SaleMLS ID #3529799, Mark Snider. RealTracs MLS as distributed by MLS GRID
- $1,199,0005 bd4 ba3.1k sqft101 Century Oak Dr, Franklin, TN 37069For SaleMLS ID #3248593, Erin Krueger. RealTracs MLS as distributed by MLS GRID
- $1,580,0003 bd3 ba2.2k sqft2705 Buckner Rd, Thompsons Station, TN 37179For SaleMLS ID #3333640, Anastasia Danylov. RealTracs MLS as distributed by MLS GRID
- $875,0003 bd3 ba2.4k sqft601 Patriot Ln, Franklin, TN 37067For SaleMLS ID #3530131, Baker Reynolds. RealTracs MLS as distributed by MLS GRID
- $1,194,9994 bd4 ba3.2k sqft873 Forest Acres Dr, Nashville, TN 37220For SaleMLS ID #3248546, John Reese. RealTracs MLS as distributed by MLS GRID
- $825,0004 bd4 ba2.7k sqft5474 Creek View Rd, Columbia, TN 38401For SaleMLS ID #3526553, Amanda Cotton. RealTracs MLS as distributed by MLS GRID
- $749,9004 bd2 ba2.5k sqft5629 Highland Way, Nashville, TN 37211For SaleMLS ID #3596448, Marie Ellen (Ellie) Pratt. RealTracs MLS as distributed by MLS GRID
- $769,9004 bd3 ba2.4k sqft8010 Brookpark Ave, Franklin, TN 37064For SaleMLS ID #3548142, Amy Rooks. RealTracs MLS as distributed by MLS GRID
- $875,0003 bd3 ba2.4k sqft1304 Summer Station Dr, Chapel Hill, TN 37034For SaleMLS ID #3253507, Jennifer Vaughn. RealTracs MLS as distributed by MLS GRID
- $995,0004 bd3 ba2.8k sqft2039 Sunny Side Dr, Brentwood, TN 37027For SaleMLS ID #3594537, Scott Sawyer. RealTracs MLS as distributed by MLS GRID
- $825,0004 bd3 ba2.6k sqft640 Streamside Ln, Franklin, TN 37064For SaleMLS ID #3546048, Matt Feathers. RealTracs MLS as distributed by MLS GRID
- $799,9004 bd3 ba2.4k sqft4009 Mossy Rock Ln, Franklin, TN 37064For SaleMLS ID #3527308, Jade Kennedy. RealTracs MLS as distributed by MLS GRID
