(See MLS #3513649 8021 Palmore Hollow and MLS #3513652 8011 Palmore Hollow) - 8031 Palmore Hollow Pvt Lane is being offered exclusively with 8011 and 8021 Palmore Hollow. Discover a rare opportunity to own a remarkable piece of Nolensville countryside. Creating a private multi-property estate surrounded by the rolling landscape and agricultural heritage that has defined this area for generations. Situated on approximately 5 acres, 8031 offers the opportunity to enjoy peaceful country living while being part of a much larger estate setting, sustainable living and farming opportunities, hiking and horse trails, and the equestrian complex leaving a family legacy for generations to come. This 2 bed 2 bath features a wrap around covered porch, soaking tub, and quaint, functional country living with modern updates. The combined properties feature fully fenced acreage, established pasture, horse stables, natural springs, a pond and 2 additional residences, creating an exceptional setting for equestrians, cattle farming, multi-generational living or a private family compound to establish your dream home.
Active
$1,190,000
8031 Palmore Hollow Ln, Nolensville, TN 37135
2beds
980sqft
Manufactured On Land, Residential
Built in 2017
5 Acres Lot
$-- Zestimate®
$1,214/sqft
$-- HOA
What's special
Natural springsEstablished pastureHorse stablesWrap around covered porchFully fenced acreageSoaking tub
- 12 days |
- 196 |
- 7 |
Likely to sell faster than
Zillow last checked:
Listing updated:
Listed by:
Ian Ratliff 615-483-4042,
Ratliff 615-483-4042
Source: RealTracs MLS as distributed by MLS GRID,MLS#: 3513651
Facts & features
Interior
Bedrooms & bathrooms
- Bedrooms: 2
- Bathrooms: 2
- Full bathrooms: 2
- Main level bedrooms: 2
Bedroom 1
- Features: Suite
- Level: Suite
Bedroom 2
- Features: Extra Large Closet
- Level: Extra Large Closet
Primary bathroom
- Features: Suite
- Level: Suite
Living room
- Features: Combination
- Level: Combination
Heating
- Other
Cooling
- Electric, Other
Appliances
- Included: Range, Dishwasher, Dryer, Microwave, Refrigerator
Features
- Open Floorplan, Kitchen Island
- Flooring: Wood
- Basement: Crawl Space
- Number of fireplaces: 1
Interior area
- Total structure area: 980
- Total interior livable area: 980 sqft
- Finished area above ground: 980
Property
Parking
- Parking features: Gravel
Features
- Levels: One
- Stories: 1
- Patio & porch: Porch, Covered
- Fencing: Full
- Has view: Yes
Lot
- Size: 5 Acres
- Features: Level, Private, Rolling Slope, Views, Wooded
- Topography: Level,Private,Rolling Slope,Views,Wooded
Details
- Parcel number: 09408600907
- Special conditions: Standard
Construction
Type & style
- Home type: MobileManufactured
- Architectural style: Cabin
- Property subtype: Manufactured On Land, Residential
Materials
- Log
- Roof: Metal
Condition
- New construction: No
- Year built: 2017
Utilities & green energy
- Sewer: Septic Tank
- Water: Public
- Utilities for property: Electricity Available, Water Available
Community & HOA
HOA
- Has HOA: No
Location
- Region: Nolensville
Financial & listing details
- Price per square foot: $1,214/sqft
- Tax assessed value: $608,800
- Annual tax amount: $1,979
- Date on market: 8/15/2026
- Electric utility on property: Yes
Estimated market value
Not available
Estimated sales range
Not available
Not available
Price history
| Date | Event | Price |
|---|---|---|
| 8/16/2026 | Listed for sale | $1,190,000$1,214/sqft |
Source:  RealTracs MLS as distributed by MLS GRID #3513651 Report a problem RealTracs MLS as distributed by MLS GRID #3513651 Report a problem | ||
Public tax history
| Year | Property taxes | Tax assessment |
|---|---|---|
| 2025 | $1,979 +53.8% | $152,200 +122.4% |
| 2024 | $1,287 | $68,450 |
| 2023 | $1,287 | $68,450 |
| 2022 | $1,287 | $68,450 |
| 2021 | $1,287 +2.4% | $68,450 +20.9% |
| 2020 | $1,257 | $56,625 |
| 2019 | $1,257 +122.1% | $56,625 +115.1% |
| 2018 | $566 | $26,325 |
| 2017 | $566 | $26,325 |
Find assessor info on the county website
Monthly payment
Climate risks
Neighborhood: 37135
Nearby schools
GreatSchools rating
- 8/10Mill Creek Elementary SchoolGrades: K-5Distance: 3 mi
- 8/10Mill Creek Middle SchoolGrades: 6-8Distance: 3 mi
- 10/10Nolensville High SchoolGrades: 9-12Distance: 3.2 mi
Schools provided by the listing agent
- Elementary: Mill Creek Elementary School
- Middle: Mill Creek Middle School
- High: Nolensville High School
Source: RealTracs MLS as distributed by MLS GRID. This data may not be complete. We recommend contacting the local school district to confirm school assignments for this home.
- $7,820,0002 bd1 ba1.6k sqft8021 Palmore Hollow Ln, Nolensville, TN 37135For Sale

- $980,0004 bd2 ba2k sqft8011 Palmore Hollow Ln, Nolensville, TN 37135For Sale
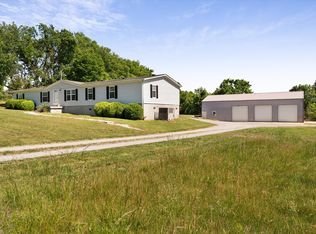
- $1,778,500-- bd-- ba2k sqft8001 Palmore Hollow Ln, Nolensville, TN 37135Off Market
- $---- bd-- ba-- sqft7651 Nolensville Rd, Nolensville, TN 37135Off Market
- $1,271,300-- bd-- ba4.2k sqft7675 Nolensville Rd, Nolensville, TN 37135Off Market
- $1,048,0003 bd3 ba3.3k sqft7669 Nolensville Rd, Nolensville, TN 37135Sold
- $1,134,000-- bd1 ba1.2k sqft7682 Nolensville Rd, Nolensville, TN 37135Off Market
- $1,227,200-- bd-- ba2.1k sqft7657 Nolensville Rd, Nolensville, TN 37135Off Market
A local agent can set up tours, give advice and negotiate with sellers.
A local lender can help you make sure your offer is ready when you are.
Similar homes
- $999,9992 bd1 ba1k sqft4462 Jackson Hollow Rd, Franklin, TN 37064For Sale
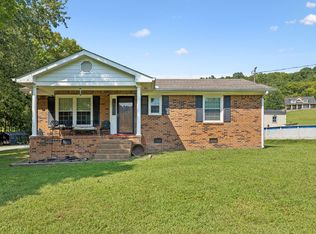
 MLS ID #3520760, Amanda Thomas. RealTracs MLS as distributed by MLS GRID
 - $850,0003 bd1 ba1k sqft6334 Hills Chapel Rd, Nashville, TN 37211For Sale
 MLS ID #3513569, Carmen Isabel Barraza. RealTracs MLS as distributed by MLS GRID
 - $999,9992 bd1 ba1.4k sqft5006 Rock Springs Rd, Smyrna, TN 37167For Sale
 MLS ID #3189552, Tracy Zimmerman. RealTracs MLS as distributed by MLS GRID
 - $1,600,0003 bd1 ba1.2k sqft4456 Jackson Hollow Rd, Franklin, TN 37064For Sale
 MLS ID #3520762, Amanda Thomas. RealTracs MLS as distributed by MLS GRID
 - $625,0003 bd2 ba1k sqft6965 Cross Keys Rd, College Grove, TN 37046For SaleMLS ID #3256234, Amanda Seibers. RealTracs MLS as distributed by MLS GRID
- $599,0003 bd2 ba1.3k sqft5757 Pettus Rd, Antioch, TN 37013For SaleMLS ID #3499583, Lisa Rose Johnson. RealTracs MLS as distributed by MLS GRID
- $995,0003 bd2 ba1.4k sqft1505 Hillsboro Rd, Franklin, TN 37069For SaleMLS ID #3252113, Janelle Waggener. RealTracs MLS as distributed by MLS GRID
- $625,0002 bd1 ba944 sqft4359 Peytonsville Trinity Rd, Franklin, TN 37064For SaleMLS ID #3279211, Shannon Hickman. RealTracs MLS as distributed by MLS GRID
- $750,0003 bd1 ba1.1k sqft1166 Barnes Rd, Antioch, TN 37013For SaleMLS ID #3285564, Peyman Noman. RealTracs MLS as distributed by MLS GRID
- $950,0002 bd2 ba1.2k sqft600 12th Ave S APT 1101, Nashville, TN 37203For SaleMLS ID #3527328, Joyce E. Friedman. RealTracs MLS as distributed by MLS GRID
- $995,0002 bd2 ba1.3k sqft121 Battle Ave, Franklin, TN 37064For SaleMLS ID #3251906, DANNY R. ANDERSON. RealTracs MLS as distributed by MLS GRID
- $1,600,0002 bd1 ba984 sqft374 Rock Springs Rd, Smyrna, TN 37167For SaleMLS ID #2761734, Hans Nelson. RealTracs MLS as distributed by MLS GRID
- $1,397,0002 bd1 ba1k sqft422 Munn Rd, Nashville, TN 37214For SaleMLS ID #3319775, Brad Shoulders. RealTracs MLS as distributed by MLS GRID
- $640,0004 bd2 ba1.4k sqft5020 Kincannon Dr, Nashville, TN 37220For SaleMLS ID #3516428, Jimmy DeLoach. RealTracs MLS as distributed by MLS GRID
- $640,0003 bd2 ba1.3k sqft826 Rebel Cir, Franklin, TN 37064For SaleMLS ID #3512927, DANNY R. ANDERSON. RealTracs MLS as distributed by MLS GRID
- $1,225,0002 bd2 ba1.4k sqft637 7th Ave S #601, Nashville, TN 37203For SaleMLS ID #3231593, Ann Truong. RealTracs MLS as distributed by MLS GRID
- $959,9003 bd2 ba1.1k sqft1107 8th Ave S #323, Nashville, TN 37203New ConstructionMLS ID #3247973, Calvin Frey. RealTracs MLS as distributed by MLS GRID
- $930,0002 bd1 ba1k sqft2305 Cisco St, Nashville, TN 37204For SaleMLS ID #3255702, Yvette Johnson. RealTracs MLS as distributed by MLS GRID
- $849,9002 bd2 ba1k sqft1107 8th Ave S #314, Nashville, TN 37203New ConstructionMLS ID #3248010, Calvin Frey. RealTracs MLS as distributed by MLS GRID
- $849,0002 bd1 ba1k sqft2500 Sharondale Dr, Nashville, TN 37215For SaleMLS ID #3230769, Tammy D. Simmons. RealTracs MLS as distributed by MLS GRID
