Welcome to the Hyve, a luxe 2-story penthouse in the heart of Downtown Nashville. This fully furnished, income-producing NOO STR at The Hyve offers a rare combination of luxury, location, and investment performance. Recently reappointed to maximize guest accommodations, this sought-after penthouse comfortably sleeps up to 10 guests and is fully booked under professional management.
Step inside to discover soaring 24-foot ceilings, beautiful luxury laminate floors throughout, and a spacious open-concept floor plan designed for entertaining. The private primary suite occupies the upper level, featuring its own en-suite bath and added privacy from the main living space.
What truly sets this penthouse apart is its spectacular three-sided wrap-around balcony—one of only two units in the building with this highly coveted feature. Enjoy breathtaking panoramic views of the Nashville skyline from what many consider one of the finest vantage points in the city.
Sleeping accommodations include two Murphy beds, two full-size bunk beds, and a king pull-out sofa, allowing the unit to comfortably host large groups. Guests enjoy premium amenities including a resort-style swimming pool, private parking garage with coded access, a private elevator accessible only with your personal code, on-site building management, and an additional storage unit.
Located just minutes from downtown Nashville and within walking distance to some of the city's most popular restaurants, entertainment venues, and attractions, this penthouse delivers the ultimate Nashville experience for owners and guests alike.
Whether you're looking to expand your investment portfolio or own a premier Nashville retreat, this one-of-a-kind penthouse is a rare opportunity you won't want to miss.
Active
$1,265,000
637 7th Ave S #601, Nashville, TN 37203
2beds
1,419sqft
High Rise, Residential, Condominium
Built in 2023
-- sqft lot
$-- Zestimate®
$891/sqft
$942/mo HOA
What's special
- 69 days |
- 142 |
- 3 |
Zillow last checked:
Listing updated:
Listed by:
Ann Truong 615-260-6291,
Onward Real Estate 615-234-5020
Source: RealTracs MLS as distributed by MLS GRID,MLS#: 3231593
Facts & features
Interior
Bedrooms & bathrooms
- Bedrooms: 2
- Bathrooms: 2
- Full bathrooms: 2
- Main level bedrooms: 1
Bedroom 1
- Area: 190 Square Feet
- Dimensions: 10x19
Bedroom 2
- Features: Bath
- Level: Bath
- Area: 154 Square Feet
- Dimensions: 11x14
Primary bathroom
- Features: Primary Bedroom
- Level: Primary Bedroom
Kitchen
- Area: 221 Square Feet
- Dimensions: 13x17
Living room
- Features: Combination
- Level: Combination
- Area: 154 Square Feet
- Dimensions: 11x14
Heating
- Central
Cooling
- Central Air
Appliances
- Included: Built-In Electric Oven, Built-In Electric Range
Features
- Kitchen Island
- Flooring: Wood, Tile
- Basement: None
Interior area
- Total structure area: 1,419
- Total interior livable area: 1,419 sqft
- Finished area above ground: 1,419
Video & virtual tour
Property
Parking
- Total spaces: 1
- Parking features: Unassigned
- Garage spaces: 1
Features
- Levels: One
- Stories: 2
- Has view: Yes
- View description: City
Lot
- Size: 1,306 Square Feet
Details
- Special conditions: Standard
Construction
Type & style
- Home type: Condo
- Property subtype: High Rise, Residential, Condominium
- Attached to another structure: Yes
Materials
- Frame
Condition
- New construction: No
- Year built: 2023
Utilities & green energy
- Sewer: Public Sewer
- Water: Public
- Utilities for property: Water Available
Community & HOA
Community
- Subdivision: Hyve
HOA
- Has HOA: Yes
- Services included: Maintenance Grounds, Recreation Facilities, Sewer, Trash
- HOA fee: $942 monthly
Location
- Region: Nashville
Financial & listing details
- Price per square foot: $891/sqft
- Annual tax amount: $12,726
- Date on market: 6/7/2026
Estimated market value
Not available
Estimated sales range
Not available
Not available
Price history
| Date | Event | Price |
|---|---|---|
| 6/7/2026 | Listed for sale | $1,265,000$891/sqft |
Source:  RealTracs MLS as distributed by MLS GRID #3231593 Report a problem RealTracs MLS as distributed by MLS GRID #3231593 Report a problem | ||
Public tax history
Tax history is unavailable.
Monthly payment
Est. payment
Payment breakdown
Explore the cost of this home by adjusting the details. Changes won't be saved.Climate risks
Neighborhood: Citizens Protecting Revitalization
Nearby schools
GreatSchools rating
- 5/10Jones ElementaryGrades: PK-5Distance: 2.4 mi
- 4/10John Early Paideia Middle MagnetGrades: 6-8Distance: 2.9 mi
- 4/10Pearl Cohn Magnet High SchoolGrades: 9-12Distance: 2.2 mi
Schools provided by the listing agent
- Elementary: Jones Paideia Magnet
- Middle: John Early Paideia Magnet
- High: Pearl Cohn Magnet High School
Source: RealTracs MLS as distributed by MLS GRID. This data may not be complete. We recommend contacting the local school district to confirm school assignments for this home.
- $1,007,0003 bd2 ba1.2k sqft635 7th Ave S #414, Nashville, TN 37203Sold

- $895,0002 bd2 ba1.2k sqft635 7th Ave S #314, Nashville, TN 37203Sold
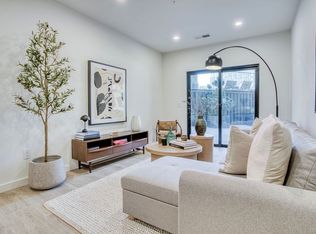
- $1,025,0002 bd2 ba1.3k sqft635 7th Ave S #614, Nashville, TN 37203Sold

- $949,5002 bd2 ba1.2k sqft635 7th Ave S #514, Nashville, TN 37203For Sale
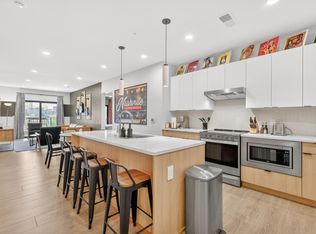
- $870,0003 bd2 ba1.2k sqft635 7th Ave S #210, Nashville, TN 37203Sold
- $1,258,0002 bd2 ba-- sqft635 7th Ave S, Nashville, TN 37203Off Market
- $925,0002 bd2 ba1.2k sqft635 7th Ave S #315, Nashville, TN 37203Sold
- $915,0002 bd2 ba1.2k sqft635 7th Ave S #515, Nashville, TN 37203Sold
A local agent can set up tours, give advice and negotiate with sellers.
A local lender can help you make sure your offer is ready when you are.
Similar homes
- $1,499,0003 bd3 ba1.5k sqft635 7th Ave S #609, Nashville, TN 37203For Sale

 MLS ID #3505931, Gary Ashton. RealTracs MLS as distributed by MLS GRID
 - $1,275,0002 bd3 ba1.3k sqft1616 W End Ave #2303, Nashville, TN 37203For Sale
 MLS ID #3180276, Pamela Lash. RealTracs MLS as distributed by MLS GRID
 - $689,0002 bd2 ba1.1k sqft600 12th Ave S APT 640, Nashville, TN 37203For Sale
 MLS ID #3512861, Thomas Rassas. RealTracs MLS as distributed by MLS GRID
 - $1,450,0002 bd3 ba1.5k sqft1212 Laurel St APT 1202, Nashville, TN 37203For Sale
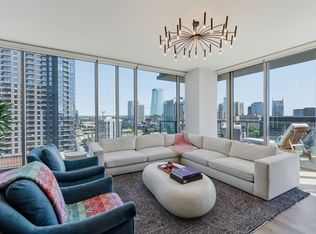 MLS ID #3242093, Cayla Cook. RealTracs MLS as distributed by MLS GRID
 - $1,125,0002 bd2 ba1.3k sqft1616 W End Ave #1906, Nashville, TN 37203For SaleMLS ID #3233580, Collyn Wainwright. RealTracs MLS as distributed by MLS GRID
- $1,100,0002 bd3 ba1.3k sqft1616 W End Ave Unit 1503, Nashville, TN 37203For SaleMLS ID #3185693, Devin Roper. RealTracs MLS as distributed by MLS GRID
- $1,395,0004 bd3 ba1.8k sqft635 7th Ave S #405, Nashville, TN 37203For SaleMLS ID #3182503, Nate Pope. RealTracs MLS as distributed by MLS GRID
- $1,150,0002 bd2 ba1.8k sqft1510 Demonbreun St APT 1212, Nashville, TN 37203For SaleMLS ID #3139792, Michael E Miller. RealTracs MLS as distributed by MLS GRID
- $883,0002 bd2 ba1.4k sqft635 7th Ave S #501, Nashville, TN 37203For SaleMLS ID #3256657, Calvin Frey. RealTracs MLS as distributed by MLS GRID
- $949,5002 bd2 ba1.2k sqft635 7th Ave S #514, Nashville, TN 37203For SaleMLS ID #3182192, Bill Lurwick. RealTracs MLS as distributed by MLS GRID
- $839,9002 bd3 ba1.4k sqft700 12th Ave S Unit 1109, Nashville, TN 37203For SaleMLS ID #3245813, Gary Ashton. RealTracs MLS as distributed by MLS GRID
- $1,450,0003 bd3 ba1.7k sqft3000 Poston Ave APT 405, Nashville, TN 37203For SaleMLS ID #3508138, Grace Oneal Clayton. RealTracs MLS as distributed by MLS GRID
- $849,9992 bd2 ba1.1k sqft1212 Laurel St APT 1213, Nashville, TN 37203For SaleMLS ID #3256118, Nichole Holmes. RealTracs MLS as distributed by MLS GRID
- $899,9902 bd2 ba1.2k sqft1212 Laurel St APT 1915, Nashville, TN 37203For SaleMLS ID #3251431, Peter Ledet. RealTracs MLS as distributed by MLS GRID
- $985,0002 bd2 ba1.2k sqft600 12th Ave S APT 1101, Nashville, TN 37203For SaleMLS ID #2996417, Joyce E. Friedman. RealTracs MLS as distributed by MLS GRID
- $1,475,0004 bd3 ba1.8k sqft635 7th Ave S #505, Nashville, TN 37203For SaleMLS ID #3180279, Brooks Taylor. RealTracs MLS as distributed by MLS GRID
- $979,0002 bd2 ba1.3k sqft600 12th Ave S APT 534, Nashville, TN 37203For SaleMLS ID #3155644, Jimmy Lynch. RealTracs MLS as distributed by MLS GRID
- $824,9002 bd2 ba1.6k sqft700 12th Ave S Unit 605, Nashville, TN 37203For SaleMLS ID #3267490, Owen Canavan. RealTracs MLS as distributed by MLS GRID
- $1,550,0002 bd3 ba1.3k sqft1616 W End Ave #2607, Nashville, TN 37203For SaleMLS ID #3214050, Gordon Perry. RealTracs MLS as distributed by MLS GRID
- $715,0002 bd2 ba1.1k sqft600 12th Ave S APT 815, Nashville, TN 37203For SaleMLS ID #3184297, Lauren Reese. RealTracs MLS as distributed by MLS GRID
