Bring the horses, and bring your vision. Set on a level, fenced 7.29-acre property on the east side of Franklin, this versatile property offers an established equestrian setup and a home ready for its next chapter. A 40' x 50' barn features four generous 14' x 12' stalls, while the flat, usable acreage provides plenty of room to enjoy the outdoors and country living. The existing 3-bedroom, 2-bath home offers 1,672 square feet plus a full unfinished basement, creating an opportunity to update and personalize the property to suit your needs. With established equestrian improvements, usable acreage, and a Franklin location, this property offers a strong foundation, and the next owner gets to decide what comes next. Also listed as Land MLS #3547162. Offered together at $1,495,000.
Active
$1,495,000
4379 Arno Rd, Franklin, TN 37064
3beds
1,672sqft
Single Family Residence, Residential
Built in 1997
7.29 Acres Lot
$-- Zestimate®
$894/sqft
$-- HOA
What's special
Full unfinished basementFlat usable acreageEstablished equestrian setup
- 7 days
- 414
- 28
Likely to sell faster than
Zillow last checked:
Listing updated:
Listed by:
Cindy Garvey 615-202-9515,
United Country Real Estate Leipers Fork 615-599-3676
Source: RealTracs MLS as distributed by MLS GRID,MLS#: 3546810
Facts & features
Interior
Bedrooms & bathrooms
- Bedrooms: 3
- Bathrooms: 2
- Full bathrooms: 2
- Main level bedrooms: 1
Bedroom 1
- Features: Suite
- Level: Suite
- Area: 255 Square Feet
- Dimensions: 17x15
Bedroom 2
- Area: 144 Square Feet
- Dimensions: 12x12
Bedroom 3
- Area: 240 Square Feet
- Dimensions: 16x15
Primary bathroom
- Features: Suite
- Level: Suite
Kitchen
- Area: 290 Square Feet
- Dimensions: 29x10
Living room
- Area: 210 Square Feet
- Dimensions: 15x14
Heating
- Central
Cooling
- Central Air
Appliances
- Included: Built-In Gas Oven, Built-In Gas Range, Dishwasher, Disposal, Microwave
- Laundry: Electric Dryer Hookup, Washer Hookup
Features
- Flooring: Wood
- Basement: Full
- Number of fireplaces: 1
- Fireplace features: Living Room
Interior area
- Total structure area: 1,672
- Total interior livable area: 1,672 sqft
- Finished area above ground: 1,672
Property
Parking
- Total spaces: 3
- Parking features: Attached
- Attached garage spaces: 3
Features
- Levels: One
- Stories: 1
- Patio & porch: Porch, Covered
- Fencing: Partial
- Has view: Yes
- View description: Valley
Lot
- Size: 7.29 Acres
- Features: Level
- Topography: Level
Details
- Additional structures: Barn(s)
- Parcel number: 094116 02500 00013116
- Special conditions: Standard
Construction
Type & style
- Home type: SingleFamily
- Architectural style: Log
- Property subtype: Single Family Residence, Residential
Materials
- Log
- Roof: Shingle
Condition
- New construction: No
- Year built: 1997
Utilities & green energy
- Sewer: Septic Tank
- Water: Public
- Utilities for property: Water Available
Community & HOA
HOA
- Has HOA: No
Location
- Region: Franklin
Financial & listing details
- Price per square foot: $894/sqft
- Tax assessed value: $1,061,800
- Annual tax amount: $3,450
- Date on market: 9/11/2026
Estimated market value
Not available
Estimated sales range
Not available
Not available
Price history
| Date | Event | Price |
|---|---|---|
| 9/11/2026 | Listed for sale | $1,495,000+287.7%$894/sqft |
Source:  RealTracs MLS as distributed by MLS GRID #3546810 Report a problem RealTracs MLS as distributed by MLS GRID #3546810 Report a problem | ||
| 5/1/2014 | Sold | $385,600+8.6%$231/sqft |
Source: Public Record Report a problem | ||
| 6/10/2013 | Sold | $355,000-8.7%$212/sqft |
Source: Public Record Report a problem | ||
| 4/22/2013 | Listed for sale | $389,000-11.4%$233/sqft |
Source: RealtyTrust Residential, LLC #1444415 Report a problem | ||
| 2/17/2011 | Listing removed | $439,000$263/sqft |
Source: SilverPointe Properties #1236462 Report a problem | ||
| 12/19/2010 | Listed for sale | $439,000+25.4%$263/sqft |
Source: SilverPointe Properties #1236462 Report a problem | ||
| 12/22/2005 | Sold | $350,000+52.2%$209/sqft |
Source: Public Record Report a problem | ||
| 7/12/2002 | Sold | $230,000$138/sqft |
Source: Public Record Report a problem | ||
Public tax history
| Year | Property taxes | Tax assessment |
|---|---|---|
| 2025 | $3,451 +40.3% | $265,450 +102.9% |
| 2024 | $2,459 | $130,800 |
| 2023 | $2,459 | $130,800 |
| 2022 | $2,459 | $130,800 |
| 2021 | $2,459 +17.6% | $130,800 +38.9% |
| 2020 | $2,091 | $94,175 |
| 2019 | $2,091 +3.3% | $94,175 |
| 2018 | $2,025 | $94,175 |
| 2017 | $2,025 | $94,175 |
| 2016 | -- | $94,175 +33.7% |
| 2015 | -- | $70,425 |
| 2014 | -- | $70,425 |
| 2013 | -- | $70,425 |
| 2012 | -- | $70,425 |
| 2011 | -- | $70,425 +14.7% |
| 2007 | $1,418 | $61,399 |
| 2006 | $1,418 -3.1% | $61,399 +19.1% |
| 2005 | $1,464 | $51,559 |
| 2004 | $1,464 +6.2% | $51,559 +6.2% |
| 2002 | $1,379 | $48,561 -2.7% |
| 2001 | -- | $49,929 -75% |
| 2000 | -- | $199,715 |
Find assessor info on the county website
Monthly payment
Est. payment
Payment breakdown
Explore the cost of this home by adjusting the details. Changes won't be saved.Climate risks
Neighborhood: 37064
Nearby schools
Schools provided by the listing agent
- Elementary: Creekside Elementary School
- Middle: Fred J Page Middle School
- High: Fred J Page High School
Source: RealTracs MLS as distributed by MLS GRID. This data may not be complete. We recommend contacting the local school district to confirm school assignments for this home.
Similar homes
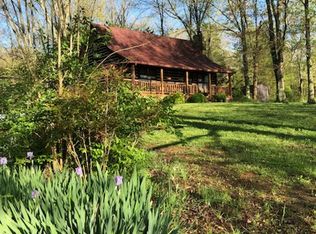
- $1,600,0003 bd1 ba1.2k sqft4456 Jackson Hollow Rd, Franklin, TN 37064For Sale

 MLS ID #3520762, Amanda Thomas. RealTracs MLS as distributed by MLS GRID
 - $1,765,0003 bd2 ba2k sqft6236 Les Waggoner Rd, Franklin, TN 37067For Sale
 MLS ID #3312429, Christian Rasmussen. RealTracs MLS as distributed by MLS GRID
 - $769,9004 bd3 ba2.4k sqft8010 Brookpark Ave, Franklin, TN 37064For Sale
 MLS ID #3548142, Amy Rooks. RealTracs MLS as distributed by MLS GRID
 - $--3 bd2 ba1.8k sqft6923 Nolensville Rd, Brentwood, TN 37027Auction
 MLS ID #3513488, Jay Cash. RealTracs MLS as distributed by MLS GRID
 - $999,9992 bd1 ba1k sqft4462 Jackson Hollow Rd, Franklin, TN 37064For SaleMLS ID #3520760, Amanda Thomas. RealTracs MLS as distributed by MLS GRID
- $1,475,0002 bd2 ba1.7k sqft328 11th Ave N, Franklin, TN 37064For SaleMLS ID #3306291, Genell Bartel. RealTracs MLS as distributed by MLS GRID
- $1,790,0003 bd3 ba2k sqft2290 Osburn Rd, Arrington, TN 37014For SaleMLS ID #3529799, Mark Snider. RealTracs MLS as distributed by MLS GRID
- $1,580,0003 bd3 ba2.2k sqft2705 Buckner Rd, Thompsons Station, TN 37179For SaleMLS ID #3333640, Anastasia Danylov. RealTracs MLS as distributed by MLS GRID
- $800,0003 bd2 ba1.5k sqft4425 Campbell Rd, Franklin, TN 37064For SaleMLS ID #3205223, Georgia R. Evans. RealTracs MLS as distributed by MLS GRID
- $1,035,0003 bd2 ba2k sqft1943 Carters Creek Pike, Franklin, TN 37064For SaleMLS ID #3347206, Dustin Gassert. RealTracs MLS as distributed by MLS GRID
- $824,9003 bd3 ba2.3k sqft111 Dogwood Ln, Franklin, TN 37064For SaleMLS ID #3246221, Matthew Schumacher. RealTracs MLS as distributed by MLS GRID
- $795,0002 bd2 ba1.8k sqft3803 N Chapel Rd, Franklin, TN 37067For SaleMLS ID #3256557, Will White. RealTracs MLS as distributed by MLS GRID
- $1,200,0003 bd2 ba2.1k sqft6448 Nathan Smith Rd, College Grove, TN 37046For SaleMLS ID #3319999, Sarah Nicodemus. RealTracs MLS as distributed by MLS GRID
- $985,0002 bd2 ba1.9k sqft5717 Old 96, Franklin, TN 37064For SaleMLS ID #3526516, Timothy (Tim) Lavon Weathers. RealTracs MLS as distributed by MLS GRID
- $779,9003 bd3 ba2.1k sqft2708 York Rd, Nolensville, TN 37135For SaleMLS ID #3594561, Kelly Helmlinger. RealTracs MLS as distributed by MLS GRID
- $1,200,0003 bd2 ba1.7k sqft2740 Critz Ln, Thompsons Station, TN 37179For SaleMLS ID #3190511, Chase Cosner. RealTracs MLS as distributed by MLS GRID
- $900,0003 bd2 ba2.4k sqft4165 Clovercroft Rd, Franklin, TN 37067For SaleMLS ID #3149665, Jay Lowenthal. RealTracs MLS as distributed by MLS GRID
- $945,0003 bd2 ba2.1k sqft6861 Arno Allisona Rd, College Grove, TN 37046For SaleMLS ID #3530978, Jamie Scott. RealTracs MLS as distributed by MLS GRID
- $995,0002 bd2 ba1.3k sqft121 Battle Ave, Franklin, TN 37064For SaleMLS ID #3251906, DANNY R. ANDERSON. RealTracs MLS as distributed by MLS GRID
- $749,0003 bd3 ba1.9k sqft632 Glencoe Ct, Franklin, TN 37064For SaleMLS ID #3319237, Jennifer Simpkins. RealTracs MLS as distributed by MLS GRID
