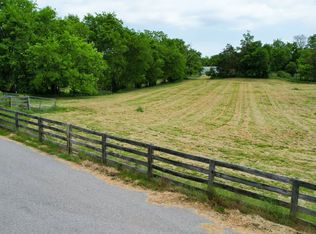
Fabulous opportunity to own over 22 acres in College Grove. The rolling, mostly cleared property offers utmost privacy but with convenient access to Nashville, Franklin and Arrington. Soil testing supports a septic permit for an additional home with up to five bedrooms, creating an exceptional opportunity to build a custom country estate, equestrian retreat or family compound. Envision a long drive, sweeping views, a beautiful residence, barn and thoughtfully designed grounds—all in a private setting that keeps you close to everything. The existing home conveys as-is. Bring your vision and create something extraordinary.
Active
Price cut: $150K (9/1)
$1,600,000
8267 Hawkins Rd, College Grove, TN 37046
3beds
4,177sqft
Single Family Residence, Residential
Built in 1989
22.32 Acres Lot
$-- Zestimate®
$383/sqft
$-- HOA
What's special
Rolling mostly cleared propertySweeping viewsLong driveThoughtfully designed grounds
- 58 days
- 778
- 62
Zillow last checked:
Listing updated:
Listed by:
Kimberly Dougher 615-414-9754,
Zeitlin Sotheby's International Realty 615-383-0183,
Jennifer Telwar 615-405-5107,
Zeitlin Sotheby's International Realty
Source: RealTracs MLS as distributed by MLS GRID,MLS#: 3178066
Facts & features
Interior
Bedrooms & bathrooms
- Bedrooms: 3
- Bathrooms: 4
- Full bathrooms: 2
- 1/2 bathrooms: 2
- Main level bedrooms: 1
Bedroom 1
- Features: Suite
- Level: Suite
- Area: 360 Square Feet
- Dimensions: 20x18
Bedroom 2
- Area: 182 Square Feet
- Dimensions: 14x13
Bedroom 3
- Area: 156 Square Feet
- Dimensions: 13x12
Primary bathroom
- Features: Suite
- Level: Suite
Dining room
- Features: Separate
- Level: Separate
- Area: 182 Square Feet
- Dimensions: 14x13
Other
- Features: Other
- Level: Other
- Area: 323 Square Feet
- Dimensions: 19x17
Kitchen
- Area: 266 Square Feet
- Dimensions: 19x14
Living room
- Features: Great Room
- Level: Great Room
- Area: 420 Square Feet
- Dimensions: 21x20
Other
- Features: Florida Room
- Level: Florida Room
- Area: 210 Square Feet
- Dimensions: 15x14
Other
- Features: Breakfast Room
- Level: Breakfast Room
- Area: 234 Square Feet
- Dimensions: 18x13
Heating
- Propane
Cooling
- Central Air
Appliances
- Included: Electric Oven, Cooktop, Dishwasher, Ice Maker, Microwave, Refrigerator
- Laundry: Electric Dryer Hookup, Washer Hookup
Features
- Kitchen Island
- Flooring: Carpet, Parquet, Tile
- Basement: Crawl Space
- Number of fireplaces: 1
- Fireplace features: Living Room
Interior area
- Total structure area: 4,177
- Total interior livable area: 4,177 sqft
- Finished area above ground: 4,177
Property
Parking
- Total spaces: 2
- Parking features: Garage Faces Side
- Garage spaces: 2
Features
- Levels: Two
- Stories: 2
- Patio & porch: Deck
- Fencing: Partial
Lot
- Size: 22.32 Acres
- Features: Cleared, Private, Rolling Slope, Views, Wooded
- Topography: Cleared,Private,Rolling Slope,Views,Wooded
Details
- Additional structures: Storage
- Parcel number: 094113 08600 00018113
- Special conditions: Standard
Construction
Type & style
- Home type: SingleFamily
- Architectural style: Contemporary
- Property subtype: Single Family Residence, Residential
Materials
- Frame
Condition
- New construction: No
- Year built: 1989
Utilities & green energy
- Sewer: Septic Tank
- Water: Private
- Utilities for property: Water Available
Community & HOA
Community
- Subdivision: College Grove/Arrington/Triune
HOA
- Has HOA: No
Location
- Region: College Grove
Financial & listing details
- Price per square foot: $383/sqft
- Tax assessed value: $626,800
- Annual tax amount: $2,037
- Date on market: 8/2/2026
Estimated market value
Not available
Estimated sales range
Not available
Not available
Price history
| Date | Event | Price |
|---|---|---|
| 9/1/2026 | Price change | $1,600,000-8.6%$383/sqft |
Source:  RealTracs MLS as distributed by MLS GRID #3178066 Report a problem RealTracs MLS as distributed by MLS GRID #3178066 Report a problem | ||
| 8/2/2026 | Listed for sale | $1,750,000$419/sqft |
Source: RealTracs MLS as distributed by MLS GRID #3178066 Report a problem | ||
| 5/28/2026 | Contingent | $1,750,000$419/sqft |
Source: RealTracs MLS as distributed by MLS GRID #3178066 Report a problem | ||
| 4/24/2026 | Listed for sale | $1,750,000$419/sqft |
Source: RealTracs MLS as distributed by MLS GRID #3178066 Report a problem | ||
| 4/19/2026 | Contingent | $1,750,000$419/sqft |
Source: RealTracs MLS as distributed by MLS GRID #3178066 Report a problem | ||
| 4/16/2026 | Listed for sale | $1,750,000+100%$419/sqft |
Source: RealTracs MLS as distributed by MLS GRID #3178066 Report a problem | ||
| 2/26/2015 | Listing removed | $875,000$209/sqft |
Source: Forest Hills REALTORS #1579659 Report a problem | ||
| 10/5/2014 | Listed for sale | $875,000-2.8%$209/sqft |
Source: Forest Hills REALTORS #1579659 Report a problem | ||
| 8/4/2012 | Listing removed | $899,900$215/sqft |
Source: Brentview Realty Company #1332133 Report a problem | ||
| 1/20/2012 | Listed for sale | $899,900$215/sqft |
Source: Brentview Realty Company #1332133 Report a problem | ||
| 12/8/2011 | Listing removed | $899,900$215/sqft |
Source: Brentview Realty Company #1283102 Report a problem | ||
| 6/18/2011 | Listed for sale | $899,900$215/sqft |
Source: Brentview Realty Company #1283102 Report a problem | ||
Public tax history
| Year | Property taxes | Tax assessment |
|---|---|---|
| 2025 | $2,037 -8.9% | $156,700 +31.7% |
| 2024 | $2,237 | $118,975 |
| 2023 | $2,237 | $118,975 |
| 2022 | $2,237 | $118,975 |
| 2021 | $2,237 -6.8% | $118,975 +10.1% |
| 2020 | $2,399 | $108,075 |
| 2019 | $2,399 +3.2% | $108,075 |
| 2018 | $2,324 | $108,075 |
| 2017 | $2,324 | $108,075 |
| 2016 | -- | $108,075 +28.9% |
| 2015 | -- | $83,825 |
| 2014 | -- | $83,825 |
| 2013 | -- | $83,825 |
| 2012 | -- | $83,825 |
| 2011 | -- | $83,825 +5.2% |
| 2007 | $1,840 | $79,659 |
| 2006 | $1,840 -2.4% | $79,659 +20% |
| 2005 | $1,885 | $66,357 |
| 2004 | $1,885 | $66,357 |
| 2002 | $1,885 | $66,357 |
| 2001 | -- | $66,357 -80.6% |
| 2000 | -- | $342,708 |
Find assessor info on the county website
Monthly payment
Est. payment
Payment breakdown
Explore the cost of this home by adjusting the details. Changes won't be saved.Climate risks
Neighborhood: 37046
Nearby schools
Schools provided by the listing agent
- Elementary: College Grove Elementary
- Middle: Fred J Page Middle School
- High: Fred J Page High School
Source: RealTracs MLS as distributed by MLS GRID. This data may not be complete. We recommend contacting the local school district to confirm school assignments for this home.
Similar homes
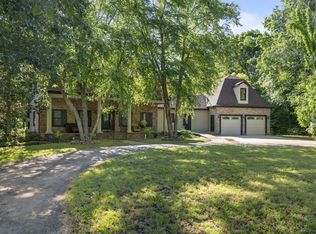
- $2,199,9993 bd3 ba4.2k sqft8238 Hawkins Rd, College Grove, TN 37046For Sale
 MLS ID #3211373, Madison Kretzer. RealTracs MLS as distributed by MLS GRID
 - $1,998,0004 bd4 ba4.1k sqft2946 Beulah Church Rd, Arrington, TN 37014For Sale
 MLS ID #3251445, Jonathan Minerick. RealTracs MLS as distributed by MLS GRID
 - $1,749,0004 bd5 ba4k sqft4335 N Chapel Rd, Franklin, TN 37067For Sale
 MLS ID #3596386, Jenna Flynn. RealTracs MLS as distributed by MLS GRID
 - $1,365,0003 bd3 ba3.8k sqft2261 Skinner Rd, Nolensville, TN 37135For Sale
 MLS ID #3319917, Travis Linthicum. RealTracs MLS as distributed by MLS GRID
 - $1,499,0004 bd4 ba4.1k sqft1225 Old Spring Trl, Arrington, TN 37014For SaleMLS ID #3281010, Gracelyn King. RealTracs MLS as distributed by MLS GRID
- $1,499,0004 bd3 ba3.1k sqft1747 Molly Hollow Rd, Nolensville, TN 37135For SaleMLS ID #3302296, Curtis M. Groves. RealTracs MLS as distributed by MLS GRID
- $1,950,0005 bd5 ba3.4k sqft2671 Sanford Rd, Nolensville, TN 37135For SaleMLS ID #3260021, Danny Babel. RealTracs MLS as distributed by MLS GRID
- $1,580,0003 bd3 ba2.2k sqft2705 Buckner Rd, Thompsons Station, TN 37179For SaleMLS ID #3333640, Anastasia Danylov. RealTracs MLS as distributed by MLS GRID
- $1,600,0006 bd4 ba3.9k sqft9316 Chesapeake Dr, Brentwood, TN 37027For SaleMLS ID #3544419, Karen Albright. RealTracs MLS as distributed by MLS GRID
- $1,575,0006 bd6 ba3.9k sqft6515 Holt Rd, Nashville, TN 37211For SaleMLS ID #3253414, James (Jed) Ed Rice. RealTracs MLS as distributed by MLS GRID
- $1,560,0006 bd5 ba5.3k sqft9759 Concord Pass, Brentwood, TN 37027For SaleMLS ID #3319283, Janis J. Martin. RealTracs MLS as distributed by MLS GRID
- $2,199,0003 bd3 ba3.5k sqft250 Bonwood Dr, Murfreesboro, TN 37128For SaleMLS ID #3216181, George W Weeks. RealTracs MLS as distributed by MLS GRID
- $1,499,9994 bd4 ba3.8k sqft501 Solomon Dr, Franklin, TN 37064For SaleMLS ID #3516263, Heather Raymond. RealTracs MLS as distributed by MLS GRID
- $1,650,0004 bd4 ba4.5k sqft9236 Prestmoor Pl, Brentwood, TN 37027For SaleMLS ID #3546193, Tom Andrews. RealTracs MLS as distributed by MLS GRID
- $1,320,0004 bd3 ba3k sqft2413 Fly Rd, Nolensville, TN 37135For SaleMLS ID #3178130, Todd Hicks. RealTracs MLS as distributed by MLS GRID
- $2,400,0005 bd5 ba4k sqft6473 Drumright Rd, College Grove, TN 37046New ConstructionMLS ID #3520889, Thomas Summers. RealTracs MLS as distributed by MLS GRID
- $1,650,0004 bd4 ba4.7k sqft5340 Forest Acres Dr, Nashville, TN 37220For SaleMLS ID #3245918, Alicia Griffith. RealTracs MLS as distributed by MLS GRID
- $1,285,0004 bd3 ba3.4k sqft2453 Rocky Fork Rd, Nolensville, TN 37135For SaleMLS ID #3224219, Flint Adam. RealTracs MLS as distributed by MLS GRID
- $1,395,0004 bd5 ba4k sqft1825 N Lovvorn Rd, Christiana, TN 37037For SaleMLS ID #3529921, Willie Mangrum, Broker. RealTracs MLS as distributed by MLS GRID
- $1,590,0004 bd3 ba3.5k sqft945 Forest Acres Ct, Nashville, TN 37220For SaleMLS ID #3249007, Mary Snyder. RealTracs MLS as distributed by MLS GRID
