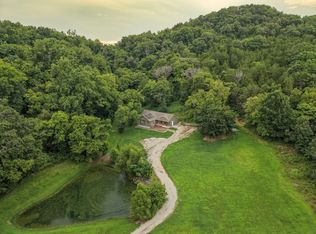
Your porch, a sunset, and nothing but rolling hills and trees in every direction Set on 11.81 acres in College Grove, this custom brick home offers privacy, striking views, and custom upgrades you won’t find in an ordinary home.
Built in 2003, the single-level home offers three bedrooms, three bathrooms, bonus rooms, and lots of storage! Venetian plaster and mural work by local artist Michael Cooper bring rich color, texture, and character to the interior. Large windows frame the setting and fill the living spaces with light.
The kitchen combines views with generous storage, including a full wall of cabinets. KitchenAid appliances include a large refrigerator, built-in oven, and microwave. A gas cooktop, built-in warming drawers, skylights, and an island with seating make this a kitchen worth spending time in. A new dishwasher is also coming soon.
The primary suite features a spacious walk-in closet and a bath with two vanities, a glass-enclosed shower, and a jetted tub set beneath windows overlooking the trees. Enjoy the outdoors from the screened porch or BRAND NEW deck, with room to gather and take in the views.
A large attached two-car garage and a separate all-purpose room next to the garage provides more space. Major updates include a new roof and gutters, both HVAC units replaced in 2023, and septic field lines redone in 2018. City water, a gas water heater, an owned buried 500-gallon propane tank, and an owned Symspire alarm system updated in 2025 add practical value. And don't miss the fountain in the front yard! PLUS the huge detached garage/shed
Enjoy a private hilltop setting in Williamson County with access to I-840, nearby Bethesda, and the surrounding communities of Thompson’s Station, Eagleville, Triune, and Arrington. The expanding Bethesda Recreation Complex adds another nearby destination you will not want to miss.
Active
$1,550,000
6904 Pulltight Hill Rd, College Grove, TN 37046
3beds
3,412sqft
Single Family Residence, Residential
Built in 2003
11.81 Acres Lot
$-- Zestimate®
$454/sqft
$-- HOA
What's special
Island with seatingCustom brick homeBuilt-in ovenSpacious walk-in closetScreened porchLarge refrigeratorStriking views
- 12 days
- 325
- 23
Likely to sell faster than
Zillow last checked:
Listing updated:
Listed by:
Ann-Riley Caldwell 615-405-4317,
SimpliHOM 855-856-9466
Source: RealTracs MLS as distributed by MLS GRID,MLS#: 3615136
Facts & features
Interior
Bedrooms & bathrooms
- Bedrooms: 3
- Bathrooms: 3
- Full bathrooms: 3
- Main level bedrooms: 3
Bedroom 1
- Features: Suite
- Level: Suite
- Area: 240 Square Feet
- Dimensions: 15x16
Bedroom 2
- Area: 204 Square Feet
- Dimensions: 12x17
Bedroom 3
- Area: 182 Square Feet
- Dimensions: 14x13
Dining room
- Features: Formal
- Level: Formal
- Area: 220 Square Feet
- Dimensions: 11x20
Other
- Area: 210 Square Feet
- Dimensions: 21x10
Kitchen
- Area: 289 Square Feet
- Dimensions: 17x17
Living room
- Features: Separate
- Level: Separate
- Area: 494 Square Feet
- Dimensions: 19x26
Recreation room
- Features: Main Level
- Level: Main Level
- Area: 336 Square Feet
- Dimensions: 24x14
Heating
- Central
Cooling
- Central Air
Appliances
- Included: Built-In Electric Oven, Cooktop, Dishwasher, Microwave, Refrigerator, Stainless Steel Appliance(s)
- Laundry: Electric Dryer Hookup, Washer Hookup
Features
- Ceiling Fan(s), High Ceilings, Pantry, Kitchen Island
- Flooring: Concrete, Tile
- Basement: None
Interior area
- Total structure area: 3,412
- Total interior livable area: 3,412 sqft
- Finished area above ground: 3,412
Video & virtual tour
Property
Parking
- Total spaces: 2
- Parking features: Garage Door Opener, Garage Faces Side, Asphalt, Driveway, Paved
- Garage spaces: 2
- Has uncovered spaces: Yes
Features
- Levels: One
- Stories: 1
- Patio & porch: Deck, Patio, Screened
- Has view: Yes
- View description: Bluff
Lot
- Size: 11.81 Acres
- Features: Private, Views
- Topography: Private,Views
Details
- Additional structures: Storage
- Parcel number: 094172 01002 00022172
- Special conditions: Standard
Construction
Type & style
- Home type: SingleFamily
- Architectural style: Ranch
- Property subtype: Single Family Residence, Residential
Materials
- Brick
- Roof: Asphalt
Condition
- New construction: No
- Year built: 2003
Utilities & green energy
- Sewer: Septic Tank
- Water: Public
- Utilities for property: Water Available
Community & HOA
Community
- Security: Security System, Smoke Detector(s)
- Subdivision: Trice Roy Prop
HOA
- Has HOA: No
Location
- Region: College Grove
Financial & listing details
- Price per square foot: $454/sqft
- Tax assessed value: $1,059,100
- Annual tax amount: $3,442
- Date on market: 10/15/2026
Estimated market value
Not available
Estimated sales range
Not available
Not available
Price history
| Date | Event | Price |
|---|---|---|
| 10/15/2026 | Listed for sale | $1,550,000+1377.6%$454/sqft |
Source:  RealTracs MLS as distributed by MLS GRID #3615136 Report a problem | ||
| 1/10/1998 | Sold | $104,900$31/sqft |
Source: Agent Provided Report a problem | ||
Public tax history
| Year | Property taxes | Tax assessment |
|---|---|---|
| 2025 | $3,442 -0.9% | $264,775 +43.2% |
| 2024 | $3,475 | $184,850 |
| 2023 | $3,475 | $184,850 |
| 2022 | $3,475 | $184,850 |
| 2021 | $3,475 -4.5% | $184,850 +12.8% |
| 2020 | $3,637 | $163,850 |
| 2019 | $3,637 +3.2% | $163,850 |
| 2018 | $3,523 | $163,850 |
| 2017 | $3,523 | $163,850 |
| 2016 | -- | $163,850 +18.3% |
| 2015 | -- | $138,475 |
| 2014 | -- | $138,475 |
| 2013 | -- | $138,475 |
| 2012 | -- | $138,475 |
| 2011 | -- | $138,475 +5.5% |
| 2007 | $3,031 | $131,212 |
| 2006 | $3,031 -2.3% | $131,212 +20.1% |
| 2005 | $3,104 +5.6% | $109,279 +5.6% |
| 2004 | $2,940 +789.1% | $103,528 +789.1% |
| 2002 | $331 | $11,644 |
| 2001 | -- | $11,644 -75% |
| 2000 | -- | $46,574 |
Find assessor info on the county website
Monthly payment
Est. payment
Payment breakdown
Explore the cost of this home by adjusting the details. Changes won't be saved.Climate risks
Neighborhood: 37046
Nearby schools
Schools provided by the listing agent
- Elementary: Bethesda Elementary
- Middle: Thompson's Station Middle School
- High: Summit High School
Source: RealTracs MLS as distributed by MLS GRID. This data may not be complete. We recommend contacting the local school district to confirm school assignments for this home.


Similar homes
- $1,350,0004 bd3 ba3.5k sqft6735 Arno Allisona Rd, College Grove, TN 37046For Sale

 MLS ID #3622107, Jennifer Wilson. RealTracs MLS as distributed by MLS GRID
- $1,795,0004 bd4 ba3.1k sqft6738 Flat Creek Rd, College Grove, TN 37046For Sale
 MLS ID #3272309, Janis J. Martin. RealTracs MLS as distributed by MLS GRID
- $1,600,0003 bd4 ba4.1k sqft8267 Hawkins Rd, College Grove, TN 37046For Sale
 MLS ID #3178066, Kimberly Dougher. RealTracs MLS as distributed by MLS GRID
- $1,200,0003 bd2 ba2.1k sqft6448 Nathan Smith Rd, College Grove, TN 37046For Sale
 MLS ID #3319999, Sarah Nicodemus. RealTracs MLS as distributed by MLS GRID
- $1,580,0003 bd3 ba2.2k sqft2705 Buckner Rd, Thompsons Station, TN 37179For SaleMLS ID #3333640, Anastasia Danylov. RealTracs MLS as distributed by MLS GRID
- $1,350,0003 bd3 ba2.7k sqft11834 Patterson Rd, Rockvale, TN 37153For SaleMLS ID #3622092, Ty Irby, ALC, GRI. RealTracs MLS as distributed by MLS GRID
- $1,699,0004 bd5 ba4k sqft4335 N Chapel Rd, Franklin, TN 37067For SaleMLS ID #3596386, Jenna Flynn. RealTracs MLS as distributed by MLS GRID
- $2,199,9993 bd3 ba4.2k sqft8238 Hawkins Rd, College Grove, TN 37046For SaleMLS ID #3211373, Madison Kretzer. RealTracs MLS as distributed by MLS GRID
- $1,499,9003 bd4 ba4.7k sqft7785 Highway 99, Rockvale, TN 37153For SaleMLS ID #3318438, Darrell S. Huffman. RealTracs MLS as distributed by MLS GRID
- $1,399,0003 bd3 ba3.1k sqft9741 Midland Rd, Bell Buckle, TN 37020For SaleMLS ID #3525878, Meg Van Patten. RealTracs MLS as distributed by MLS GRID
- $1,550,0006 bd4 ba3.9k sqft9316 Chesapeake Dr, Brentwood, TN 37027For SaleMLS ID #3544419, Karen Albright. RealTracs MLS as distributed by MLS GRID
- $1,999,0003 bd4 ba4.1k sqft1810 Savannah Springs Dr, Franklin, TN 37064For SaleMLS ID #3501395, Kim Mathers. RealTracs MLS as distributed by MLS GRID
- $1,340,0003 bd3 ba3.8k sqft2261 Skinner Rd, Nolensville, TN 37135For SaleMLS ID #3319917, Travis Linthicum. RealTracs MLS as distributed by MLS GRID
- $1,625,0004 bd5 ba4.3k sqft8155 Rocky Fork Almaville Rd, Smyrna, TN 37167For SaleMLS ID #3529398, Jay Cash. RealTracs MLS as distributed by MLS GRID
- $1,750,0005 bd5 ba3.4k sqft2671 Sanford Rd, Nolensville, TN 37135For SaleMLS ID #3260021, Danny Babel. RealTracs MLS as distributed by MLS GRID
- $1,395,0004 bd5 ba4k sqft1825 N Lovvorn Rd, Christiana, TN 37037For SaleMLS ID #3529921, Willie Mangrum, Broker. RealTracs MLS as distributed by MLS GRID
- $1,575,0006 bd6 ba3.9k sqft6515 Holt Rd, Nashville, TN 37211For SaleMLS ID #3253414, James (Jed) Ed Rice. RealTracs MLS as distributed by MLS GRID
- $1,790,0003 bd3 ba2k sqft2290 Osburn Rd, Arrington, TN 37014For SaleMLS ID #3529799, Mark Snider. RealTracs MLS as distributed by MLS GRID
- $1,500,0004 bd5 ba4.8k sqft2533 Belle Brook Dr, Franklin, TN 37067For SaleMLS ID #3318892, Arlena Clausi, ABR,SRS,ASP®. RealTracs MLS as distributed by MLS GRID
- $825,0002 bd1 ba1.9k sqft2325 Lewisburg Pike, Franklin, TN 37064For SaleMLS ID #3603814, Kristine Lee Donahue. RealTracs MLS as distributed by MLS GRID
