This modern farmhouse estate features striking architecture and sweeping countryside views across 7.48 fully fenced acres. Stone, board-and-batten siding, and exposed timber give the home a timeless presence, while expansive windows fill the interiors with natural light and frame beautiful sunset views.
The great room is the centerpiece, with double-height ceilings, a dramatic stone fireplace, and an open upper gallery. Its generous proportions feel equally suited to entertaining and quiet evenings at home. The kitchen and dining area open to expansive outdoor living spaces, with covered porches, a spacious patio, and oversized balconies overlooking the grounds.
The property includes a separate guest residence, garage accommodations for five vehicles and a whole-home Generac backup generator for added peace of mind. The backyard is ready for a custom pool, offering the opportunity to complete the outdoor setting to your taste. Beautifully designed and warmly inviting, this estate brings quiet luxury to country living.
Active
$2,400,000
740 Greenwood Rd, College Grove, TN 37046
5beds
5,479sqft
Single Family Residence, Residential
Built in 2024
7.48 Acres Lot
$-- Zestimate®
$438/sqft
$-- HOA
What's special
Separate guest residenceCovered porchesStriking architectureDramatic stone fireplaceSweeping countryside viewsBeautiful sunset viewsSpacious patio
- 15 days
- 1,101
- 147
Likely to sell faster than
Zillow last checked:
Listing updated:
Listed by:
Chad Wohlers 615-300-2602,
Compass 615-383-6964
Source: RealTracs MLS as distributed by MLS GRID,MLS#: 3618787
Facts & features
Interior
Bedrooms & bathrooms
- Bedrooms: 5
- Bathrooms: 6
- Full bathrooms: 4
- 1/2 bathrooms: 2
- Main level bedrooms: 1
Bedroom 1
- Features: Walk-In Closet(s)
- Level: Walk-In Closet(s)
- Area: 288 Square Feet
- Dimensions: 16x18
Bedroom 2
- Features: Walk-In Closet(s)
- Level: Walk-In Closet(s)
- Area: 156 Square Feet
- Dimensions: 12x13
Bedroom 3
- Features: Walk-In Closet(s)
- Level: Walk-In Closet(s)
- Area: 196 Square Feet
- Dimensions: 14x14
Bedroom 4
- Features: Walk-In Closet(s)
- Level: Walk-In Closet(s)
- Area: 169 Square Feet
- Dimensions: 13x13
Primary bathroom
- Features: Double Vanity
- Level: Double Vanity
Dining room
- Features: Combination
- Level: Combination
- Area: 140 Square Feet
- Dimensions: 10x14
Other
- Features: Other
- Level: Other
- Area: 364 Square Feet
- Dimensions: 13x28
Kitchen
- Features: Eat-in Kitchen
- Level: Eat-in Kitchen
- Area: 224 Square Feet
- Dimensions: 14x16
Living room
- Features: Great Room
- Level: Great Room
- Area: 323 Square Feet
- Dimensions: 17x19
Other
- Features: Office
- Level: Office
- Area: 140 Square Feet
- Dimensions: 10x14
Recreation room
- Features: Second Floor
- Level: Second Floor
- Area: 532 Square Feet
- Dimensions: 14x38
Heating
- Central, Natural Gas
Cooling
- Central Air, Electric
Appliances
- Included: Built-In Gas Oven, Built-In Gas Range, Cooktop, Gas Range, Dishwasher, Disposal, Dryer, Refrigerator, Stainless Steel Appliance(s), Washer
- Laundry: Electric Dryer Hookup, Washer Hookup
Features
- Built-in Features, Ceiling Fan(s), Entrance Foyer, Extra Closets, High Ceilings, Open Floorplan, Pantry, Walk-In Closet(s), High Speed Internet
- Flooring: Wood, Tile
- Basement: Crawl Space
- Number of fireplaces: 1
- Fireplace features: Gas, Living Room
Interior area
- Total structure area: 5,479
- Total interior livable area: 5,479 sqft
- Finished area above ground: 5,479
Property
Parking
- Total spaces: 8
- Parking features: Garage Door Opener, Garage Faces Side, Concrete
- Garage spaces: 5
- Uncovered spaces: 3
Features
- Levels: Three Or More
- Stories: 2
- Patio & porch: Deck, Covered, Patio, Porch
- Has spa: Yes
- Spa features: Private
- Fencing: Full
- Has view: Yes
- View description: Bluff, Valley
Lot
- Size: 7.48 Acres
- Features: Level
- Topography: Level
Details
- Parcel number: 166 00309 R0123538
- Special conditions: Standard
Construction
Type & style
- Home type: SingleFamily
- Property subtype: Single Family Residence, Residential
Materials
- Fiber Cement, Stone
Condition
- New construction: No
- Year built: 2024
Utilities & green energy
- Sewer: Septic Tank
- Water: Public
- Utilities for property: Electricity Available, Natural Gas Available, Water Available, Cable Connected
Community & HOA
Community
- Security: Security Gate, Smoke Detector(s)
- Subdivision: Greenwood Acres
HOA
- Has HOA: No
Location
- Region: College Grove
Financial & listing details
- Price per square foot: $438/sqft
- Tax assessed value: $1,182,300
- Annual tax amount: $5,546
- Date on market: 10/12/2026
- Electric utility on property: Yes
Estimated market value
Not available
Estimated sales range
Not available
Not available
Price history
| Date | Event | Price |
|---|---|---|
| 10/12/2026 | Listed for sale | $2,400,000+45.5%$438/sqft |
Source:  RealTracs MLS as distributed by MLS GRID #3618787 Report a problem | ||
| 1/23/2024 | Sold | $1,650,000$301/sqft |
Source: Public Record Report a problem | ||
Public tax history
| Year | Property taxes | Tax assessment |
|---|---|---|
| 2025 | $5,546 +8.3% | $295,575 +8.3% |
| 2024 | $5,121 +729.6% | $272,925 +729.6% |
| 2023 | $617 +16.1% | $32,900 |
| 2022 | $532 +4.9% | $32,900 +44.1% |
| 2021 | $507 | $22,825 |
| 2020 | -- | -- |
Find assessor info on the county website
Monthly payment
Est. payment
Payment breakdown
Explore the cost of this home by adjusting the details. Changes won't be saved.Climate risks
Neighborhood: 37046
Nearby schools
Schools provided by the listing agent
- Elementary: Eagleville School
- Middle: Eagleville School
- High: Eagleville School
Source: RealTracs MLS as distributed by MLS GRID. This data may not be complete. We recommend contacting the local school district to confirm school assignments for this home.
- $1,650,0004 bd5 ba4.7k sqft740 Greenwood Rd LOT 7, College Grove, TN 37046Sold

- $154,200-- bd-- ba-- sqft1023 Greenwood Rd, College Grove, TN 37046Off Market
- $1,177,2004 bd4 ba3.4k sqft730 Greenwood Rd, College Grove, TN 37046Off Market
- $1,586,7006 bd6 ba4.1k sqft772 Greenwood Rd, College Grove, TN 37046Off Market
Similar homes
- $2,449,9004 bd5 ba4.2k sqft3700 Bosk Ln, College Grove, TN 37046For Sale
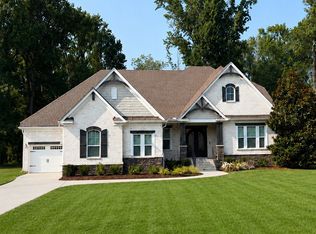
 MLS ID #3620201, Trey Ellis. RealTracs MLS as distributed by MLS GRID
- $2,599,9995 bd6 ba4k sqft341 Floyd Rd, Eagleville, TN 37060For Sale
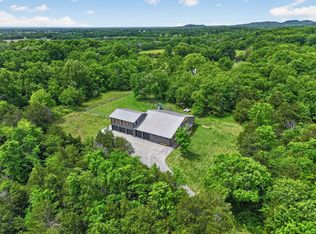 MLS ID #3599084, Cheryl F Tlapek. RealTracs MLS as distributed by MLS GRID
- $1,769,0004 bd5 ba4.3k sqft9082 Horton Hwy, College Grove, TN 37046For Sale
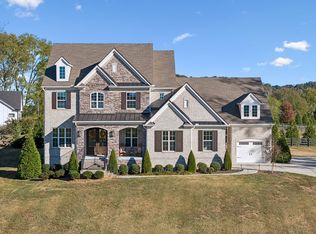 MLS ID #3621854, Charlie Warner. RealTracs MLS as distributed by MLS GRID
- $2,095,0004 bd5 ba4.8k sqft3722 Bosk Ln, College Grove, TN 37046For Sale
 MLS ID #3619716, Naomi Chason. RealTracs MLS as distributed by MLS GRID
- $2,400,0005 bd5 ba4k sqft6473 Drumright Hills Rd, College Grove, TN 37046New ConstructionMLS ID #3520889, Thomas Summers. RealTracs MLS as distributed by MLS GRID
- $2,499,9994 bd6 ba5k sqft6801 Flat Creek Rd, College Grove, TN 37046New ConstructionMLS ID #3246645, Shanna Dennis. RealTracs MLS as distributed by MLS GRID
- $2,650,0004 bd6 ba5.1k sqft5005 Native Pony Trl, College Grove, TN 37046For SaleMLS ID #3623450, Robert Shiels. RealTracs MLS as distributed by MLS GRID
- $2,400,0005 bd5 ba4.9k sqft6033 Native Pony Trl, College Grove, TN 37046For SaleMLS ID #3544744, Missy Roten. RealTracs MLS as distributed by MLS GRID
- $2,142,0004 bd4 ba4.1k sqft4218 Sequoia Ln, College Grove, TN 37046For SaleMLS ID #3545051, Jennifer Orton. RealTracs MLS as distributed by MLS GRID
- $3,200,0004 bd5 ba5.2k sqft7027 Hyde Park Trl Lot 112, College Grove, TN 37046New ConstructionMLS ID #3626092, Denelle Brice. RealTracs MLS as distributed by MLS GRID
- $2,595,0003 bd4 ba4.9k sqft8492 Heirloom Blvd, College Grove, TN 37046For SaleMLS ID #3623878, Peter Middleton. RealTracs MLS as distributed by MLS GRID
- $3,100,0003 bd3 ba5.9k sqft6633 Pinkston Rd, College Grove, TN 37046For SaleMLS ID #3620847, McKenna Botsford. RealTracs MLS as distributed by MLS GRID
- $1,350,0004 bd3 ba3.5k sqft6735 Arno Allisona Rd, College Grove, TN 37046For SaleMLS ID #3622107, Jennifer Wilson. RealTracs MLS as distributed by MLS GRID
- $2,999,0004 bd4 ba7.4k sqft8992 Horton Hwy, College Grove, TN 37046For SaleMLS ID #3283836, Kristie Blasingim. RealTracs MLS as distributed by MLS GRID
- $2,450,0004 bd6 ba4.8k sqft7216 Wildings Blvd, College Grove, TN 37046For SaleMLS ID #3261934, Edison Cook, III. RealTracs MLS as distributed by MLS GRID
- $2,999,9905 bd6 ba5k sqft104 Hyde Park Trl Lot 104, College Grove, TN 37046New ConstructionMLS ID #3610763, Denelle Brice. RealTracs MLS as distributed by MLS GRID
- $2,295,0004 bd5 ba5k sqft8645 Belladonna Dr, College Grove, TN 37046For SaleMLS ID #3542676, Aleah Berger. RealTracs MLS as distributed by MLS GRID
- $2,319,9994 bd6 ba5.4k sqft5182 Wildings Blvd, College Grove, TN 37046For SaleMLS ID #3333612, Amanda Uggla. RealTracs MLS as distributed by MLS GRID
- $3,500,0005 bd6 ba5.5k sqft7012 Hyde Park Trl Lot 103, College Grove, TN 37046New ConstructionMLS ID #3623213, Denelle Brice. RealTracs MLS as distributed by MLS GRID
- $1,795,0004 bd4 ba3.1k sqft6738 Flat Creek Rd, College Grove, TN 37046For SaleMLS ID #3272309, Janis J. Martin. RealTracs MLS as distributed by MLS GRID
