Welcome to this custom built modern farmhouse in The Grove - one of Middle Tennessee’s most exclusive golf club communities just south of Nashville and minutes from downtown Franklin. The resort style backyard is an entertainer’s dream with its saltwater pool, hot tub, outdoor kitchen and bar, professional outdoor lighting and sound system and even a putting green with chipping area. Inside you will find tons of natural light and warm hardwood flooring throughout. The main living space features magnificent, exposed wooden beams combined with a gourmet kitchen with butler’s pantry with sliding doors to the outdoor living area. The primary suite feels like its own private getaway, with a spa-like bathroom, expansive double vanities, soaking tub and custom closet. Upstairs boasts 3 more bedrooms, each with their own private bathroom and custom closet, bonus room, rec room and a movie theater. All of this is walking distance to one of the community pools, tennis/pickleball courts, playground and casual dining restaurant. This home is move-in ready with fresh paint and brand new hardwood floors throughout. Schedule your showing before it's gone.
Closed
$2,500,000
8646 Belladonna Dr, College Grove, TN 37046
4beds
4,746sqft
Single Family Residence, Residential
Built in 2017
0.44 Acres Lot
$2,519,100 Zestimate®
$527/sqft
$7,962 Estimated rent
Home value
$2,519,100
$2.39M - $2.65M
$7,962/mo
Zestimate® history
Owner options
List your home for rent
$7,962/mo
Rent Zestimate®
Find your next renter with Zillow Rental Manager. Plus, with online applications, you can quickly screen prospective tenants – for free.
$7,962/mo
Rent Zestimate®
Refinance and save
$14,450/mo
Est. payment
Refinancing to a lower rate could help reduce your monthly payments and save thousands over the life of the loan.
$14,450/mo
Est. payment
Explore your selling options
Work with a Zillow partner agent
Leverage their expertise and Zillow's premium Showcase listings to get your home seen by more buyers.
Get startedList with your own agent
Get your home in front of millions of buyers by listing it on Zillow.
Learn how to do itSell it yourself
Take full control of how buyers see your home on Zillow by listing For Sale by Owner (FSBO).
List your homeWhat's special
Saltwater poolRec roomCustom built modern farmhouseFresh paintResort style backyardGourmet kitchenMovie theater
Zillow last checked:
Listing updated:
Listed by:
Shannon Halters 615-330-2737,
eXp Realty,
Peter Middleton 858-922-3377,
eXp Realty
Bought with:
Debbie Matthews, 341940
Nashville Realty Group
Source: RealTracs MLS as distributed by MLS GRID,MLS#: 3098408
Facts & features
Interior
Bedrooms & bathrooms
- Bedrooms: 4
- Bathrooms: 5
- Full bathrooms: 4
- 1/2 bathrooms: 1
- Main level bedrooms: 1
Bedroom 1
- Area: 225 Square Feet
- Dimensions: 15x15
Bedroom 2
- Area: 225 Square Feet
- Dimensions: 15x15
Bedroom 3
- Area: 225 Square Feet
- Dimensions: 15x15
Bedroom 4
- Area: 240 Square Feet
- Dimensions: 15x16
Primary bathroom
- Features: Double Vanity
- Level: Double Vanity
Dining room
- Area: 165 Square Feet
- Dimensions: 15x11
Kitchen
- Area: 165 Square Feet
- Dimensions: 15x11
Other
- Features: Media Room
- Level: Media Room
Recreation room
- Features: Second Floor
- Level: Second Floor
Heating
- Central
Cooling
- Central Air
Appliances
- Included: Gas Oven, Dishwasher, Disposal, Microwave, Refrigerator, Stainless Steel Appliance(s)
Features
- Extra Closets, Open Floorplan, Pantry, Walk-In Closet(s)
- Flooring: Wood, Tile
- Basement: Crawl Space
- Number of fireplaces: 1
- Fireplace features: Gas
Interior area
- Total structure area: 4,746
- Total interior livable area: 4,746 sqft
- Finished area above ground: 4,746
Property
Parking
- Total spaces: 3
- Parking features: Attached, Driveway, Paved, Garage Door Opener
- Attached garage spaces: 3
- Has uncovered spaces: Yes
Features
- Levels: Two
- Stories: 2
- Patio & porch: Deck, Covered, Porch, Patio
- Exterior features: Gas Grill
- Has private pool: Yes
- Pool features: In Ground, Association
- Fencing: Back Yard
Lot
- Size: 0.44 Acres
- Dimensions: 110 x 175
- Features: Level, Private, Wooded
- Topography: Level,Private,Wooded
Details
- Parcel number: 094142K A 03900 00021142L
- Special conditions: Standard
- Other equipment: Irrigation System
Construction
Type & style
- Home type: SingleFamily
- Property subtype: Single Family Residence, Residential
Materials
- Brick
Condition
- New construction: No
- Year built: 2017
Utilities & green energy
- Sewer: STEP System
- Water: Private
- Utilities for property: Water Available, Underground Utilities
Community & HOA
Community
- Subdivision: The Grove
HOA
- Has HOA: Yes
- Amenities included: Clubhouse, Dog Park, Fitness Center, Gated, Golf Course, Park, Playground, Pool, Sidewalks, Tennis Court(s), Underground Utilities, Trail(s)
- Services included: Trash
- HOA fee: $275 monthly
Location
- Region: College Grove
Financial & listing details
- Price per square foot: $527/sqft
- Tax assessed value: $2,501,200
- Annual tax amount: $6,008
- Date on market: 1/16/2026
Price history
| Date | Event | Price |
|---|---|---|
| 4/21/2026 | Sold | $2,500,000$527/sqft |
Source:  RealTracs MLS as distributed by MLS GRID #3098408 Report a problem RealTracs MLS as distributed by MLS GRID #3098408 Report a problem | ||
| 3/21/2026 | Pending sale | $2,500,000$527/sqft |
Source: RealTracs MLS as distributed by MLS GRID #3098408 Report a problem | ||
| 2/19/2026 | Price change | $2,500,000-2%$527/sqft |
Source: RealTracs MLS as distributed by MLS GRID #3098408 Report a problem | ||
| 1/16/2026 | Listed for sale | $2,550,000-1.7%$537/sqft |
Source: RealTracs MLS as distributed by MLS GRID #3098408 Report a problem | ||
| 12/23/2025 | Listing removed | $2,595,000$547/sqft |
Source: eXp Realty #3039006 Report a problem | ||
| 11/18/2025 | Price change | $2,595,000-3.9%$547/sqft |
Source: RealTracs MLS as distributed by MLS GRID #3039006 Report a problem | ||
| 11/5/2025 | Listed for sale | $2,700,000$569/sqft |
Source: RealTracs MLS as distributed by MLS GRID #3039006 Report a problem | ||
| 9/16/2025 | Listing removed | $2,700,000$569/sqft |
Source: RealTracs MLS as distributed by MLS GRID #2923383 Report a problem | ||
| 8/20/2025 | Listed for sale | $2,700,000$569/sqft |
Source: RealTracs MLS as distributed by MLS GRID #2923383 Report a problem | ||
| 8/11/2025 | Contingent | $2,700,000$569/sqft |
Source: RealTracs MLS as distributed by MLS GRID #2923383 Report a problem | ||
| 8/8/2025 | Pending sale | $2,700,000$569/sqft |
Source: RealTracs MLS as distributed by MLS GRID #2923383 Report a problem | ||
| 6/26/2025 | Listed for sale | $2,700,000-5.3%$569/sqft |
Source: RealTracs MLS as distributed by MLS GRID #2923383 Report a problem | ||
| 6/9/2025 | Listing removed | $2,850,000$601/sqft |
Source: RealTracs MLS as distributed by MLS GRID #2865705 Report a problem | ||
| 5/2/2025 | Listed for sale | $2,850,000-4.2%$601/sqft |
Source: RealTracs MLS as distributed by MLS GRID #2865705 Report a problem | ||
| 1/24/2025 | Contingent | $2,975,000$627/sqft |
Source: RealTracs MLS as distributed by MLS GRID #2761916 Report a problem | ||
| 11/21/2024 | Listed for sale | $2,975,000-0.8%$627/sqft |
Source: RealTracs MLS as distributed by MLS GRID #2761916 Report a problem | ||
| 11/5/2024 | Listing removed | $3,000,000$632/sqft |
Source: RealTracs MLS as distributed by MLS GRID #2702969 Report a problem | ||
| 9/13/2024 | Listed for sale | $3,000,000+11.1%$632/sqft |
Source: RealTracs MLS as distributed by MLS GRID #2702969 Report a problem | ||
| 5/27/2022 | Sold | $2,700,000+8%$569/sqft |
Source: RealTracs MLS as distributed by MLS GRID #2347566 Report a problem | ||
| 2/12/2022 | Pending sale | $2,500,000$527/sqft |
Source: RealTracs MLS as distributed by MLS GRID #2347566 Report a problem | ||
| 1/27/2022 | Contingent | $2,500,000$527/sqft |
Source: RealTracs MLS as distributed by MLS GRID #2347566 Report a problem | ||
| 1/25/2022 | Listed for sale | $2,500,000+1182.1%$527/sqft |
Source: RealTracs MLS as distributed by MLS GRID #2347566 Report a problem | ||
| 10/3/2016 | Sold | $195,000$41/sqft |
Source: Public Record Report a problem | ||
Public tax history
| Year | Property taxes | Tax assessment |
|---|---|---|
| 2025 | $8,129 +35.3% | $625,300 +95.7% |
| 2024 | $6,008 | $319,550 |
| 2023 | $6,008 | $319,550 |
| 2022 | $6,008 +3.2% | $319,550 +3.1% |
| 2021 | $5,824 +5.3% | $309,800 +24.4% |
| 2020 | $5,530 +427.2% | $249,100 +427.2% |
| 2019 | $1,049 +3.2% | $47,250 |
| 2018 | $1,016 | $47,250 |
| 2017 | $1,016 | $47,250 |
| 2016 | -- | $47,250 |
Find assessor info on the county website
Neighborhood: 37046
Nearby homes
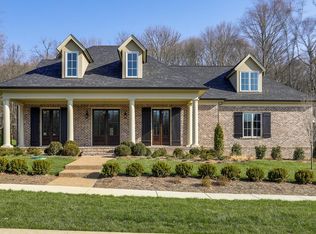
- $2,352,7004 bd5 ba4.3k sqft8650 Belladonna Dr, College Grove, TN 37046Off Market
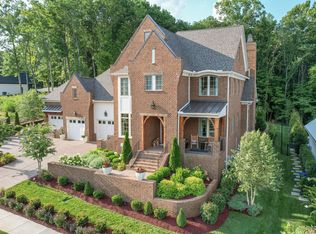
- $2,860,6005 bd7 ba4.9k sqft8642 Belladonna Dr #7040-LOT 7040, College Grove, TN 37046Off Market
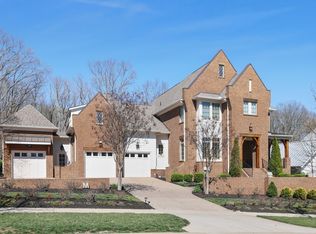
- $2,580,0005 bd7 ba4.9k sqft8642 Belladonna Dr, College Grove, TN 37046For Sale
- $2,600,0004 bd6 ba5.3k sqft8638 Belladonna Dr, College Grove, TN 37046Sold
- $2,565,0004 bd5 ba4.8k sqft8654 Belladonna Dr, College Grove, TN 37046Sold
- $2,495,0004 bd5 ba5k sqft8645 Belladonna Dr, College Grove, TN 37046For Sale
- $---- sqft8732 Belladonna Drive, College Grove, TN 37046Off Market
- $3,619,300-- bd5 ba3.5k sqft8641 Belladonna Dr, College Grove, TN 37046Off Market
Nearby schools
GreatSchools rating
- 9/10College Grove Elementary SchoolGrades: K-5Distance: 2.3 mi
- 8/10Fred J Page Middle SchoolGrades: 6-8Distance: 3.9 mi
- 9/10Fred J Page High SchoolGrades: 9-12Distance: 3.7 mi
Schools provided by the listing agent
- Elementary: College Grove Elementary
- Middle: Fred J Page Middle School
- High: Fred J Page High School
Source: RealTracs MLS as distributed by MLS GRID. This data may not be complete. We recommend contacting the local school district to confirm school assignments for this home.
Get a cash offer in 3 minutes
Find out how much your home could sell for in as little as 3 minutes with a no-obligation cash offer.
Estimated market value
$2,519,100
Get a cash offer in 3 minutes
Find out how much your home could sell for in as little as 3 minutes with a no-obligation cash offer.
Estimated market value
$2,519,100
- Tennessee
- Williamson County
- College Grove
- 37046
- 8646 Belladonna Dr
Nearby cities
Nearby zip codes
Other College Grove Topics
