Welcome to 8654 Belladonna Drive, a Napa-Inspired Gem Nestled in the Prestigious Gated Community of The Grove! Custom-built by Legend Homes, this Exquisite 4 Bedroom, 4.5 Bathroom Abode Spans an Impressive 4,846 Square Feet, Offering a Harmonious Blend of Luxury and Comfort.
Step Inside to Discover an Inviting Open-Concept Living Area, Adorned with a Stunning Plaster Fireplace and Elegant Arched Opening Leading into the Chef's Dream Kitchen. Culinary Enthusiasts Will Delight in the 48" Wolf Range, Expansive Farm Sink, and Big Chill Refrigerator/Freezer, All Complemented by a Well-Appointed Butler's Pantry and a Secret Garden Just Outside the Kitchen Window.
The Main Level Boasts a Wallpapered Study and a Primary Suite That's a True Sanctuary, Featuring a Cozy Sitting Room with a Fireplace and Enchanting Garden Views. The Primary Bathroom is a Spa-Like Retreat with a Soaking Tub and a Large Zero-Entry Shower. Adjacent, You'll Find an Exercise Room for Your Daily Workouts.
Upstairs, Vaulted Ceilings Grace the Bedrooms and Bonus Room, While a Charming Bunk Room Offers Additional Sleeping Quarters. Outdoor Living is Elevated with an Incredible 900 Sq Ft Screened Porch Equipped with a Gas Grill, Fireplace, and Retractable Screens, Perfect for Entertaining or Unwinding.
Enjoy the Community's Exceptional Amenities, Including a Community Pool, Tennis Court, Golf Course, and More. This Home is Truly a Masterpiece of Design and Craftsmanship.
Closed
$2,565,000
8654 Belladonna Dr, College Grove, TN 37046
4beds
4,846sqft
Single Family Residence, Residential
Built in 2021
0.44 Acres Lot
$2,638,100 Zestimate®
$529/sqft
$7,798 Estimated rent
Home value
$2,638,100
$2.48M - $2.80M
$7,798/mo
Zestimate® history
Owner options
List your home for rent
$7,798/mo
Rent Zestimate®
Find your next renter with Zillow Rental Manager. Plus, with online applications, you can quickly screen prospective tenants – for free.
$7,798/mo
Rent Zestimate®
Refinance and save
$14,805/mo
Est. payment
Refinancing to a lower rate could help reduce your monthly payments and save thousands over the life of the loan.
$14,805/mo
Est. payment
Explore your selling options
Work with a Zillow partner agent
Leverage their expertise and Zillow's premium Showcase listings to get your home seen by more buyers.
Get startedList with your own agent
Get your home in front of millions of buyers by listing it on Zillow.
Learn how to do itSell it yourself
Take full control of how buyers see your home on Zillow by listing For Sale by Owner (FSBO).
List your homeWhat's special
Stunning plaster fireplaceExercise roomSecret gardenLarge zero-entry showerExpansive farm sinkCharming bunk roomEnchanting garden views
Zillow last checked:
Listing updated:
Listed by:
Suzy Mills 615-947-7200,
Compass
Bought with:
Tristan Kinsley, 335748
Compass RE
Source: RealTracs MLS as distributed by MLS GRID,MLS#: 2932170
Facts & features
Interior
Bedrooms & bathrooms
- Bedrooms: 4
- Bathrooms: 5
- Full bathrooms: 4
- 1/2 bathrooms: 1
- Main level bedrooms: 2
Heating
- Natural Gas
Cooling
- Central Air
Appliances
- Included: Electric Oven, Gas Range, Dishwasher, Disposal, Ice Maker, Microwave, Refrigerator
Features
- Bookcases, Built-in Features, Ceiling Fan(s), Entrance Foyer, Extra Closets, High Ceilings, Pantry, Walk-In Closet(s), Wet Bar
- Flooring: Wood, Tile
- Basement: None,Crawl Space
- Number of fireplaces: 3
- Fireplace features: Gas, Wood Burning
Interior area
- Total structure area: 4,846
- Total interior livable area: 4,846 sqft
- Finished area above ground: 4,846
Property
Parking
- Total spaces: 3
- Parking features: Garage Door Opener, Garage Faces Side, Driveway
- Garage spaces: 3
- Has uncovered spaces: Yes
Features
- Levels: Two
- Stories: 2
- Patio & porch: Porch, Covered, Patio, Screened
- Exterior features: Gas Grill
- Pool features: Association
Lot
- Size: 0.44 Acres
- Dimensions: 110.1 x 175
Details
- Parcel number: 094142K A 03700 00021142M
- Special conditions: Standard
Construction
Type & style
- Home type: SingleFamily
- Property subtype: Single Family Residence, Residential
Materials
- Fiber Cement, Brick
Condition
- New construction: No
- Year built: 2021
Utilities & green energy
- Sewer: STEP System
- Water: Private
- Utilities for property: Natural Gas Available, Water Available, Underground Utilities
Community & HOA
Community
- Security: Smoke Detector(s)
- Subdivision: Grove Sec7
HOA
- Has HOA: Yes
- Amenities included: Clubhouse, Dog Park, Fitness Center, Gated, Park, Playground, Pool, Sidewalks, Tennis Court(s), Underground Utilities, Trail(s)
- Services included: Maintenance Grounds
- HOA fee: $262 monthly
Location
- Region: College Grove
Financial & listing details
- Price per square foot: $529/sqft
- Tax assessed value: $2,685,800
- Annual tax amount: $6,837
- Date on market: 7/14/2025
Price history
| Date | Event | Price |
|---|---|---|
| 10/20/2025 | Sold | $2,565,000-3.2%$529/sqft |
Source:  RealTracs MLS as distributed by MLS GRID #2932170 Report a problem RealTracs MLS as distributed by MLS GRID #2932170 Report a problem | ||
| 9/18/2025 | Pending sale | $2,650,000$547/sqft |
Source: RealTracs MLS as distributed by MLS GRID #2932170 Report a problem | ||
| 8/2/2025 | Contingent | $2,650,000$547/sqft |
Source: RealTracs MLS as distributed by MLS GRID #2932170 Report a problem | ||
| 7/14/2025 | Listed for sale | $2,650,000+1054.7%$547/sqft |
Source: RealTracs MLS as distributed by MLS GRID #2932170 Report a problem | ||
| 4/24/2019 | Sold | $229,500+4.3%$47/sqft |
Source: Public Record Report a problem | ||
| 8/7/2018 | Sold | $220,000-12%$45/sqft |
Source: RealTracs MLS as distributed by MLS GRID #1938619 Report a problem | ||
| 6/8/2018 | Listed for sale | $250,000+46.2%$52/sqft |
Source: Grove Realty, LLC #1938619 Report a problem | ||
| 5/13/2016 | Sold | $171,000$35/sqft |
Source: Public Record Report a problem | ||
Public tax history
| Year | Property taxes | Tax assessment |
|---|---|---|
| 2025 | $8,729 +27.7% | $671,450 +84.6% |
| 2024 | $6,837 | $363,675 |
| 2023 | $6,837 | $363,675 |
| 2022 | $6,837 +71.8% | $363,675 +71.8% |
| 2021 | $3,979 +298.3% | $211,650 +370.3% |
| 2020 | $999 | $45,000 |
| 2019 | $999 +3.2% | $45,000 |
| 2018 | $968 | $45,000 |
| 2017 | $968 | $45,000 |
| 2016 | -- | $45,000 |
Find assessor info on the county website
Neighborhood: 37046
Nearby homes
- $---- sqft8732 Belladonna Drive, College Grove, TN 37046Off Market
- $2,352,7004 bd5 ba4.3k sqft8650 Belladonna Dr, College Grove, TN 37046Off Market
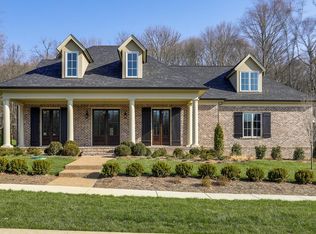
- $1,931,700-- bd4 ba2k sqft8660 Belladonna Dr, College Grove, TN 37046Off Market
- $2,500,0004 bd5 ba4.7k sqft8646 Belladonna Dr, College Grove, TN 37046Sold
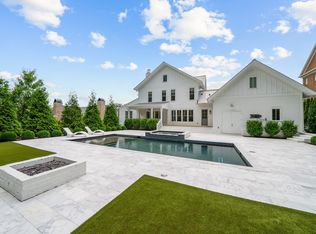
- $2,350,0005 bd5 ba4.5k sqft8649 Belladonna Dr, College Grove, TN 37046Sold
- $1,897,800-- bd4 ba2.3k sqft8664 Belladonna Dr, College Grove, TN 37046Off Market
- $2,099,500-- bd6 ba2.3k sqft8776 Belladonna Dr, College Grove, TN 37046Off Market
- $2,495,0004 bd5 ba5k sqft8645 Belladonna Dr, College Grove, TN 37046For Sale
Nearby schools
GreatSchools rating
- 9/10College Grove Elementary SchoolGrades: K-5Distance: 2.3 mi
- 8/10Fred J Page Middle SchoolGrades: 6-8Distance: 4 mi
- 9/10Fred J Page High SchoolGrades: 9-12Distance: 3.7 mi
Schools provided by the listing agent
- Elementary: College Grove Elementary
- Middle: Fred J Page Middle School
- High: Fred J Page High School
Source: RealTracs MLS as distributed by MLS GRID. This data may not be complete. We recommend contacting the local school district to confirm school assignments for this home.
Get a cash offer in 3 minutes
Find out how much your home could sell for in as little as 3 minutes with a no-obligation cash offer.
Estimated market value
$2,638,100
Get a cash offer in 3 minutes
Find out how much your home could sell for in as little as 3 minutes with a no-obligation cash offer.
Estimated market value
$2,638,100
- Tennessee
- Williamson County
- College Grove
- 37046
- 8654 Belladonna Dr
Nearby cities
Nearby zip codes
Other College Grove Topics
