Rare Opportunity in North Franklin on 1.29 Private Acres. Nestled on an incredible private lot in one of North Franklin's most sought-after locations, this charming property offers a rare combination of privacy, convenience, and potential. Backing to a peaceful, wooded setting, the homesite provides an exceptional sense of seclusion while remaining just minutes from shopping, dining, and amazing schools.
The home retains much of its original architecture and character, creating a unique opportunity for the next owner to restore and renovate its existing floor plan or reimagine the property entirely with a custom new build. Mature trees, generous acreage, and a private backdrop make this an ideal canvas for creating a truly special estate.
Many will appreciate proximity to some of Williamson County's premier private schools, along with zoning for highly acclaimed Grassland Elementary. Whether you're searching for a renovation project, a long-term investment, or the perfect site to build your dream home, this exceptional property offers endless possibilities in an unbeatable Franklin location. *Sewer approved. *Voluntary HOA
Under contract - showing
$1,199,900
2397 Foxhaven Dr, Franklin, TN 37069
4beds
3,872sqft
:
Get pre-qualified$6,635/mo
Single Family Residence, Residential
Built in 1977
1.29 Acres Lot
$-- Zestimate®
$310/sqft
$-- HOA
What's special
- 17 days |
- 1,354 |
- 72 |
Zillow last checked:
Listing updated:
Listed by:
Maile Stover 310-927-0755,
Compass RE 615-475-5616
Source: RealTracs MLS as distributed by MLS GRID,MLS#: 3261114
Facts & features
Interior
Bedrooms & bathrooms
- Bedrooms: 4
- Bathrooms: 3
- Full bathrooms: 2
- 1/2 bathrooms: 1
- Main level bedrooms: 1
Bedroom 1
- Features: Suite
- Level: Suite
- Area: 256 Square Feet
- Dimensions: 16x16
Bedroom 2
- Area: 154 Square Feet
- Dimensions: 14x11
Bedroom 3
- Area: 176 Square Feet
- Dimensions: 16x11
Bedroom 4
- Area: 165 Square Feet
- Dimensions: 15x11
Den
- Area: 247 Square Feet
- Dimensions: 19x13
Dining room
- Features: Formal
- Level: Formal
- Area: 169 Square Feet
- Dimensions: 13x13
Kitchen
- Area: 204 Square Feet
- Dimensions: 17x12
Living room
- Features: Great Room
- Level: Great Room
- Area: 380 Square Feet
- Dimensions: 20x19
Other
- Features: Bedroom 5
- Level: Bedroom 5
- Area: 320 Square Feet
- Dimensions: 20x16
Recreation room
- Features: Basement Level
- Level: Basement Level
- Area: 154 Square Feet
- Dimensions: 14x11
Heating
- Furnace
Cooling
- Central Air
Appliances
- Included: Double Oven, Cooktop, Dishwasher, Freezer, Refrigerator
Features
- Flooring: Carpet, Wood, Laminate
- Basement: Finished
- Number of fireplaces: 1
Interior area
- Total structure area: 3,872
- Total interior livable area: 3,872 sqft
- Finished area above ground: 3,390
- Finished area below ground: 482
Video & virtual tour
Property
Parking
- Total spaces: 2
- Parking features: Garage Faces Rear
- Attached garage spaces: 2
Features
- Levels: Three Or More
- Stories: 3
Lot
- Size: 1.29 Acres
- Dimensions: 219 x 250
Details
- Parcel number: 094013I A 01601 00007013I
- Special conditions: Standard
Construction
Type & style
- Home type: SingleFamily
- Property subtype: Single Family Residence, Residential
Materials
- Brick, Wood Siding
Condition
- New construction: No
- Year built: 1977
Utilities & green energy
- Sewer: Septic Tank
- Water: Public
- Utilities for property: Water Available
Community & HOA
Community
- Subdivision: Sneed Forest Sec 1
HOA
- Has HOA: No
Location
- Region: Franklin
Financial & listing details
- Price per square foot: $310/sqft
- Tax assessed value: $982,100
- Annual tax amount: $3,192
- Date on market: 7/6/2026
Estimated market value
Not available
Estimated sales range
Not available
Not available
Price history
| Date | Event | Price |
|---|---|---|
| 7/18/2026 | Contingent | $1,199,900$310/sqft |
Source:  RealTracs MLS as distributed by MLS GRID #3261114 Report a problem RealTracs MLS as distributed by MLS GRID #3261114 Report a problem | ||
| 7/10/2026 | Listed for sale | $1,199,900-9.4%$310/sqft |
Source: RealTracs MLS as distributed by MLS GRID #3261114 Report a problem | ||
| 6/25/2026 | Listing removed | $1,325,000$342/sqft |
Source: RealTracs MLS as distributed by MLS GRID #3225993 Report a problem | ||
| 6/4/2026 | Listed for sale | $1,325,000+244.2%$342/sqft |
Source: RealTracs MLS as distributed by MLS GRID #3225993 Report a problem | ||
| 5/10/2004 | Sold | $385,000$99/sqft |
Source: Public Record Report a problem | ||
Public tax history
| Year | Property taxes | Tax assessment |
|---|---|---|
| 2025 | $3,192 +2.8% | $245,525 +48.7% |
| 2024 | $3,104 | $165,125 |
| 2023 | $3,104 | $165,125 |
| 2022 | $3,104 | $165,125 |
| 2021 | $3,104 +16.5% | $165,125 +37.5% |
| 2020 | $2,665 | $120,050 |
| 2019 | $2,665 +3.3% | $120,050 |
| 2018 | $2,581 | $120,050 |
| 2017 | $2,581 | $120,050 |
| 2016 | -- | $120,050 +18.7% |
| 2015 | -- | $101,125 |
| 2014 | -- | $101,125 |
| 2013 | -- | $101,125 |
| 2012 | -- | $101,125 |
| 2011 | -- | $101,125 +19.3% |
| 2007 | $1,959 | $84,798 |
| 2006 | $1,959 +13.9% | $84,798 +40% |
| 2005 | $1,720 | $60,579 |
| 2004 | $1,720 | $60,579 |
| 2002 | $1,720 | $60,579 |
| 2001 | -- | $60,579 -75% |
| 2000 | -- | $242,317 |
Find assessor info on the county website
Monthly payment
Est. payment
Payment breakdown
Explore the cost of this home by adjusting the details. Changes won't be saved.Climate risks
Neighborhood: 37069
Nearby schools
GreatSchools rating
- 7/10Grassland Elementary SchoolGrades: K-5Distance: 1 mi
- 8/10Grassland Middle SchoolGrades: 6-8Distance: 0.9 mi
- 10/10Franklin High SchoolGrades: 9-12Distance: 5.7 mi
Schools provided by the listing agent
- Elementary: Grassland Elementary
- Middle: Grassland Middle School
- High: Franklin High School
Source: RealTracs MLS as distributed by MLS GRID. This data may not be complete. We recommend contacting the local school district to confirm school assignments for this home.
- $1,214,3004 bd3 ba3.6k sqft2401 Foxhaven Dr, Franklin, TN 37069Off Market
- $1,873,1004 bd4 ba4k sqft2332 Foxhaven Dr, Franklin, TN 37069Off Market
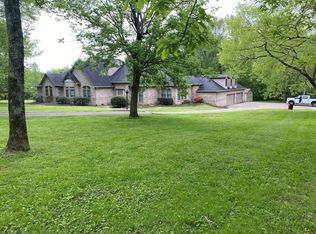
- $987,4003 bd2 ba2.5k sqft2405 Foxhaven Dr, Franklin, TN 37069Off Market
- $2,525,0005 bd5 ba4.8k sqft2328 Foxhaven Dr, Franklin, TN 37069Sold
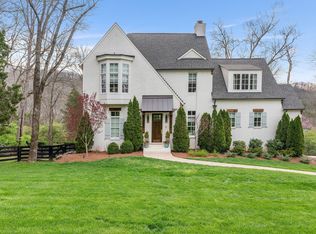
- $906,900-- bd-- ba-- sqft2409 Foxhaven Dr, Franklin, TN 37069Off Market
- $759,9002 bd1 ba1.8k sqft2400 Foxhaven Dr, Franklin, TN 37069Off Market
- $1,569,0004 bd4 ba3.5k sqft2311 Foxhaven Dr, Franklin, TN 37069Off Market
- $1,037,400-- bd-- ba1.5k sqft2413 Foxhaven Dr, Franklin, TN 37069Off Market
A local agent can set up tours, give advice and negotiate with sellers.
A local lender can help you make sure your offer is ready when you are.
Similar homes
- $1,175,0004 bd4 ba4.1k sqft612 Eastcastle Ct, Franklin, TN 37069For Sale

 MLS ID #3254695, Jeanie Barrier. RealTracs MLS as distributed by MLS GRID
 - $1,250,0004 bd3 ba3.7k sqft1109 David Dr, Franklin, TN 37069For Sale
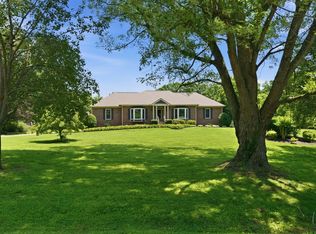 MLS ID #3244889, Dianne S Rucker. RealTracs MLS as distributed by MLS GRID
 - $1,299,9004 bd3 ba3.6k sqft404 Winchester Dr, Franklin, TN 37069For Sale
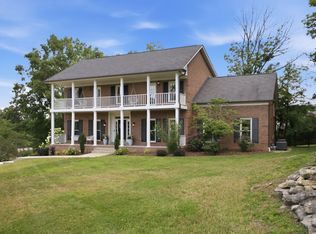 MLS ID #3260259, Lise Deschenes. RealTracs MLS as distributed by MLS GRID
 - $1,225,0005 bd4 ba3.1k sqft101 Century Oak Dr, Franklin, TN 37069For Sale
 MLS ID #3248593, Erin Krueger. RealTracs MLS as distributed by MLS GRID
 - $993,0004 bd3 ba3k sqft1105 Spencer Creek Pass, Franklin, TN 37069For SaleMLS ID #3251466, Sherrie Anderson. RealTracs MLS as distributed by MLS GRID
- $1,150,0004 bd3 ba3k sqft1214 Brentwood Ln, Brentwood, TN 37027For SaleMLS ID #3272238, Eddie Ferrell, CRB,CLHMS, Broker, Vice President. RealTracs MLS as distributed by MLS GRID
- $1,070,0004 bd4 ba3.9k sqft420 Chamberlain Park Ln, Franklin, TN 37069For SaleMLS ID #3223040, Ashley Lamb. RealTracs MLS as distributed by MLS GRID
- $1,180,0005 bd3 ba3.4k sqft6355 Panorama Dr, Brentwood, TN 37027For SaleMLS ID #3224302, Nathan Lankford. RealTracs MLS as distributed by MLS GRID
- $899,0004 bd3 ba2.2k sqft408 Cotton Ln, Franklin, TN 37069For SaleMLS ID #3246341, Daniel Demers. RealTracs MLS as distributed by MLS GRID
- $1,148,0004 bd3 ba2.9k sqft704 Helmsdale Pl S, Brentwood, TN 37027For SaleMLS ID #3244805, Sue Ray. RealTracs MLS as distributed by MLS GRID
- $1,200,0004 bd3 ba4k sqft6125 Stillmeadow Dr, Nashville, TN 37211For SaleMLS ID #3217335, Richard F Bryan. RealTracs MLS as distributed by MLS GRID
- $1,275,0004 bd3 ba2.8k sqft5911 Post Rd, Nashville, TN 37205For SaleMLS ID #3270499, Margaret Flowers Orton. RealTracs MLS as distributed by MLS GRID
- $1,660,0005 bd6 ba5.3k sqft236 Gardenridge Dr, Franklin, TN 37069For SaleMLS ID #3170514, Jessica Power. RealTracs MLS as distributed by MLS GRID
- $1,250,0003 bd4 ba3.2k sqft4320 Long Ln, Franklin, TN 37064For SaleMLS ID #3265752, Loy Hardcastle. RealTracs MLS as distributed by MLS GRID
- $1,095,0004 bd3 ba3k sqft1234 Jefferson Davis Dr, Brentwood, TN 37027For SaleMLS ID #3246625, Deirdre Kerr. RealTracs MLS as distributed by MLS GRID
- $899,5003 bd2 ba2.2k sqft209 Cotton Ln, Franklin, TN 37069For SaleMLS ID #3218312, J Edward Campbell. RealTracs MLS as distributed by MLS GRID
- $1,370,0004 bd3 ba3.3k sqft1307 Haber Dr, Brentwood, TN 37027For SaleMLS ID #3247841, Stephanie Caddo. RealTracs MLS as distributed by MLS GRID
- $1,050,0004 bd4 ba3.2k sqft739 Willowsprings Blvd, Franklin, TN 37064For SaleMLS ID #3276545, Patricia (Trish) Myatt. RealTracs MLS as distributed by MLS GRID
- $1,250,0004 bd3 ba2.7k sqft6609 Currywood Dr, Nashville, TN 37205For SaleMLS ID #3234823, Bill Bainbridge. RealTracs MLS as distributed by MLS GRID
- $1,650,0005 bd4 ba5.1k sqft714 Sneed Rd W, Franklin, TN 37069For SaleMLS ID #3190111, Michelle Marshall. RealTracs MLS as distributed by MLS GRID
