Welcome to COMFORTABLE LUXURY at the cross section of Franklin & Brentwood in Sneed Forest. This beautiful 5 bedroom, 4.5 bath home is a true embodiment of luxury and serenity. With unapparelled architectural design and craftsmanship, this property is one of a kind. The home was designed to have practical and comfortable living spaces in multiple areas of the home while also giving the feel of a luxurious retreat. Outside of every window you are drawn to the beauty of the tree line and light that saturates the home. The sun rises just above the trees in the back of the home where the screened deck is located. Enjoy your morning coffee in this spectacular spot.The finished basement has a full bed/bath/private space for your guests & space to entertain on a covered porch just beyond the rec room.This stunning residence sits on a generous lot that offers the privacy of being in a rural setting yet has the convenience to interstate. (See attached feature sheet for more details on the home)
Closed
$2,525,000
2328 Foxhaven Dr, Franklin, TN 37069
5beds
4,861sqft
Single Family Residence, Residential
Built in 2016
1.01 Acres Lot
$2,576,700 Zestimate®
$519/sqft
$7,725 Estimated rent
Home value
$2,576,700
$2.42M - $2.76M
$7,725/mo
Zestimate® history
Owner options
List your home for rent
$7,725/mo
Rent Zestimate®
Find your next renter with Zillow Rental Manager. Plus, with online applications, you can quickly screen prospective tenants – for free.
$7,725/mo
Rent Zestimate®
Refinance and save
$11,411/mo
Est. payment
Refinancing to a lower rate could help reduce your monthly payments and save thousands over the life of the loan.
$11,411/mo
Est. payment
Explore your selling options
Work with a Zillow partner agent
Leverage their expertise and Zillow's premium Showcase listings to get your home seen by more buyers.
Get startedList with your own agent
Get your home in front of millions of buyers by listing it on Zillow.
Learn how to do itSell it yourself
Take full control of how buyers see your home on Zillow by listing For Sale by Owner (FSBO).
List your homeWhat's special
Zillow last checked:
Listing updated:
Listed by:
Kristee Dickson 615-772-8488,
Onward Real Estate
Bought with:
Clay Tate, 316188
Compass
Source: RealTracs MLS as distributed by MLS GRID,MLS#: 2666233
Facts & features
Interior
Bedrooms & bathrooms
- Bedrooms: 5
- Bathrooms: 5
- Full bathrooms: 4
- 1/2 bathrooms: 1
- Main level bedrooms: 1
Bedroom 1
- Features: Dressing Room
- Level: Dressing Room
- Area: 224 Square Feet
- Dimensions: 14x16
Bedroom 2
- Features: Walk-In Closet(s)
- Level: Walk-In Closet(s)
- Area: 208 Square Feet
- Dimensions: 13x16
Bedroom 3
- Features: Walk-In Closet(s)
- Level: Walk-In Closet(s)
- Area: 208 Square Feet
- Dimensions: 13x16
Bedroom 4
- Features: Walk-In Closet(s)
- Level: Walk-In Closet(s)
- Area: 238 Square Feet
- Dimensions: 14x17
Bonus room
- Features: Basement Level
- Level: Basement Level
- Area: 306 Square Feet
- Dimensions: 17x18
Den
- Features: Separate
- Level: Separate
- Area: 289 Square Feet
- Dimensions: 17x17
Dining room
- Area: 216 Square Feet
- Dimensions: 12x18
Kitchen
- Features: Eat-in Kitchen
- Level: Eat-in Kitchen
- Area: 280 Square Feet
- Dimensions: 14x20
Living room
- Area: 368 Square Feet
- Dimensions: 16x23
Heating
- Natural Gas
Cooling
- Electric
Appliances
- Included: Dishwasher, Disposal, Microwave, Refrigerator, Built-In Electric Oven, Built-In Gas Range
Features
- Ceiling Fan(s), Extra Closets, High Ceilings, In-Law Floorplan, Pantry, Walk-In Closet(s), High Speed Internet
- Flooring: Wood
- Basement: Finished
- Has fireplace: No
- Fireplace features: Gas, Living Room
Interior area
- Total structure area: 4,861
- Total interior livable area: 4,861 sqft
- Finished area above ground: 3,675
- Finished area below ground: 1,186
Property
Parking
- Total spaces: 7
- Parking features: Garage Door Opener, Garage Faces Side, Parking Pad
- Garage spaces: 2
- Uncovered spaces: 5
Features
- Levels: Three Or More
- Stories: 3
- Patio & porch: Patio, Covered, Deck, Screened
- Fencing: Full
- Has view: Yes
- View description: Mountain(s)
Lot
- Size: 1.01 Acres
Details
- Parcel number: 094013I B 00102 00007013I
- Special conditions: Standard
Construction
Type & style
- Home type: SingleFamily
- Architectural style: Traditional
- Property subtype: Single Family Residence, Residential
Materials
- Brick
- Roof: Asphalt
Condition
- New construction: No
- Year built: 2016
Utilities & green energy
- Sewer: Public Sewer
- Water: Public
- Utilities for property: Electricity Available, Natural Gas Available, Water Available, Cable Connected
Community & HOA
Community
- Subdivision: Sneed Forest
HOA
- Has HOA: No
Location
- Region: Franklin
Financial & listing details
- Price per square foot: $519/sqft
- Tax assessed value: $2,167,000
- Annual tax amount: $5,716
- Date on market: 6/12/2024
- Electric utility on property: Yes
Price history
| Date | Event | Price |
|---|---|---|
| 7/16/2024 | Sold | $2,525,000-2.5%$519/sqft |
Source:  RealTracs MLS as distributed by MLS GRID #2666233 Report a problem RealTracs MLS as distributed by MLS GRID #2666233 Report a problem | ||
| 6/26/2024 | Contingent | $2,590,000$533/sqft |
Source: RealTracs MLS as distributed by MLS GRID #2666233 Report a problem | ||
| 6/12/2024 | Listed for sale | $2,590,000$533/sqft |
Source: RealTracs MLS as distributed by MLS GRID #2666233 Report a problem | ||
| 6/12/2024 | Listing removed | -- |
Source: RealTracs MLS as distributed by MLS GRID #2637328 Report a problem | ||
| 5/6/2024 | Price change | $2,590,000-7.3%$533/sqft |
Source: RealTracs MLS as distributed by MLS GRID #2637328 Report a problem | ||
| 4/1/2024 | Listed for sale | $2,795,000-6.7%$575/sqft |
Source: RealTracs MLS as distributed by MLS GRID #2637328 Report a problem | ||
| 4/1/2024 | Listing removed | -- |
Source: RealTracs MLS as distributed by MLS GRID #2632085 Report a problem | ||
| 3/26/2024 | Listed for sale | $2,995,000$616/sqft |
Source: RealTracs MLS as distributed by MLS GRID #2632085 Report a problem | ||
Public tax history
| Year | Property taxes | Tax assessment |
|---|---|---|
| 2025 | $7,043 +23.2% | $541,750 +78.2% |
| 2024 | $5,716 | $304,050 |
| 2023 | $5,716 | $304,050 |
| 2022 | $5,716 | $304,050 |
| 2021 | $5,716 +22.5% | $304,050 +44.6% |
| 2020 | $4,668 | $210,250 |
| 2019 | $4,668 +3.3% | $210,250 |
| 2018 | $4,520 | $210,250 |
| 2017 | $4,520 | $210,250 |
| 2016 | -- | $210,250 |
Find assessor info on the county website
Neighborhood: 37069
Nearby homes
- $1,873,1004 bd4 ba4k sqft2332 Foxhaven Dr, Franklin, TN 37069Off Market
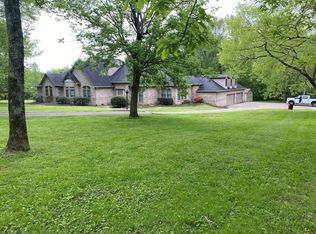
- $1,260,0004 bd3 ba3.6k sqft2324 Foxhaven Dr, Franklin, TN 37069Sold
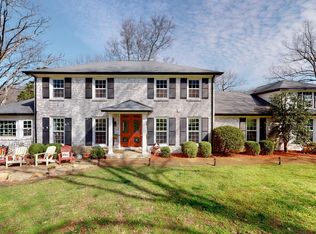
- $1,199,9004 bd3 ba3.8k sqft2397 Foxhaven Dr, Franklin, TN 37069For Sale

- $1,569,0004 bd4 ba3.5k sqft2311 Foxhaven Dr, Franklin, TN 37069Off Market
- $1,627,800-- bd2 ba4.4k sqft2320 Foxhaven Dr, Franklin, TN 37069Off Market
- $1,214,3004 bd3 ba3.6k sqft2401 Foxhaven Dr, Franklin, TN 37069Off Market
- $4,360,0004 bd6 ba5.5k sqft1463 Sneed Rd W, Franklin, TN 37069Sold
- $2,247,9003 bd5 ba3.1k sqft1487 Sneed Rd W, Franklin, TN 37069Off Market
Nearby schools
GreatSchools rating
- 7/10Grassland Elementary SchoolGrades: K-5Distance: 1 mi
- 8/10Grassland Middle SchoolGrades: 6-8Distance: 0.9 mi
- 10/10Franklin High SchoolGrades: 9-12Distance: 5.7 mi
Schools provided by the listing agent
- Elementary: Grassland Elementary
- Middle: Grassland Middle School
- High: Franklin High School
Source: RealTracs MLS as distributed by MLS GRID. This data may not be complete. We recommend contacting the local school district to confirm school assignments for this home.
Get a cash offer in 3 minutes
Find out how much your home could sell for in as little as 3 minutes with a no-obligation cash offer.
Estimated market value
$2,576,700
Get a cash offer in 3 minutes
Find out how much your home could sell for in as little as 3 minutes with a no-obligation cash offer.
Estimated market value
$2,576,700
- Tennessee
- Williamson County
- Franklin
- 37069
- 2328 Foxhaven Dr
Nearby cities
Nearby neighborhoods
Nearby zip codes
Other Franklin Topics
