Welcome to this beautifully crafted custom home in the heart of one of Green Hills' most sought-after neighborhoods. Thoughtfully designed with both luxury and everyday living in mind, this exceptional home offers generous spaces for entertaining while maintaining the warmth and comfort every family desires.
The heart of the home is the stunning chef's kitchen, designed for everything from busy weekday breakfasts to memorable holiday gatherings. A spacious walk-in pantry with abundant storage and a convenient Costco Door makes grocery unloading from the spacious 3 car garage a breeze.
A dedicated private home office with glass doors and lots of storage is perfect for anyone working from home or just looking for a separate space to work on projects.
With 5 spacious bedrooms in this beautiful home there is a place for everyone. The luxurious primary suite is conveniently located on the main level, while a private secondary suite upstairs provides the perfect retreat for guests or multigenerational living. Each bedroom enjoys access to a full bath as well as large walk in closets providing comfort and privacy throughout.
The second floor is designed for flexibility and fun, featuring a dedicated hobby room ideal for a home gym, craft studio or creative workspace. At the end of the hallway you'll find a spacious bonus room perfect for movie nights, game days or sleepovers complete with a bar space for snacks and a built in beverage fridge.
Storage is abundant throughout the home with plenty of space for seasonal decor, boxed memories or anything else you may need to keep and store away.
Ideally located just minutes from Green Hills' premier shopping, dining, parks and top schools this exceptional home seamlessly blends luxury, functionality and timeless design.
We look forward to your visit to 3300 Trimble Road.
Active
Price cut: $140K (9/14)
$3,250,000
3300 Trimble Rd, Nashville, TN 37215
5beds
5,601sqft
Single Family Residence, Residential
Built in 2026
0.57 Acres Lot
$-- Zestimate®
$580/sqft
$-- HOA
What's special
Generous spaces for entertainingConvenient costco doorPrivate secondary suite upstairs
- 77 days
- 405
- 13
Zillow last checked:
Listing updated:
Listed by:
Shelene Walker 615-423-4236,
Crye-Leike, Inc., REALTORS 615-771-6620
Source: RealTracs MLS as distributed by MLS GRID,MLS#: 3269379
Facts & features
Interior
Bedrooms & bathrooms
- Bedrooms: 5
- Bathrooms: 6
- Full bathrooms: 4
- 1/2 bathrooms: 2
- Main level bedrooms: 1
Bedroom 1
- Features: Suite
- Level: Suite
- Area: 270 Square Feet
- Dimensions: 15x18
Bedroom 2
- Features: Bath
- Level: Bath
- Area: 270 Square Feet
- Dimensions: 15x18
Bedroom 3
- Features: Walk-In Closet(s)
- Level: Walk-In Closet(s)
- Area: 88 Square Feet
- Dimensions: 8x11
Bedroom 4
- Features: Walk-In Closet(s)
- Level: Walk-In Closet(s)
- Area: 208 Square Feet
- Dimensions: 13x16
Primary bathroom
- Features: Double Vanity
- Level: Double Vanity
Other
- Features: Bedroom 5
- Level: Bedroom 5
- Area: 238 Square Feet
- Dimensions: 14x17
Other
- Features: Exercise Room
- Level: Exercise Room
- Area: 240 Square Feet
- Dimensions: 12x20
Recreation room
- Features: Second Floor
- Level: Second Floor
- Area: 520 Square Feet
- Dimensions: 20x26
Heating
- Central
Cooling
- Ceiling Fan(s), Central Air
Appliances
- Included: Built-In Electric Oven, Double Oven, Built-In Gas Range, Dishwasher, Disposal, Dryer, Microwave, Refrigerator, Stainless Steel Appliance(s), Washer
- Laundry: Electric Dryer Hookup, Washer Hookup
Features
- Bookcases, Built-in Features, Ceiling Fan(s), Entrance Foyer, High Ceilings, Open Floorplan, Pantry, Walk-In Closet(s), Wet Bar
- Flooring: Wood, Tile
- Basement: Crawl Space
- Number of fireplaces: 2
- Fireplace features: Family Room, Gas
Interior area
- Total structure area: 5,601
- Total interior livable area: 5,601 sqft
- Finished area above ground: 5,601
Property
Parking
- Total spaces: 3
- Parking features: Attached, Concrete, Driveway
- Attached garage spaces: 3
- Has uncovered spaces: Yes
Features
- Levels: Two
- Stories: 2
- Patio & porch: Patio, Deck, Screened
- Fencing: Partial
Lot
- Size: 0.57 Acres
- Dimensions: 80 x 250
- Features: Corner Lot
- Topography: Corner Lot
Details
- Parcel number: 13101008100
- Special conditions: Standard
- Other equipment: Irrigation System
Construction
Type & style
- Home type: SingleFamily
- Architectural style: Other
- Property subtype: Single Family Residence, Residential
Materials
- Brick
- Roof: Asphalt
Condition
- New construction: Yes
- Year built: 2026
Utilities & green energy
- Sewer: Public Sewer
- Water: Public
- Utilities for property: Water Available
Community & HOA
Community
- Security: Smoke Detector(s)
- Subdivision: Stammer
HOA
- Has HOA: No
Location
- Region: Nashville
Financial & listing details
- Price per square foot: $580/sqft
- Tax assessed value: $465,000
- Annual tax amount: $3,271
- Date on market: 7/10/2026
- Date available: 07/17/2026
Estimated market value
Not available
Estimated sales range
Not available
Not available
Price history
| Date | Event | Price |
|---|---|---|
| 9/14/2026 | Price change | $3,250,000-4.1%$580/sqft |
Source:  RealTracs MLS as distributed by MLS GRID #3269379 Report a problem RealTracs MLS as distributed by MLS GRID #3269379 Report a problem | ||
| 8/10/2026 | Price change | $3,390,000-11.9%$605/sqft |
Source: RealTracs MLS as distributed by MLS GRID #3269379 Report a problem | ||
| 7/10/2026 | Listed for sale | $3,850,000$687/sqft |
Source: RealTracs MLS as distributed by MLS GRID #3269379 Report a problem | ||
| 12/17/2025 | Listing removed | $3,850,000$687/sqft |
Source: RealTracs MLS as distributed by MLS GRID #2775348 Report a problem | ||
| 1/6/2025 | Listed for sale | $3,850,000+309.6%$687/sqft |
Source: RealTracs MLS as distributed by MLS GRID #2775348 Report a problem | ||
| 8/15/2024 | Sold | $940,000+138%$168/sqft |
Source: Public Record Report a problem | ||
| 11/16/2010 | Listing removed | $395,000-6.6%$71/sqft |
Source: Zeitlin & Co., Realtors #1193450 Report a problem | ||
| 7/3/2010 | Price change | $423,000-8.6%$76/sqft |
Source: Zeitlin & Co., Realtors #1193450 Report a problem | ||
| 6/23/2010 | Listed for sale | $463,000+124.8%$83/sqft |
Source: TheDailyClassifieds.Com #1193450 Report a problem | ||
| 6/4/2002 | Sold | $206,000+53.7%$37/sqft |
Source: Public Record Report a problem | ||
| 8/30/1995 | Sold | $134,000$24/sqft |
Source: Public Record Report a problem | ||
Public tax history
| Year | Property taxes | Tax assessment |
|---|---|---|
| 2025 | $3,271 -26.7% | $116,250 -15.3% |
| 2024 | $4,465 | $137,225 |
| 2023 | $4,465 | $137,225 |
| 2022 | $4,465 -1% | $137,225 |
| 2021 | $4,512 +1.3% | $137,225 +30.1% |
| 2020 | $4,453 +33.8% | $105,500 |
| 2019 | $3,329 | $105,500 |
| 2018 | $3,329 | $105,500 |
| 2017 | $3,329 | $105,500 +25.8% |
| 2016 | $3,329 -12.1% | $83,875 |
| 2015 | $3,788 | $83,875 |
| 2014 | $3,788 | $83,875 |
| 2013 | -- | $83,875 -5.4% |
| 2012 | -- | $88,625 |
| 2011 | -- | $88,625 |
| 2010 | -- | $88,625 |
| 2009 | -- | $88,625 +37.8% |
| 2008 | -- | $64,325 |
| 2007 | -- | $64,325 |
| 2006 | -- | -- |
| 2005 | -- | -- |
| 2004 | -- | -- |
| 2003 | -- | -- |
| 2002 | -- | -- |
| 2001 | -- | -- |
| 2000 | -- | -- |
Find assessor info on the county website
Monthly payment
Est. payment
Payment breakdown
Explore the cost of this home by adjusting the details. Changes won't be saved.Climate risks
Neighborhood: 37215
Nearby schools
Schools provided by the listing agent
- Elementary: Julia Green Elementary
- Middle: John Trotwood Moore Middle
- High: Hillsboro Comp High School
Source: RealTracs MLS as distributed by MLS GRID. This data may not be complete. We recommend contacting the local school district to confirm school assignments for this home.
Similar homes
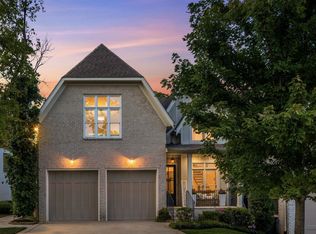

- $3,195,0005 bd7 ba4.5k sqft4401 Iroquois Ave, Nashville, TN 37205New Construction
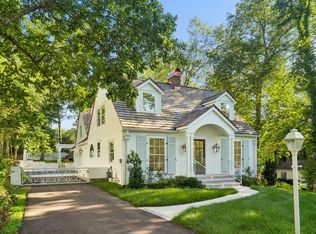
 MLS ID #3431182, Johnna Scott. RealTracs MLS as distributed by MLS GRID
 - $2,795,0005 bd6 ba4.4k sqft4118 Eden Ave, Nashville, TN 37215New Construction
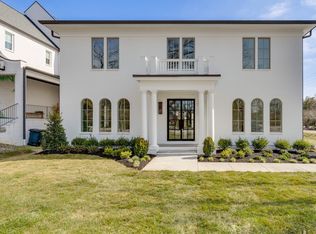 MLS ID #3530946, Jessica Rosenblum. RealTracs MLS as distributed by MLS GRID
 - $2,300,0005 bd5 ba5.6k sqft6001 Andover Dr, Nashville, TN 37215For Sale
 MLS ID #3531849, Nerissa Sarantos. RealTracs MLS as distributed by MLS GRID
 - $3,195,0004 bd6 ba5.6k sqft2518 Ashwood Ave, Nashville, TN 37212For Sale
 MLS ID #3542680, Kim Fennell. RealTracs MLS as distributed by MLS GRID
 - $2,999,9925 bd6 ba5.7k sqft105 Keyway Dr, Nashville, TN 37205New ConstructionMLS ID #3530147, Aaron Goins. RealTracs MLS as distributed by MLS GRID
- $2,299,0005 bd6 ba4.9k sqft2201 Castleman Dr, Nashville, TN 37215New ConstructionMLS ID #3509932, Brian Merrill. RealTracs MLS as distributed by MLS GRID
- $3,299,0006 bd7 ba5.9k sqft8247 Ambrose Ct, Brentwood, TN 37027For SaleMLS ID #3597518, Dale Binkley. RealTracs MLS as distributed by MLS GRID
- $3,749,0005 bd7 ba4.8k sqft134 Taggart Ave, Nashville, TN 37205For SaleMLS ID #3312512, Scott Pettus. RealTracs MLS as distributed by MLS GRID
- $3,100,0004 bd5 ba5.7k sqft310 Deerwood Ln, Brentwood, TN 37027For SaleMLS ID #3526989, Jessica Power. RealTracs MLS as distributed by MLS GRID
- $3,995,0005 bd6 ba5.9k sqft827 Maxwell Ct, Nashville, TN 37220For SaleMLS ID #3232544, Jonathan Rivers. RealTracs MLS as distributed by MLS GRID
- $3,245,0005 bd6 ba6k sqft6035 Frazier Park Ln Lot 13, Brentwood, TN 37027New ConstructionMLS ID #3169682, Lisa Culp Taylor. RealTracs MLS as distributed by MLS GRID
- $2,499,9005 bd6 ba5.7k sqft9684 Tiburon Dr Lot 2, Brentwood, TN 37027New ConstructionMLS ID #3598490, Beth Ann Smith. RealTracs MLS as distributed by MLS GRID
- $2,699,9005 bd7 ba6.7k sqft3618 General Bate Dr, Nashville, TN 37204For SaleMLS ID #3280910, Erin Krueger. RealTracs MLS as distributed by MLS GRID
- $2,699,0005 bd6 ba5.9k sqft504 Doubleday Ln, Brentwood, TN 37027For SaleMLS ID #3221506, Laura Baugh. RealTracs MLS as distributed by MLS GRID
- $3,999,0005 bd7 ba6.1k sqft1297 Broad Oaks Dr, Brentwood, TN 37027For SaleMLS ID #3592821, Paula Hinegardner. RealTracs MLS as distributed by MLS GRID
- $1,899,0005 bd5 ba3.8k sqft1901 Harpeth River Dr, Brentwood, TN 37027For SaleMLS ID #3597999, Paul Goodman. RealTracs MLS as distributed by MLS GRID
- $2,575,0006 bd8 ba4.6k sqft120 39th Ave N, Nashville, TN 37209New ConstructionMLS ID #3531816, Brian Richardson. RealTracs MLS as distributed by MLS GRID
- $2,399,9995 bd6 ba5.1k sqft1006 Rodney Dr, Nashville, TN 37205New ConstructionMLS ID #3263083, Alex Bars. RealTracs MLS as distributed by MLS GRID
- $2,750,0006 bd6 ba6.5k sqft8231 Glover Dr, Brentwood, TN 37027For SaleMLS ID #3531480, Nick Shuford | Principal Broker & Auctioneer. RealTracs MLS as distributed by MLS GRID
- $3,700,0003 bd4 ba3k sqft4317 Cato Rd, Nashville, TN 37218For SaleMLS ID #3592034, Christian Archer. RealTracs MLS as distributed by MLS GRID
