RARE PRIVATE ESTATE – OVER 4 ACRES JUST MINUTES FROM DOWNTOWN NASHVILLE!
Exceptional gated and fully fenced 4.1-acre estate offering privacy, luxury, and incredible versatility. Beautifully remodeled, single-level living featuring vaulted ceilings, hardwood floors, a stunning custom kitchen with handcrafted range hood, 4 bedrooms, 4 full baths, and 2 half baths. Luxurious primary suite with an impressive walk-in closet featuring custom backlit glass cabinetry.
Enjoy outdoor living with a heated saltwater pool and brand-new outdoor kitchen. A remarkable highlight is the newly constructed 60' x 80' detached garage with 15' ceilings, approximately $600,000 in construction investment. Ideal for multiple RVs, collector cars, and recreational vehicles, with additional living quarters already framed and ready for completion.
Additional features include a 3-car attached garage, custom theater room with surround sound and luxury seating, eight-camera security system, custom window coverings, new exterior siding, and a brand-new concrete driveway connecting two gated entrances on Sawyer Brown Road and Old Charlotte Pike.
An extraordinary opportunity to own a one-of-a-kind private estate combining luxury, acreage, and exceptional storage and recreational space, all within minutes of downtown Nashville!
Active
$3,990,000
7433 Sawyer Brown Rd, Nashville, TN 37209
4beds
4,521sqft
Single Family Residence, Residential
Built in 2009
4.1 Acres Lot
$-- Zestimate®
$883/sqft
$-- HOA
What's special
Heated saltwater poolNew exterior sidingVaulted ceilingsBrand-new outdoor kitchenCustom window coveringsHardwood floorsLuxurious primary suite
- 3 hours
- 38
- 3
Zillow last checked:
Listing updated:
Listed by:
Joe Clary 615-425-6385,
Keller Williams Realty 615-425-3600
Source: RealTracs MLS as distributed by MLS GRID,MLS#: 3631883
Facts & features
Interior
Bedrooms & bathrooms
- Bedrooms: 4
- Bathrooms: 6
- Full bathrooms: 4
- 1/2 bathrooms: 2
- Main level bedrooms: 4
Bedroom 1
- Features: Extra Large Closet
- Level: Extra Large Closet
- Area: 285 Square Feet
- Dimensions: 19x15
Bedroom 2
- Features: Bath
- Level: Bath
- Area: 252 Square Feet
- Dimensions: 18x14
Bedroom 3
- Features: Bath
- Level: Bath
- Area: 196 Square Feet
- Dimensions: 14x14
Bedroom 4
- Features: Bath
- Level: Bath
- Area: 196 Square Feet
- Dimensions: 14x14
Primary bathroom
- Features: Suite
- Level: Suite
Den
- Features: Separate
- Level: Separate
- Area: 224 Square Feet
- Dimensions: 16x14
Dining room
- Features: Formal
- Level: Formal
- Area: 208 Square Feet
- Dimensions: 16x13
Kitchen
- Features: Pantry
- Level: Pantry
- Area: 450 Square Feet
- Dimensions: 30x15
Living room
- Area: 400 Square Feet
- Dimensions: 20x20
Other
- Features: Utility Room
- Level: Utility Room
Recreation room
- Features: Other
- Level: Other
- Area: 816 Square Feet
- Dimensions: 34x24
Heating
- Central
Cooling
- Central Air
Appliances
- Included: Gas Oven, Gas Range, Dishwasher, Disposal, Refrigerator, Stainless Steel Appliance(s)
Features
- Built-in Features, Ceiling Fan(s), Extra Closets, High Ceilings, Smart Thermostat, Walk-In Closet(s), Wet Bar
- Flooring: Carpet, Wood, Tile
- Basement: Crawl Space
- Number of fireplaces: 2
Interior area
- Total structure area: 4,521
- Total interior livable area: 4,521 sqft
- Finished area above ground: 4,521
Property
Parking
- Total spaces: 3
- Parking features: Garage Door Opener, Garage Faces Side, Concrete, Driveway
- Garage spaces: 3
- Has uncovered spaces: Yes
Features
- Levels: Two
- Stories: 2
- Has private pool: Yes
- Pool features: In Ground
- Fencing: Full
Lot
- Size: 4.1 Acres
- Dimensions: 178,595
- Features: Level, Private
- Topography: Level,Private
Details
- Parcel number: 11400024400
- Special conditions: Standard
Construction
Type & style
- Home type: SingleFamily
- Property subtype: Single Family Residence, Residential
Materials
- Wood Siding
- Roof: Shingle
Condition
- New construction: No
- Year built: 2009
Utilities & green energy
- Sewer: Public Sewer
- Water: Public
- Utilities for property: Water Available
Community & HOA
Community
- Security: Carbon Monoxide Detector(s), Security Gate, Security System, Smoke Detector(s), Smart Camera(s)/Recording
- Subdivision: 7433 Sawyer Brown Rd Etal
HOA
- Has HOA: No
Location
- Region: Nashville
Financial & listing details
- Price per square foot: $883/sqft
- Tax assessed value: $1,605,900
- Annual tax amount: $11,169
- Date on market: 11/5/2026
Estimated market value
Not available
Estimated sales range
Not available
Not available
Price history
| Date | Event | Price |
|---|---|---|
| 11/5/2026 | Listed for sale | $3,990,000+195.6%$883/sqft |
Source:  RealTracs MLS as distributed by MLS GRID #3631883 Report a problem | ||
| 8/13/2021 | Sold | $1,350,000-3.5%$299/sqft |
Source: RealTracs MLS as distributed by MLS GRID #2242891 Report a problem | ||
| 7/2/2021 | Contingent | $1,399,000$309/sqft |
Source: RealTracs MLS as distributed by MLS GRID #2242891 Report a problem | ||
| 6/18/2021 | Price change | $1,399,000-3.5%$309/sqft |
Source: RealTracs MLS as distributed by MLS GRID #2242891 Report a problem | ||
| 6/9/2021 | Price change | $1,449,000-2.4%$321/sqft |
Source: RealTracs MLS as distributed by MLS GRID #2242891 Report a problem | ||
| 6/4/2021 | Price change | $1,484,000-0.3%$328/sqft |
Source: RealTracs MLS as distributed by MLS GRID #2242891 Report a problem | ||
| 5/25/2021 | Price change | $1,489,000-0.7%$329/sqft |
Source: RealTracs MLS as distributed by MLS GRID #2242891 Report a problem | ||
| 5/4/2021 | Price change | $1,499,000-6.3%$332/sqft |
Source: RealTracs MLS as distributed by MLS GRID #2242891 Report a problem | ||
| 4/23/2021 | Listed for sale | $1,600,000+129.6%$354/sqft |
Source: RealTracs MLS as distributed by MLS GRID #2242891 Report a problem | ||
| 4/30/2014 | Sold | $696,800+0.3%$154/sqft |
Source: RealTracs MLS as distributed by MLS GRID #1492131 Report a problem | ||
| 10/19/2013 | Listed for sale | $695,000-6%$154/sqft |
Source: TheDailyClassifieds.Com #1492131 Report a problem | ||
| 3/14/2013 | Listing removed | $739,000$163/sqft |
Source: TheDailyClassifieds.Com #1359410 Report a problem | ||
| 5/2/2012 | Listed for sale | $739,000-7.5%$163/sqft |
Source: TheDailyClassifieds.Com #1359410 Report a problem | ||
| 10/22/2011 | Listing removed | $799,000$177/sqft |
Source: TheDailyClassifieds.Com #1271155 Report a problem | ||
| 5/2/2011 | Listed for sale | $799,000+471.1%$177/sqft |
Source: TheDailyClassifieds.Com #1271155 Report a problem | ||
| 3/1/2007 | Sold | $139,900$31/sqft |
Source: Public Record Report a problem | ||
Public tax history
| Year | Property taxes | Tax assessment |
|---|---|---|
| 2025 | $11,169 +52.3% | $401,475 +59.9% |
| 2024 | $7,335 | $251,025 |
| 2023 | $7,335 | $251,025 |
| 2022 | $7,335 -1% | $251,025 |
| 2021 | $7,413 +13.1% | $251,025 +45% |
| 2020 | $6,557 +37.5% | $173,100 |
| 2019 | $4,769 | $173,100 |
| 2018 | $4,769 | $173,100 |
| 2017 | $4,769 | $173,100 +10.4% |
| 2016 | $4,769 -22.5% | $156,775 |
| 2015 | $6,152 | $156,775 |
| 2014 | $6,152 | $156,775 |
| 2013 | -- | $156,775 -5.8% |
| 2012 | -- | $166,400 |
| 2011 | -- | $166,400 -1.5% |
| 2010 | -- | $168,875 +410.2% |
| 2009 | -- | $33,100 +155.6% |
| 2008 | -- | $12,950 |
| 2007 | -- | $12,950 |
| 2006 | -- | -- |
| 2005 | -- | -- |
| 2004 | -- | -- |
| 2003 | -- | -- |
| 2002 | -- | -- |
| 2001 | -- | -- |
| 2000 | -- | -- |
Find assessor info on the county website
Monthly payment
Est. payment
Payment breakdown
Explore the cost of this home by adjusting the details. Changes won't be saved.Climate risks
Neighborhood: Whites Bend
Nearby schools
Schools provided by the listing agent
- Elementary: Gower Elementary
- Middle: H. G. Hill Middle
- High: James Lawson High School
Source: RealTracs MLS as distributed by MLS GRID. This data may not be complete. We recommend contacting the local school district to confirm school assignments for this home.
- $605,8003 bd1 ba1.9k sqft7429 Old Charlotte Pike, Nashville, TN 37209Off Market
- $519,0003 bd2 ba1.6k sqft7415 Sawyer Brown Rd, Nashville, TN 37209Off Market

- $589,6003 bd3 ba2.6k sqft7421 Sawyer Brown Rd, Nashville, TN 37209Off Market
- $502,4003 bd2 ba1.9k sqft7409 Sawyer Brown Rd, Nashville, TN 37209Off Market
Similar homes
- $3,500,0005 bd5 ba5.8k sqft206 Hillwood Blvd, Nashville, TN 37205For Sale

 MLS ID #3530948, Kristee Dickson. RealTracs MLS as distributed by MLS GRID
- $2,450,0005 bd7 ba5.1k sqft713 Adkisson Ln, Nashville, TN 37205New Construction
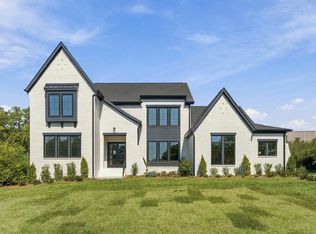 MLS ID #3631633, Ben Kirby. RealTracs MLS as distributed by MLS GRID
- $4,199,0005 bd6 ba6.5k sqft4019 Vailwood Dr, Nashville, TN 37215For Sale
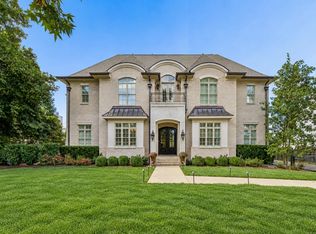 MLS ID #3611022, Starling Davis. RealTracs MLS as distributed by MLS GRID
- $2,995,0004 bd4 ba4.1k sqft133 Taggart Ave, Nashville, TN 37205For Sale
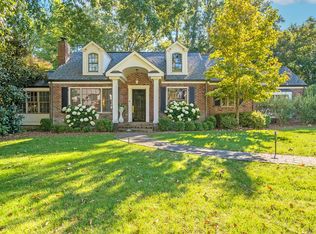 MLS ID #3623155, John Clayton. RealTracs MLS as distributed by MLS GRID
- $2,475,0005 bd6 ba4.7k sqft6611 Fleetwood Dr, Nashville, TN 37205For SaleMLS ID #3623733, Caroline Armstrong. RealTracs MLS as distributed by MLS GRID
- $2,448,7006 bd8 ba4.6k sqft120 39th Ave N, Nashville, TN 37209New ConstructionMLS ID #3630115, Brian Richardson. RealTracs MLS as distributed by MLS GRID
- $3,997,5005 bd6 ba6.1k sqft1297 Broad Oaks Dr, Brentwood, TN 37027For SaleMLS ID #3592821, Paula Hinegardner. RealTracs MLS as distributed by MLS GRID
- $2,625,0004 bd5 ba4.3k sqft3333 Trimble Rd, Nashville, TN 37215For SaleMLS ID #3304562, Kelia Brooke Wilson. RealTracs MLS as distributed by MLS GRID
- $3,495,0005 bd6 ba5.9k sqft827 Maxwell Ct, Nashville, TN 37220For SaleMLS ID #3232544, Jonathan Rivers. RealTracs MLS as distributed by MLS GRID
- $3,100,0004 bd5 ba5.7k sqft310 Deerwood Ln, Brentwood, TN 37027For SaleMLS ID #3526989, Jessica Power. RealTracs MLS as distributed by MLS GRID
- $2,899,0006 bd7 ba6.1k sqft133 Gillette Dr, Franklin, TN 37069For SaleMLS ID #3629722, Rick Florian. RealTracs MLS as distributed by MLS GRID
- $2,950,0006 bd7 ba5.6k sqft906 Lynnwood Blvd, Nashville, TN 37205For SaleMLS ID #3530035, Gabriela Lira Sjogren. RealTracs MLS as distributed by MLS GRID
- $2,675,0006 bd6 ba6.4k sqft324 E Kingston Springs Rd, Kingston Springs, TN 37082For SaleMLS ID #3627290, Kellen Moore. RealTracs MLS as distributed by MLS GRID
- $2,899,0006 bd6 ba5.7k sqft81 Governors Way, Brentwood, TN 37027For SaleMLS ID #3631334, Steve Koleno. RealTracs MLS as distributed by MLS GRID
- $2,595,0005 bd6 ba6.1k sqft3907 Trimble Rd, Nashville, TN 37215For SaleMLS ID #3512431, Chip Wilkison. RealTracs MLS as distributed by MLS GRID
- $2,550,0004 bd6 ba5.5k sqft2313 Warfield Ln, Nashville, TN 37215For SaleMLS ID #3602579, Michelle Glass. RealTracs MLS as distributed by MLS GRID
- $1,995,0004 bd4 ba3.6k sqft8706 Poplar Creek Rd, Nashville, TN 37221For SaleMLS ID #3527496, Wyatt Rampy. RealTracs MLS as distributed by MLS GRID
- $2,299,0005 bd4 ba3.5k sqft402 Lynnwood Blvd, Nashville, TN 37205For SaleMLS ID #3604348, Rachel Benton. RealTracs MLS as distributed by MLS GRID
- $2,695,0005 bd5 ba5k sqft4427 Lealand Ln, Nashville, TN 37204For SaleMLS ID #3615460, Gary Ashton. RealTracs MLS as distributed by MLS GRID
- $2,750,0003 bd4 ba4.2k sqft2600 Tyne Blvd, Nashville, TN 37215For SaleMLS ID #3220520, Richard B French. RealTracs MLS as distributed by MLS GRID
