Skip main navigation
Closed
  • $1,700,000

    1065 Wilshire Way, Brentwood, TN 37027

    5beds
    4,169sqft
    Single Family Residence, Residential
    Built in 1996
    0.98 Acres Lot
    $-- Zestimate®
    $408/sqft
    $5,570 Estimated rent

    Home value

    Not available

    Estimated sales range

    Not available

    $5,570/mo

    Zestimate® history
    Loading
    Loading...

    Owner options

    List your home for rent

    $5,570/mo

    Rent Zestimate®

    Find your next renter with Zillow Rental Manager. Plus, with online applications, you can quickly screen prospective tenants – for free.

    Learn more

    $5,570/mo

    Rent Zestimate®

    Refinance and save

    $9,806/mo

    Est. payment

    Refinancing to a lower rate could help reduce your monthly payments and save thousands over the life of the loan.

    See today's rates

    $9,806/mo

    Est. payment

    Explore your selling options

    Work with a Zillow partner agent

    Leverage their expertise and Zillow's premium Showcase listings to get your home seen by more buyers.

    Get started

    List with your own agent

    Get your home in front of millions of buyers by listing it on Zillow.

    Learn how to do it

    Sell it yourself

    Take full control of how buyers see your home on Zillow by listing For Sale by Owner (FSBO).

    List your home

    What's special

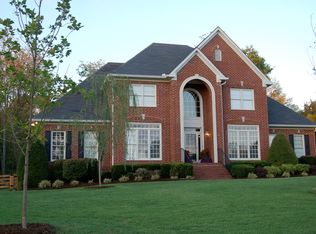
    Nestled in the heart of Brentwood, this stunning home offers the perfect blend of convenience and refined living. Ideally located near the Brentwood YMCA, top-rated schools, premier shopping, and dining—with easy access to I-65 for a seamless commute. Built by John Wieland, the thoughtfully designed floor plan features a light-filled, open layout ideal for both everyday living and entertaining. The beautifully updated kitchen is a true centerpiece, complete with quartz countertops, a spacious island, double ovens, a five-burner gas cooktop, and a large farmhouse sink perfectly positioned to overlook the expansive, flat backyard. The main level includes a private guest suite with a full bath, while all additional bedrooms are conveniently located upstairs, offering both functionality and privacy. The primary bath has been renovated and features a large tub, shower, 2 sinks, 2 walk-in closets as well as beautiful new quartz and tile! This home is loaded with valuable upgrades, including new windows, a new roof, a LeafGuard gutter system, and a whole-home water filtration system—providing peace of mind for years to come. A three-car garage adds both convenience and ample storage. Step outside to enjoy the large backyard—perfect for a pool, entertaining, play, or simply relaxing in your own private setting. Move-in ready and meticulously maintained, this is a rare opportunity to own a beautifully updated home in one of Brentwood’s most desirable locations. HOA includes grounds maintenance, pool, tennis, and pickleball with numerous community events such as Holiday parties and other fun themed events throughout the year.

    Zillow last checked:

    Listing updated:

    Listed by:

    Maggie Schuh 615-856-4000,

    Tyler York Real Estate Brokers, LLC

    Bought with:

    Gavin J Moon, 234013

    The Garrett Company

    Source: RealTracs MLS as distributed by MLS GRID,MLS#: 3164435MLS Logo

    Facts & features

    Interior

    Bedrooms & bathrooms
    • Bedrooms: 5
    • Bathrooms: 4
    • Full bathrooms: 4
    • Main level bedrooms: 1
    Bedroom 1
    • Features: Suite
    • Level: Suite
    Bedroom 2
    • Features: Bath
    • Level: Bath
    Primary bathroom
    • Features: Double Vanity
    • Level: Double Vanity
    Den
    • Features: Separate
    • Level: Separate
    Dining room
    • Features: Formal
    • Level: Formal
    Kitchen
    • Features: Eat-in Kitchen
    • Level: Eat-in Kitchen
    Living room
    • Features: Great Room
    • Level: Great Room
    Other
    • Features: Florida Room
    • Level: Florida Room
    Heating
    • Natural Gas
    Cooling
    • Electric
    Appliances
    • Included: Double Oven, Built-In Gas Range, Dishwasher, Microwave, Refrigerator, Stainless Steel Appliance(s), Water Purifier
    • Laundry: Electric Dryer Hookup, Washer Hookup
    Features
    • Bookcases, Ceiling Fan(s), Entrance Foyer, High Ceilings, Open Floorplan, Walk-In Closet(s)
    • Flooring: Carpet, Wood, Tile
    • Basement: Crawl Space
    • Number of fireplaces: 1
    • Fireplace features: Gas
    Interior area
    • Total structure area: 4,169
    • Total interior livable area: 4,169 sqft
    • Finished area above ground: 4,169

    Property

    Parking
    • Total spaces: 5
    • Parking features: Garage Door Opener, Garage Faces Side, Driveway
    • Garage spaces: 3
    • Uncovered spaces: 2
    Features
    • Levels: Two
    • Stories: 2
    • Patio & porch: Deck
    • Pool features: Association
    • Fencing: Partial
    Lot
    • Size: 0.98 Acres
    • Dimensions: 127 x 340
    • Features: Private
    • Topography: Private
    Details
    • Parcel number: 094029M B 00600 00015029M
    • Special conditions: Standard

    Construction

    Type & style
    • Home type: SingleFamily
    • Property subtype: Single Family Residence, Residential
    Materials
    • Brick
    Condition
    • New construction: No
    • Year built: 1996

    Utilities & green energy

    • Sewer: Public Sewer
    • Water: Public
    • Utilities for property: Electricity Available, Natural Gas Available, Water Available, Cable Connected

    Community & HOA

    Community
    • Security: Fire Alarm, Smart Camera(s)/Recording
    • Subdivision: Lansdowne Sec 1 Ph 3
    HOA
    • Has HOA: Yes
    • Amenities included: Pickleball Court(s), Pool, Tennis Court(s)
    • Services included: Maintenance Grounds, Recreation Facilities
    • HOA fee: $210 monthly
    Location
    • Region: Brentwood

    Financial & listing details

    • Price per square foot: $408/sqft
    • Tax assessed value: $1,428,500
    • Annual tax amount: $4,205
    • Date on market: 3/28/2026
    • Electric utility on property: Yes

    Price history

    DateEventPrice
    6/22/2026Sold$1,700,000-5.3%$408/sqft
    Source: RealTracs MLS as distributed by MLS GRID #3164435 Report a problem
    5/20/2026Pending sale$1,795,000$431/sqft
    Source: RealTracs MLS as distributed by MLS GRID #3164435 Report a problem
    5/9/2026Contingent$1,795,000$431/sqft
    Source: RealTracs MLS as distributed by MLS GRID #3164435 Report a problem
    4/21/2026Price change$1,795,000-3%$431/sqft
    Source: RealTracs MLS as distributed by MLS GRID #3164435 Report a problem
    4/16/2026Price change$1,849,900-2.6%$444/sqft
    Source: RealTracs MLS as distributed by MLS GRID #3164435 Report a problem
    4/9/2026Listed for sale$1,899,900+248.6%$456/sqft
    Source: RealTracs MLS as distributed by MLS GRID #3164435 Report a problem
    6/3/2013Sold$545,000+31.5%$131/sqft
    Source: Public Record Report a problem
    10/31/1996Sold$414,511$99/sqft
    Source: Public Record Report a problem

    Public tax history

    YearProperty taxesTax assessment
    2025$5,322 +26.6%$357,125 +84.3%
    2024$4,205 $193,800
    2023$4,205 $193,800
    2022$4,205 $193,800
    2021$4,205 +18%$193,800 +40.3%
    2020$3,563 $138,125
    2019$3,563 +2.8%$138,125
    2018$3,467 $138,125
    2017$3,467 $138,125
    2016-- $138,125 +0.5%
    2015-- $137,400
    2014-- $137,400
    2013-- $137,400 -12.5%
    2012-- $156,950
    2011-- $156,950 +13.3%
    2007$3,810 $138,540
    2006$3,810 -2.8%$138,540 +19.5%
    2005$3,919 $115,936
    2004$3,919 $115,936
    2002$3,919 $115,936
    2001-- $115,936 -75%
    2000-- $463,742
    Find assessor info on the county website

    Neighborhood: 37027

    Nearby schools

    GreatSchools rating
    Schools provided by the listing agent
    • Elementary: Edmondson Elementary
    • Middle: Brentwood Middle School
    • High: Brentwood High School

    Source: RealTracs MLS as distributed by MLS GRID. This data may not be complete. We recommend contacting the local school district to confirm school assignments for this home.

    Get pre-qualified for a loan
    At Zillow Home Loans, we can pre-qualify you in as little as 5 minutes with no impact to your credit score.

    An equal housing lender. NMLS #10287.