A rare development opportunity in the heart of East Nashville. Zoned R10 and situated on approximately 3 acres with approximately 158.7 feet of road frontage along Eastland Avenue, this property offers exceptional potential in a highly desirable location. The property backs up to the greenway and is just minutes from popular local restaurants, shopping and neighborhood amenities.
The existing residence is configured as two units, providing potential rental income while future plans are explored. Unit A features two bedrooms and one bathroom on the main level, plus a finished basement with an additional open living area, closet, full bathroom and access to a one-car garage. Unit B offers two bedrooms and one bathroom, along with a separate one-car garage and generous basement storage.
Whether considering redevelopment, new construction or continued use as an income-producing property, the acreage, extensive road frontage and East Nashville location create a variety of possibilities. Buyer and buyer’s agent to complete all due diligence regarding R10 zoning, subdivision, development potential, permitted uses, utilities and property information.
Preferred Lender offering 1% of the loan amount in lender credit and free appraisal
Active
$2,250,000
2510 Eastland Ave, Nashville, TN 37206
4beds
1,620sqft
Single Family Residence, Residential
Built in 1962
3 Acres Lot
$-- Zestimate®
$1,389/sqft
$-- HOA
What's special
Generous basement storageSeparate one-car garage
- 25 days
- 684
- 21
Zillow last checked:
Listing updated:
Listed by:
Tiffany Johnson 615-232-4627,
Jetton Homes, LLC 615-714-4131
Source: RealTracs MLS as distributed by MLS GRID,MLS#: 3319254
Facts & features
Interior
Bedrooms & bathrooms
- Bedrooms: 4
- Bathrooms: 3
- Full bathrooms: 3
- Main level bedrooms: 4
Bedroom 1
- Area: 154 Square Feet
- Dimensions: 11x14
Bedroom 2
- Area: 121 Square Feet
- Dimensions: 11x11
Bedroom 3
- Area: 110 Square Feet
- Dimensions: 11x10
Bedroom 4
- Area: 143 Square Feet
- Dimensions: 11x13
Other
- Area: 345 Square Feet
- Dimensions: 23x15
Heating
- Baseboard
Cooling
- Central Air
Appliances
- Included: Electric Oven
- Laundry: Electric Dryer Hookup, Washer Hookup
Features
- Flooring: Carpet, Wood, Laminate
- Basement: Finished,Unfinished
- Has fireplace: No
Interior area
- Total structure area: 1,620
- Total interior livable area: 1,620 sqft
- Finished area above ground: 1,620
Property
Parking
- Total spaces: 2
- Parking features: Attached, Aggregate
- Attached garage spaces: 2
Features
- Levels: Two
- Stories: 2
- Patio & porch: Porch, Covered
Lot
- Size: 3 Acres
- Features: Level, Sloped
- Topography: Level,Sloped
Details
- Parcel number: 08300000402
- Special conditions: Standard
Construction
Type & style
- Home type: SingleFamily
- Property subtype: Single Family Residence, Residential
Materials
- Brick
- Roof: Shingle
Condition
- New construction: No
- Year built: 1962
Utilities & green energy
- Sewer: Public Sewer
- Water: Public
- Utilities for property: Water Available
Community & HOA
Community
- Security: Security System
- Subdivision: S Of Tiffany Dr E Side Eastland Ave
HOA
- Has HOA: No
Location
- Region: Nashville
Financial & listing details
- Price per square foot: $1,389/sqft
- Tax assessed value: $591,900
- Annual tax amount: $4,164
- Date on market: 8/3/2026
Estimated market value
Not available
Estimated sales range
Not available
Not available
Price history
| Date | Event | Price |
|---|---|---|
| 8/3/2026 | Listed for sale | $2,250,000$1,389/sqft |
Source:  RealTracs MLS as distributed by MLS GRID #3319254 Report a problem RealTracs MLS as distributed by MLS GRID #3319254 Report a problem | ||
Public tax history
| Year | Property taxes | Tax assessment |
|---|---|---|
| 2025 | $4,164 -0.1% | $147,975 +15.5% |
| 2024 | $4,169 | $128,125 |
| 2023 | $4,169 | $128,125 |
| 2022 | $4,169 -1% | $128,125 |
| 2021 | $4,213 -14.5% | $128,125 +9.8% |
| 2020 | $4,925 +33.8% | $116,675 |
| 2019 | $3,681 | $116,675 |
| 2018 | $3,681 +91.8% | $116,675 |
| 2017 | $1,919 | $116,675 +174.5% |
| 2016 | -- | $42,500 |
| 2015 | $1,919 | $42,500 |
| 2014 | $1,919 | $42,500 |
| 2013 | -- | $42,500 +0.6% |
| 2012 | -- | $42,250 |
| 2011 | -- | $42,250 |
| 2010 | -- | $42,250 |
| 2009 | -- | $42,250 +9.6% |
| 2008 | -- | $38,550 |
| 2007 | -- | $38,550 |
| 2006 | -- | -- |
| 2005 | -- | -- |
| 2004 | -- | -- |
| 2003 | -- | -- |
| 2002 | -- | -- |
| 2001 | -- | -- |
| 2000 | -- | -- |
Find assessor info on the county website
Monthly payment
Est. payment
Payment breakdown
Explore the cost of this home by adjusting the details. Changes won't be saved.Climate risks
Neighborhood: Barclay Drive
Nearby schools
Schools provided by the listing agent
- Elementary: Rosebank Elementary
- Middle: Stratford STEM Magnet School Lower Campus
- High: Stratford STEM Magnet School Upper Campus
Source: RealTracs MLS as distributed by MLS GRID. This data may not be complete. We recommend contacting the local school district to confirm school assignments for this home.

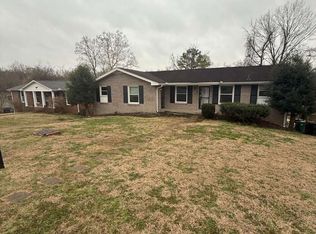
Similar homes
- $2,000,0004 bd3 ba2.1k sqft914 Waterswood Dr, Nashville, TN 37220For Sale
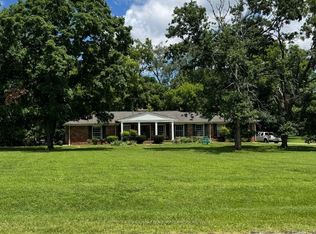
 MLS ID #3249115, Jason Gruner. RealTracs MLS as distributed by MLS GRID
 - $1,750,0004 bd3 ba2.3k sqft2709 Tyne Blvd, Nashville, TN 37215For Sale
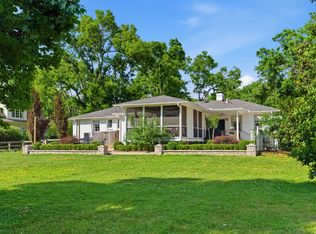 MLS ID #3219966, Grace Oneal Clayton. RealTracs MLS as distributed by MLS GRID
 - $2,200,0001 bd2 ba2.2k sqft502 E Iris Dr, Nashville, TN 37204For Sale
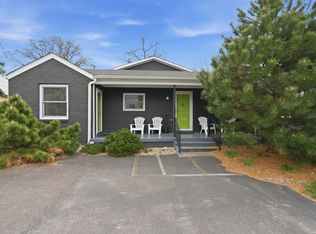 MLS ID #3155127, Greg Mabey. RealTracs MLS as distributed by MLS GRID
 - $1,300,0003 bd4 ba2.1k sqft2401 Pennington Bend Rd, Nashville, TN 37214For Sale
 MLS ID #3224222, Mary O'Neil. RealTracs MLS as distributed by MLS GRID
 - $2,195,0003 bd2 ba2.1k sqft309 Church St #Penthouse 605, Nashville, TN 37201For SaleMLS ID #3248238, Amanda Polzel. RealTracs MLS as distributed by MLS GRID
- $2,299,9003 bd3 ba2.4k sqft207 3rd Ave N Unit 402, Nashville, TN 37201For SaleMLS ID #3214270, Matt Ward. RealTracs MLS as distributed by MLS GRID
- $1,397,0002 bd1 ba1k sqft414 Munn Rd, Nashville, TN 37214For SaleMLS ID #3319776, Brad Shoulders. RealTracs MLS as distributed by MLS GRID
- $1,300,0002 bd2 ba1.4k sqft147 Mires Rd, Mount Juliet, TN 37122For SaleMLS ID #3528022, Amanda L. Bell. RealTracs MLS as distributed by MLS GRID
- $2,400,0002 bd3 ba2.3k sqft555 Church St APT 2301, Nashville, TN 37219For SaleMLS ID #3514580, Jennifer Telwar. RealTracs MLS as distributed by MLS GRID
- $2,000,0002 bd3 ba1.8k sqft555 Church St APT 2300, Nashville, TN 37219For SaleMLS ID #3514581, Jennifer Telwar. RealTracs MLS as distributed by MLS GRID
- $2,500,0003 bd3 ba1.7k sqft1520 Franklin Rd, Brentwood, TN 37027For SaleMLS ID #3066396, Molly Elliott. RealTracs MLS as distributed by MLS GRID
- $1,425,0004 bd3 ba2.2k sqft2809 Azalea Pl, Nashville, TN 37204For SaleMLS ID #3168808, Angie McCormick. RealTracs MLS as distributed by MLS GRID
- $2,500,0003 bd1 ba2.2k sqft2272 S Berrys Chapel Rd, Franklin, TN 37069For SaleMLS ID #3206959, Britton Headden. RealTracs MLS as distributed by MLS GRID
- $1,215,0003 bd3 ba2.2k sqft105 Brookfield Ave, Nashville, TN 37205For SaleMLS ID #3500947, Mary Alden Brett. RealTracs MLS as distributed by MLS GRID
- $1,397,0002 bd1 ba1k sqft422 Munn Rd, Nashville, TN 37214For SaleMLS ID #3319775, Brad Shoulders. RealTracs MLS as distributed by MLS GRID
- $1,895,0003 bd3 ba2.4k sqft220 Long Valley Rd, Brentwood, TN 37027For SaleMLS ID #3221556, Darrell Lewis. RealTracs MLS as distributed by MLS GRID
- $1,795,0003 bd1 ba1.6k sqft1120 3rd Ave S, Nashville, TN 37210For SaleMLS ID #3180589, Robert Wagner. RealTracs MLS as distributed by MLS GRID
- $2,250,0002 bd3 ba2k sqft1100 16th Ave S Unit 101, Nashville, TN 37212New ConstructionMLS ID #3511148, Tristan Kinsley. RealTracs MLS as distributed by MLS GRID
- $1,599,0004 bd5 ba2.2k sqft1330 3rd Ave N, Nashville, TN 37208For SaleMLS ID #3065002, Laura Hysmith. RealTracs MLS as distributed by MLS GRID
- $1,149,0003 bd2 ba1.7k sqft1001 Caldwell Ave, Nashville, TN 37204For SaleMLS ID #3336174, Clay Kelton | Kelton Group. RealTracs MLS as distributed by MLS GRID
