2,217 sq ft Commercial-Recording Studio/Residential flex property offering total flexibility for owner-operators or investors. Live/work capable with dual-use configuration, a lower tax basis due to rare Commercial/Residential zoning, and a prime Berry Hill location. Completely renovated down to the studs in 2015, this property offers a rare combination of high-end construction, technical capability, and true live/work versatility. Thoughtfully designed to meet zoning requirements, the property includes approximately 1,350 sq ft of studio space and 867 sq ft of residential space, while still allowing seamless integration between uses. Every major system was replaced, including roof, siding, windows, doors, electrical, plumbing, ductwork, and HVAC. Additional upgrades include spray foam insulation, hardwood flooring, and acid-washed concrete. Purpose-built for professional use, the studio was designed and constructed by Dave Mattingly of Sound Construction and professionally wired by Skinny Fish Audio. Features include a custom studio control room, 4-zone HVAC system, and a dedicated “clean” electrical circuit. The building is fully ADA compliant and includes two bathrooms with shower facilities, along with washer, dryer, dishwasher, and stove. Smart thermostats and a security system are also in place. Two separate Nashville Electric Service meter zones allow for flexible configurations. Nine on-site parking spaces. Turnkey property suitable for studio, office, residential, or mixed-use applications.
Active
$2,200,000
502 E Iris Dr, Nashville, TN 37204
1beds
2,217sqft
Single Family Residence, Residential
Built in 1947
9,583 Square Feet Lot
$-- Zestimate®
$992/sqft
$-- HOA
What's special
Custom studio control roomNine on-site parking spacesHardwood flooringSecurity systemSpray foam insulationSmart thermostats
- 158 days |
- 76 |
- 1 |
Zillow last checked:
Listing updated:
Listed by:
Greg Mabey 615-604-0903,
Liberty Realty & Auction 615-604-0903
Source: RealTracs MLS as distributed by MLS GRID,MLS#: 3155127
Facts & features
Interior
Bedrooms & bathrooms
- Bedrooms: 1
- Bathrooms: 2
- Full bathrooms: 2
- Main level bedrooms: 1
Heating
- Central
Cooling
- Central Air
Appliances
- Included: Electric Range, Dishwasher, Dryer, Refrigerator, Stainless Steel Appliance(s), Washer
Features
- High Ceilings, Smart Thermostat
- Flooring: Concrete, Wood, Tile
- Basement: Crawl Space
Interior area
- Total structure area: 2,217
- Total interior livable area: 2,217 sqft
- Finished area above ground: 2,217
Property
Parking
- Total spaces: 9
- Parking features: Open
- Uncovered spaces: 9
Features
- Levels: One
- Stories: 1
- Patio & porch: Porch, Covered
Lot
- Size: 9,583 Square Feet
- Dimensions: 65 x 143
Details
- Parcel number: 11807020900
- Special conditions: Standard
Construction
Type & style
- Home type: SingleFamily
- Property subtype: Single Family Residence, Residential
Materials
- Other, Brick
- Roof: Asphalt
Condition
- New construction: No
- Year built: 1947
Utilities & green energy
- Sewer: Public Sewer
- Water: Public
- Utilities for property: Water Available
Community & HOA
Community
- Security: Security System, Smoke Detector(s)
- Subdivision: Berry Hill Gardens
HOA
- Has HOA: No
Location
- Region: Nashville
Financial & listing details
- Price per square foot: $992/sqft
- Tax assessed value: $1,506,600
- Annual tax amount: $14,485
- Date on market: 3/19/2026
Estimated market value
Not available
Estimated sales range
Not available
Not available
Price history
| Date | Event | Price |
|---|---|---|
| 3/19/2026 | Listed for sale | $2,200,000+519.7%$992/sqft |
Source:  RealTracs MLS as distributed by MLS GRID #3155127 Report a problem RealTracs MLS as distributed by MLS GRID #3155127 Report a problem | ||
| 10/23/2014 | Sold | $355,000+16.4%$160/sqft |
Source: Public Record Report a problem | ||
| 7/30/2007 | Sold | $305,000$138/sqft |
Source: Public Record Report a problem | ||
Public tax history
| Year | Property taxes | Tax assessment |
|---|---|---|
| 2025 | $14,485 +63.9% | $520,675 +72.2% |
| 2024 | $8,837 | $302,440 |
| 2023 | $8,837 | $302,440 |
| 2022 | $8,837 -1% | $302,440 |
| 2021 | $8,931 +15.9% | $302,440 +48.7% |
| 2020 | $7,703 +37.5% | $203,360 |
| 2019 | $5,603 | $203,360 |
| 2018 | $5,603 | $203,360 |
| 2017 | $5,603 | $203,360 +25.4% |
| 2016 | $5,603 -12% | $162,160 +67.4% |
| 2015 | $6,363 +36.9% | $96,880 |
| 2014 | $4,647 | $96,880 |
| 2013 | -- | $96,880 -11.9% |
| 2012 | -- | $110,000 |
| 2011 | -- | $110,000 |
| 2010 | -- | $110,000 |
| 2009 | -- | $110,000 +29.6% |
| 2008 | -- | $84,880 +74.2% |
| 2007 | -- | $48,725 |
| 2006 | -- | -- |
| 2005 | -- | -- |
| 2004 | -- | -- |
| 2003 | -- | -- |
| 2002 | -- | -- |
| 2001 | -- | -- |
| 2000 | -- | -- |
Find assessor info on the county website
Monthly payment
Est. payment
Payment breakdown
Explore the cost of this home by adjusting the details. Changes won't be saved.Climate risks
Neighborhood: Berry Hill
Nearby schools
GreatSchools rating
- 4/10Fall- Hamilton Elementary Enhanced OptionGrades: PK-5Distance: 1.3 mi
- 5/10Cameron College PrepGrades: 5-8Distance: 2.3 mi
- 3/10Glencliff Comp High SchoolGrades: 9-12Distance: 2.2 mi
Schools provided by the listing agent
- Elementary: Fall-Hamilton Elementary
- Middle: Cameron College Preparatory
- High: Glencliff High School
Source: RealTracs MLS as distributed by MLS GRID. This data may not be complete. We recommend contacting the local school district to confirm school assignments for this home.
- $---- bd-- ba-- sqft504 E Iris Dr, Nashville, TN 37204Off Market
- $2,832,600-- bd-- ba4.3k sqft506 E Iris Dr, Nashville, TN 37204Off Market
- $---- bd-- ba-- sqft442 E Iris Dr, Nashville, TN 37204Off Market
- $1,113,800-- bd2 ba4k sqft440 E Iris Dr, Nashville, TN 37204Off Market

- $--3 bd1 ba2.6k sqft500 E Iris Dr, Nashville, TN 37204Off Market
- $---- bd-- ba1k sqft503 E Iris Dr, Nashville, TN 37204Off Market
- $1,353,5001 bd2 ba1.5k sqft436 E Iris Dr, Nashville, TN 37204Sold
- $1,410,000-- bd-- ba3.8k sqft510 E Iris Dr #D, Nashville, TN 37204Sold
A local agent can set up tours, give advice and negotiate with sellers.
Similar homes
- $1,425,0004 bd3 ba2.2k sqft2809 Azalea Pl, Nashville, TN 37204For Sale
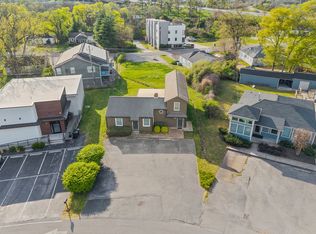
 MLS ID #3168808, Angie McCormick. RealTracs MLS as distributed by MLS GRID
 - $1,899,0004 bd3 ba3k sqft2409 Vaulx Ln, Nashville, TN 37204For Sale
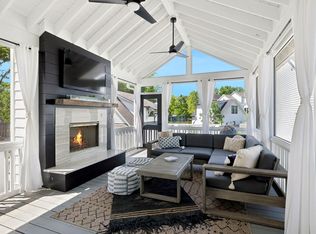 MLS ID #3312493, Molly Esworthy. RealTracs MLS as distributed by MLS GRID
 - $1,200,0004 bd4 ba3k sqft908B Gale Ln, Nashville, TN 37204For Sale
 MLS ID #3260310, Caroline Smith. RealTracs MLS as distributed by MLS GRID
 - $2,250,0004 bd3 ba1.6k sqft2510 Eastland Ave, Nashville, TN 37206For Sale
 MLS ID #3319254, Tiffany Johnson. RealTracs MLS as distributed by MLS GRID
 - $1,299,0003 bd2 ba2.4k sqft1912 Ashwood Ave, Nashville, TN 37212For SaleMLS ID #3516304, Theresa Luckett Burdge. RealTracs MLS as distributed by MLS GRID
- $1,149,0003 bd2 ba1.7k sqft1001 Caldwell Ave, Nashville, TN 37204For SaleMLS ID #3336174, Clay Kelton | Kelton Group. RealTracs MLS as distributed by MLS GRID
- $1,199,0004 bd5 ba2.8k sqft2116 Elliott Ave, Nashville, TN 37204For SaleMLS ID #3230642, Teryn Chapin. RealTracs MLS as distributed by MLS GRID
- $1,499,9984 bd3 ba3.1k sqft947 Gale Ln, Nashville, TN 37204For SaleMLS ID #3505822, Jaylon Patton. RealTracs MLS as distributed by MLS GRID
- $1,375,0003 bd3 ba2.3k sqft837 Glen Ave, Nashville, TN 37204For SaleMLS ID #3232415, Garrett Beasley. RealTracs MLS as distributed by MLS GRID
- $1,750,0004 bd3 ba2.3k sqft2709 Tyne Blvd, Nashville, TN 37215For SaleMLS ID #3219966, Grace Oneal Clayton. RealTracs MLS as distributed by MLS GRID
- $1,377,0003 bd3 ba3.2k sqft741 Elysian Fields Rd, Nashville, TN 37204For SaleMLS ID #3183295, Sergio Otalora. RealTracs MLS as distributed by MLS GRID
- $1,795,0003 bd5 ba2.9k sqft2833 Sugartree Rd, Nashville, TN 37215For SaleMLS ID #3211320, William (Jake) Griffin. RealTracs MLS as distributed by MLS GRID
- $1,450,0004 bd4 ba3.2k sqft941 Gale Ln #A, Nashville, TN 37204For SaleMLS ID #3320151, Zach Copeland. RealTracs MLS as distributed by MLS GRID
- $2,450,0003 bd3 ba2.5k sqft1118 3rd Ave S, Nashville, TN 37210For SaleMLS ID #3189991, Robert Wagner. RealTracs MLS as distributed by MLS GRID
- $1,100,0004 bd4 ba3.2k sqft2210 Grantland Ave, Nashville, TN 37204For SaleMLS ID #3243375, Chadd Bryant. RealTracs MLS as distributed by MLS GRID
- $1,625,0004 bd4 ba3k sqft2416 W Linden Ave, Nashville, TN 37212For SaleMLS ID #3260675, Lindsay Sanford. RealTracs MLS as distributed by MLS GRID
- $1,275,0004 bd3 ba2.5k sqft3008 New Natchez Trce, Nashville, TN 37215For SaleMLS ID #3280946, Caroline Dean. RealTracs MLS as distributed by MLS GRID
- $1,250,0003 bd3 ba2.7k sqft916 Montrose Ave #A, Nashville, TN 37204For SaleMLS ID #3220913, Anna Hollingsworth. RealTracs MLS as distributed by MLS GRID
- $1,595,0004 bd4 ba2.7k sqft3802 Harding Pl, Nashville, TN 37215For SaleMLS ID #3165631, Richard G Courtney. RealTracs MLS as distributed by MLS GRID
- $2,025,0004 bd4 ba2.9k sqft1218 Pillow St, Nashville, TN 37203For SaleMLS ID #3322795, Ivy Vick. RealTracs MLS as distributed by MLS GRID
