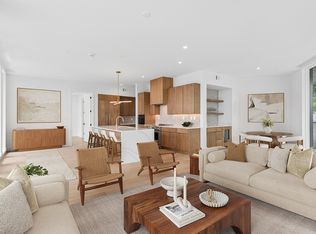
Athena is an exclusive, 51-unit luxury condominium located in a prime Nashville setting off West End Ave, offering breathtaking views of the Parthenon and Centennial Park. This exceptional corner residence provides abundant natural light and an enhanced sense of privacy, creating an elevated living experience. Designed with a resident-focused approach, Athena features thoughtfully curated spaces that encourage connection and entertainment. With premium finishes, 24/7 dedicated on-site staff, a Terrace Lounge, Sky Lounge, and a Rooftop Amenity Deck, plus private rooftop decks for top-floor units, Athena sets a new benchmark for Nashville luxury living. Additional amenities include a resort-style pool, sauna, fitness center, and comfort stations throughout.
Active
$1,150,000
321 31st Ave N Lot B6a, Nashville, TN 37203
2beds
1,802sqft
Apartment, Residential, Condominium
Built in 2025
-- sqft lot
$-- Zestimate®
$638/sqft
$1,450/mo HOA
What's special
Resort-style poolEnhanced sense of privacyPremium finishesAbundant natural lightRooftop amenity deckExceptional corner residence
- 5 days |
- 71 |
- 8 |
Zillow last checked:
Listing updated:
Listed by:
Mark Deutschmann 615-383-6964,
Compass 615-383-6964
Source: RealTracs MLS as distributed by MLS GRID,MLS#: 3520236
Facts & features
Interior
Bedrooms & bathrooms
- Bedrooms: 2
- Bathrooms: 2
- Full bathrooms: 2
- Main level bedrooms: 2
Dining room
- Area: 77 Square Feet
- Dimensions: 11x7
Heating
- Central, Electric
Cooling
- Central Air, Electric
Appliances
- Included: Electric Oven, Built-In Electric Range, Dishwasher, Dryer, Refrigerator, Washer
- Laundry: Electric Dryer Hookup, Washer Hookup
Features
- Flooring: Wood, Tile
- Basement: None
- Number of fireplaces: 1
- Fireplace features: Living Room
- Common walls with other units/homes: End Unit
Interior area
- Total structure area: 1,802
- Total interior livable area: 1,802 sqft
- Finished area above ground: 1,802
Property
Parking
- Total spaces: 1
- Parking features: Private
- Garage spaces: 1
Features
- Levels: One
- Stories: 1
- Exterior features: Balcony
- Pool features: Association
Lot
- Size: 435 Square Feet
Details
- Special conditions: Standard
Construction
Type & style
- Home type: Condo
- Property subtype: Apartment, Residential, Condominium
- Attached to another structure: Yes
Materials
- Other, Stone
Condition
- New construction: Yes
- Year built: 2025
Utilities & green energy
- Sewer: Public Sewer
- Water: Public
- Utilities for property: Electricity Available, Water Available
Community & HOA
Community
- Subdivision: Athena At The Park
HOA
- Has HOA: Yes
- Amenities included: Clubhouse, Fitness Center, Pool
- Services included: Maintenance Structure, Maintenance Grounds, Recreation Facilities, Sewer
- HOA fee: $1,450 monthly
Location
- Region: Nashville
Financial & listing details
- Price per square foot: $638/sqft
- Annual tax amount: $8,090
- Date on market: 8/21/2026
- Date available: 09/30/2025
- Electric utility on property: Yes
Estimated market value
Not available
Estimated sales range
Not available
Not available
Price history
| Date | Event | Price |
|---|---|---|
| 8/21/2026 | Listed for sale | $1,150,000$638/sqft |
Source:  RealTracs MLS as distributed by MLS GRID #3520236 Report a problem RealTracs MLS as distributed by MLS GRID #3520236 Report a problem | ||
Public tax history
Tax history is unavailable.
Monthly payment
Est. payment
Payment breakdown
Explore the cost of this home by adjusting the details. Changes won't be saved.Climate risks
Neighborhood: West End Park
Nearby schools
GreatSchools rating
- 7/10Eakin Elementary SchoolGrades: K-5Distance: 1 mi
- 8/10West End Middle SchoolGrades: 6-8Distance: 1.2 mi
- 6/10Hillsboro High SchoolGrades: 9-12Distance: 2.9 mi
Schools provided by the listing agent
- Elementary: Eakin Elementary
- Middle: West End Middle School
- High: Hillsboro Comp High School
Source: RealTracs MLS as distributed by MLS GRID. This data may not be complete. We recommend contacting the local school district to confirm school assignments for this home.
- $1,863,4002 bd3 ba1.7k sqft321 31st Ave N #B11-1, Nashville, TN 37203New Construction
- $3,500,0003 bd4 ba2k sqft321 31st Ave N #502, Nashville, TN 37203New Construction

- $2,750,0003 bd4 ba2k sqft321 31st Ave N #302, Nashville, TN 37203Sold

- $2,707,0003 bd4 ba2k sqft321 31st Ave N #402, Nashville, TN 37203Sold

- $1,503,0002 bd2 ba1.3k sqft321 31st Ave N #203, Nashville, TN 37203Sold
- $1,676,1252 bd2 ba1.3k sqft321 31st Ave N #403, Nashville, TN 37203Sold
- $1,523,7502 bd2 ba1.3k sqft321 31st Ave N #303, Nashville, TN 37203Sold
- $1,825,0003 bd3 ba1.9k sqft321 31st Ave N #B5-1, Nashville, TN 37203New Construction
A local agent can set up tours, give advice and negotiate with sellers.
A local lender can help you make sure your offer is ready when you are.
Similar homes
- $1,049,0002 bd2 ba1.4k sqft321 31st Ave N #111, Nashville, TN 37203New Construction

 MLS ID #3515139, Emily Stewart. RealTracs MLS as distributed by MLS GRID
 - $614,9992 bd3 ba1.6k sqft2905 Parthenon Ave APT 109, Nashville, TN 37203For Sale
 MLS ID #3510004, Ashley Morrison. RealTracs MLS as distributed by MLS GRID
 - $1,450,0003 bd3 ba1.7k sqft3000 Poston Ave APT 405, Nashville, TN 37203For Sale
 MLS ID #3508138, Grace Oneal Clayton. RealTracs MLS as distributed by MLS GRID
 - $1,306,5003 bd3 ba1.7k sqft321 31st Ave N Unit B13, Nashville, TN 37203New Construction
 MLS ID #3270427, Mark Deutschmann. RealTracs MLS as distributed by MLS GRID
 - $1,100,0004 bd3 ba2.3k sqft405 Avoca St Suite 1, Nashville, TN 37203For SaleMLS ID #3262058, Jason R. Smith. RealTracs MLS as distributed by MLS GRID
- $710,0002 bd2 ba1.8k sqft110 31st Ave N APT 102, Nashville, TN 37203For SaleMLS ID #3512505, Brenda Wilson-Lowery. RealTracs MLS as distributed by MLS GRID
- $1,050,0003 bd4 ba2.5k sqft401D Avoca St, Nashville, TN 37203For Sale
 MLS ID #244686, Ashley Luther, Chord Real Estate. UCMLS
 - $749,0002 bd2 ba2.1k sqft205 31st Ave N APT 209, Nashville, TN 37203For SaleMLS ID #3510229, Heather Rolapp. RealTracs MLS as distributed by MLS GRID
- $825,0002 bd3 ba1.8k sqft110 31st Ave N APT 404, Nashville, TN 37203For SaleMLS ID #3501226, Kevin M. Hackney. RealTracs MLS as distributed by MLS GRID
- $845,0002 bd2 ba1.6k sqft204 Acklen Park Dr Ste 101, Nashville, TN 37203For SaleMLS ID #3233826, Tony Meyers. RealTracs MLS as distributed by MLS GRID
- $749,9003 bd3 ba2.2k sqft3014 Hedrick St #506, Nashville, TN 37203For SaleMLS ID #3265739, Chad Wohlers. RealTracs MLS as distributed by MLS GRID
- $1,110,0002 bd3 ba1.5k sqft900 20th Ave S APT 1615, Nashville, TN 37212For SaleMLS ID #3324886, Sally Reber. RealTracs MLS as distributed by MLS GRID
- $685,0002 bd2 ba1.2k sqft210 30th Ave N #104, Nashville, TN 37203For SaleMLS ID #3282391, Giovanna Murillo. RealTracs MLS as distributed by MLS GRID
- $638,5002 bd3 ba1.5k sqft3131 Long Blvd #301, Nashville, TN 37203For SaleMLS ID #3269964, John Morrissey. RealTracs MLS as distributed by MLS GRID
- $589,9002 bd2 ba1.4k sqft205 31st Ave N APT 310, Nashville, TN 37203For SaleMLS ID #3282397, Jake Berisa. RealTracs MLS as distributed by MLS GRID
- $825,0002 bd2 ba2.1k sqft3014 Hedrick St #504, Nashville, TN 37203For SaleMLS ID #3093447, Janet T Jones. RealTracs MLS as distributed by MLS GRID
- $875,0003 bd4 ba2.4k sqft3180 Parthenon Ave APT 110, Nashville, TN 37203For SaleMLS ID #3513188, Richard G Courtney. RealTracs MLS as distributed by MLS GRID
- $739,0002 bd2 ba1.8k sqft110 31st Ave N APT 303, Nashville, TN 37203For SaleMLS ID #3245301, Allen DeCuyper. RealTracs MLS as distributed by MLS GRID
- $678,0002 bd2 ba1k sqft303 31st Ave N #506, Nashville, TN 37203For SaleMLS ID #3234095, Rosie Yang. RealTracs MLS as distributed by MLS GRID
- $1,069,0003 bd3 ba2.4k sqft3520 Richardson Ave, Nashville, TN 37205For SaleMLS ID #3516006, Simon Kerr. RealTracs MLS as distributed by MLS GRID
