The View at Rosedale is a premier non-owner-occupied short-term rental opportunity in one of Nashville’s hottest neighborhoods. Unit #11 is a stunning 4-bedroom, 3.5-bath luxury home with breathtaking views of Geodis Park and the downtown skyline from all four levels. Thoughtfully designed with high-end finishes and low maintenance exteriors, this home features 3mm quartz countertops, dry bar with beverage fridge, engineered hardwood floors, gas fireplace with quartz surround, and custom-built closets and pantry. Owners and guests will love the spacious rooftop deck, complete with hot tubs and entertainment zones, perfect for maximizing rental appeal. Additional highlights include a 2-car garage, smart home features, and a tankless water heater. Add on a STR furnishing package to start generating income immediately. With revenue projections up to $150,000 annually, this is a rare investment in Music City’s short-term rental market. Located just blocks from Geodis Park and the vibrant WeHo district, The View at Rosedale is your opportunity to own in one of Nashville’s most sought-after areas. 3 minute car ride to GEODIS PARK and so many events happening there!
Active
$1,299,900
544A Rosedale Ave #11, Nashville, TN 37211
4beds
2,517sqft
Townhouse, Residential, Condominium
Built in 2025
0.46 Acres Lot
$-- Zestimate®
$516/sqft
$210/mo HOA
What's special
Entertainment zonesHot tubsEngineered hardwood floorsCustom-built closets and pantrySpacious rooftop deckHigh-end finishesLow maintenance exteriors
- 4 days
- 53
- 5
Likely to sell faster than
Zillow last checked:
Listing updated:
Listed by:
Summer Combs 804-484-2370,
Team Wilson Real Estate Partners 615-338-8280,
Ben Wilson 615-338-8280,
Team Wilson Real Estate Partners
Source: RealTracs MLS as distributed by MLS GRID,MLS#: 3622912
Facts & features
Interior
Bedrooms & bathrooms
- Bedrooms: 4
- Bathrooms: 4
- Full bathrooms: 3
- 1/2 bathrooms: 1
- Main level bedrooms: 1
Bedroom 1
- Features: Suite
- Level: Suite
- Area: 182 Square Feet
- Dimensions: 14x13
Bedroom 2
- Features: Bath
- Level: Bath
- Area: 144 Square Feet
- Dimensions: 12x12
Bedroom 3
- Area: 120 Square Feet
- Dimensions: 12x10
Bedroom 4
- Area: 110 Square Feet
- Dimensions: 11x10
Primary bathroom
- Features: Primary Bedroom
- Level: Primary Bedroom
Dining room
- Area: 210 Square Feet
- Dimensions: 15x14
Kitchen
- Area: 171 Square Feet
- Dimensions: 19x9
Living room
- Features: Great Room
- Level: Great Room
- Area: 644 Square Feet
- Dimensions: 23x28
Heating
- Central
Cooling
- Central Air, Electric
Appliances
- Included: Gas Oven, Gas Range, Dishwasher, Disposal, Microwave, Refrigerator, Stainless Steel Appliance(s)
- Laundry: Electric Dryer Hookup, Washer Hookup
Features
- Built-in Features, Ceiling Fan(s), High Ceilings, Pantry, Smart Thermostat, Walk-In Closet(s), High Speed Internet, Kitchen Island
- Flooring: Wood, Tile
- Basement: None
- Number of fireplaces: 1
- Fireplace features: Insert, Electric, Family Room
- Common walls with other units/homes: End Unit
Interior area
- Total structure area: 2,517
- Total interior livable area: 2,517 sqft
- Finished area above ground: 2,517
Property
Parking
- Total spaces: 2
- Parking features: Garage Door Opener, Garage Faces Rear
- Attached garage spaces: 2
Features
- Levels: One
- Stories: 3
- Patio & porch: Porch, Covered, Deck
- Exterior features: Balcony
- Has spa: Yes
- Spa features: Private
- Has view: Yes
- View description: City
Lot
- Size: 0.46 Acres
- Dimensions: 100 x 200
- Features: Views
- Topography: Views
Details
- Parcel number: 118030E01100CO
- Special conditions: Standard
Construction
Type & style
- Home type: Townhouse
- Property subtype: Townhouse, Residential, Condominium
- Attached to another structure: Yes
Materials
- Fiber Cement, Brick
Condition
- New construction: Yes
- Year built: 2025
Utilities & green energy
- Sewer: Public Sewer
- Water: Public
- Utilities for property: Electricity Available, Water Available, Cable Connected
Green energy
- Energy efficient items: Windows, Thermostat, Water Heater
Community & HOA
Community
- Security: Carbon Monoxide Detector(s), Smoke Detector(s)
- Subdivision: The View At Rosedale
HOA
- Has HOA: Yes
- Services included: Maintenance Grounds, Sewer, Trash, Water
- HOA fee: $210 monthly
- Second HOA fee: $1,000 one time
Location
- Region: Nashville
Financial & listing details
- Price per square foot: $516/sqft
- Annual tax amount: $3,940
- Date on market: 10/20/2026
- Date available: 12/01/2025
- Electric utility on property: Yes
Estimated market value
Not available
Estimated sales range
Not available
Not available
Price history
| Date | Event | Price |
|---|---|---|
| 10/20/2026 | Listed for sale | $1,299,900-3.7%$516/sqft |
Source:  RealTracs MLS as distributed by MLS GRID #3622912 Report a problem RealTracs MLS as distributed by MLS GRID #3622912 Report a problem | ||
| 8/25/2026 | Listing removed | $1,350,037$536/sqft |
Source: RealTracs MLS as distributed by MLS GRID #3242057 Report a problem | ||
| 6/12/2026 | Listed for sale | $1,350,037$536/sqft |
Source: RealTracs MLS as distributed by MLS GRID #3242057 Report a problem | ||
| 6/9/2026 | Listing removed | $1,350,037$536/sqft |
Source: RealTracs MLS as distributed by MLS GRID #3146170 Report a problem | ||
| 3/9/2026 | Listed for sale | $1,350,037$536/sqft |
Source: RealTracs MLS as distributed by MLS GRID #3146170 Report a problem | ||
| 3/4/2026 | Listing removed | $1,350,037$536/sqft |
Source: RealTracs MLS as distributed by MLS GRID #3069743 Report a problem | ||
| 1/26/2026 | Price change | $1,350,037-5.3%$536/sqft |
Source: RealTracs MLS as distributed by MLS GRID #3069743 Report a problem | ||
| 1/3/2026 | Listed for sale | $1,425,037$566/sqft |
Source: RealTracs MLS as distributed by MLS GRID #3069743 Report a problem | ||
Public tax history
Tax history is unavailable.
Monthly payment
Est. payment
Payment breakdown
Explore the cost of this home by adjusting the details. Changes won't be saved.Climate risks
Neighborhood: Melrose Heights
Nearby schools
Schools provided by the listing agent
- Elementary: Fall-Hamilton Elementary
- Middle: Cameron College Preparatory
- High: Glencliff High School
Source: RealTracs MLS as distributed by MLS GRID. This data may not be complete. We recommend contacting the local school district to confirm school assignments for this home.
- $484,3005 bd2 ba1.9k sqft542 Rosedale Ave, Nashville, TN 37211Off Market
- $1,299,9004 bd4 ba2.4k sqft542B Rosedale Ave #9, Nashville, TN 37211New Construction

- $1,325,0004 bd4 ba2.5k sqft542C Rosedale Ave #8, Nashville, TN 37211Sold
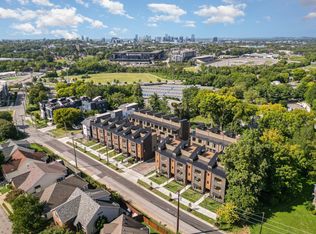
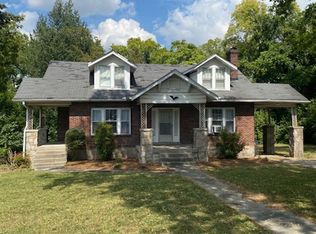
- $804,7003 bd1 ba1.8k sqft538 Rosedale Ave, Nashville, TN 37211Off Market
Similar homes
- $1,299,9004 bd4 ba2.4k sqft542B Rosedale Ave #9, Nashville, TN 37211New Construction
 MLS ID #3592179, Summer Combs. RealTracs MLS as distributed by MLS GRID
 - $1,299,9004 bd4 ba2.3k sqft542A Rosedale Ave #10, Nashville, TN 37211New Construction
 MLS ID #3514881, Summer Combs. RealTracs MLS as distributed by MLS GRID
 - $899,0003 bd3 ba2.2k sqft656 Hamilton Ave, Nashville, TN 37203For Sale
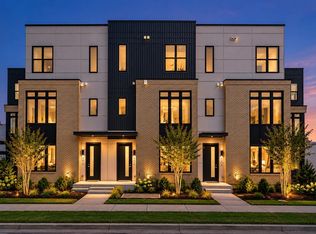 MLS ID #3623788, John White. RealTracs MLS as distributed by MLS GRID
 - $869,0004 bd4 ba2.1k sqft2176 Carson St #20, Nashville, TN 37211For Sale
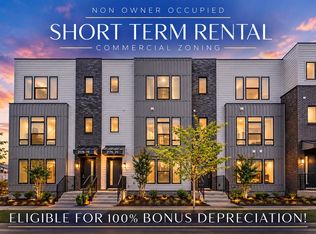 MLS ID #3544753, Emily Stewart. RealTracs MLS as distributed by MLS GRID
 - $1,099,0004 bd4 ba2.2k sqft2176 Carson St #4, Nashville, TN 37211For SaleMLS ID #3252066, John White. RealTracs MLS as distributed by MLS GRID
- $1,325,0004 bd4 ba2.8k sqft607B Moore Ave, Nashville, TN 37203For SaleMLS ID #3264008, John Zupancic. RealTracs MLS as distributed by MLS GRID
- $1,479,9005 bd4 ba3.6k sqft812 N 6th St, Nashville, TN 37207New ConstructionMLS ID #3623317, Robert Drimmer. RealTracs MLS as distributed by MLS GRID
- $1,150,0004 bd5 ba2.6k sqft1810B Martin St, Nashville, TN 37203New ConstructionMLS ID #3620792, Mary Beth Thomas. RealTracs MLS as distributed by MLS GRID
- $1,025,0004 bd4 ba2.6k sqft1016 13th Ave S, Nashville, TN 37212For SaleMLS ID #3621880, Charles (Charlie) Skidmore. RealTracs MLS as distributed by MLS GRID
- $1,529,9994 bd5 ba3.6k sqft1006A Southside Ave, Nashville, TN 37203New ConstructionMLS ID #3510922, Kay Cook. RealTracs MLS as distributed by MLS GRID
- $1,350,0004 bd5 ba3.1k sqft1541A Battlefield Dr, Nashville, TN 37215For SaleMLS ID #3268518, Brittany Weiner. RealTracs MLS as distributed by MLS GRID
- $799,0004 bd3 ba2.5k sqft1411 Boscobel St #A, Nashville, TN 37206For SaleMLS ID #3624591, Chris Koch. RealTracs MLS as distributed by MLS GRID
- $999,9004 bd4 ba2.8k sqft916 15th Ave S #A, Nashville, TN 37212For SaleMLS ID #3612784, Tyler Forte. RealTracs MLS as distributed by MLS GRID
- $1,400,0004 bd5 ba2.2k sqft1208B Hawkins St, Nashville, TN 37203For SaleMLS ID #3531914, Jessica Ko. RealTracs MLS as distributed by MLS GRID
- $859,9504 bd5 ba2.3k sqft2910 Felicia St #10, Nashville, TN 37209For SaleMLS ID #3626574, Lillian Long. RealTracs MLS as distributed by MLS GRID
- $669,0003 bd3 ba2.2k sqft2238A Kline Ave, Nashville, TN 37211New ConstructionMLS ID #3597747, Paul R. Goode. RealTracs MLS as distributed by MLS GRID
- $1,125,0003 bd4 ba2.5k sqft2807-B W Kirkwood Ave, Nashville, TN 37204For SaleMLS ID #3592852, Emily Williams. RealTracs MLS as distributed by MLS GRID
- $1,550,0004 bd4 ba3.4k sqft1509 Ashwood Ave, Nashville, TN 37212For SaleMLS ID #3546806, Josh Anderson. RealTracs MLS as distributed by MLS GRID
- $1,099,0004 bd4 ba3.6k sqft3117 Belwood St, Nashville, TN 37203For SaleMLS ID #3621642, Kristee Dickson. RealTracs MLS as distributed by MLS GRID
