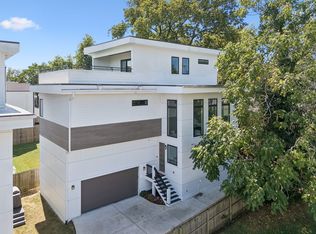
New construction in a prime Wedgewood-Houston location, 1810 Martin St, Unit B, was built by William Smallman and completed in October 2026. Enjoy convenient access to WeHo’s shops, dining, and nightlife, with Sally Stay Awhile across the street and the Nashville Fairgrounds and GEODIS Park nearby. A spacious, open main level features abundant natural light, hardwood floors, and a gas fireplace with built-in shelving and storage. The kitchen pairs dark cabinetry with stainless steel Frigidaire appliances, a gas range, and a walk-in pantry. The kitchen and dining area open to a covered patio and back yard, extending the living space outdoors.
The primary suite offers a dual vanity, a shower with dual shower heads, and a large walk-in closet with custom shelving. A bright bonus room with expansive windows provides flexible space for a home office, wellness room, or additional living area. A two-car garage and additional driveway parking complete the home.
Active
$1,150,000
1810B Martin St, Nashville, TN 37203
4beds
2,649sqft
Horizontal Property Regime - Attached, Residential
Built in 2026
-- sqft lot
$-- Zestimate®
$434/sqft
$2/mo HOA
What's special
Two-car garageWalk-in pantryGas rangeStainless steel frigidaire appliancesCovered patioAbundant natural lightAdditional driveway parking
- 35 days
- 456
- 37
Zillow last checked:
Listing updated:
Listed by:
Mary Beth Thomas 615-714-7183,
Compass 615-383-6600,
William Smallman 615-424-8776,
Compass
Source: RealTracs MLS as distributed by MLS GRID,MLS#: 3620792
Facts & features
Interior
Bedrooms & bathrooms
- Bedrooms: 4
- Bathrooms: 5
- Full bathrooms: 3
- 1/2 bathrooms: 2
Bedroom 1
- Features: Walk-In Closet(s)
- Area: 272 Square Feet
- Dimensions: 17x16
Bedroom 2
- Features: Bath
- Area: 143 Square Feet
- Dimensions: 13x11
Bedroom 3
- Features: Bath
- Area: 121 Square Feet
- Dimensions: 11x11
Bedroom 4
- Features: Walk-In Closet(s)
- Area: 132 Square Feet
- Dimensions: 11x12
Primary bathroom
- Features: Double Vanity
Dining room
- Features: Combination
Kitchen
- Features: Pantry
- Area: 360 Square Feet
- Dimensions: 20x18
Living room
- Features: Great Room
- Area: 374 Square Feet
- Dimensions: 17x22
Other
- Features: Utility Room
- Area: 48 Square Feet
- Dimensions: 8x6
Recreation room
- Features: Third Floor
- Level: Third
- Area: 182 Square Feet
- Dimensions: 13x14
Heating
- Central
Cooling
- Central Air, Electric
Appliances
- Included: Oven, Gas Range, Dishwasher, Disposal, Dryer, Freezer, Microwave, Refrigerator
- Laundry: Electric Dryer Hookup, Washer Hookup
Features
- Built-in Features, Ceiling Fan(s), Open Floorplan, Pantry, Walk-In Closet(s)
- Flooring: Wood, Tile
- Basement: Crawl Space,Partial
- Number of fireplaces: 1
- Fireplace features: Gas, Living Room
Interior area
- Total structure area: 2,649
- Total interior livable area: 2,649 sqft
- Finished area above ground: 2,649
Property
Parking
- Total spaces: 2
- Parking features: Garage Door Opener, Garage Faces Side
- Garage spaces: 2
Features
- Levels: Three Or More
- Stories: 3
- Patio & porch: Patio, Covered, Porch
- Fencing: Back Yard
Lot
- Features: Level
- Topography: Level
Details
- Parcel number: 105113Q00200CO
- Special conditions: Standard
Construction
Type & style
- Home type: SingleFamily
- Architectural style: Contemporary
- Property subtype: Horizontal Property Regime - Attached, Residential
- Attached to another structure: Yes
Materials
- Hardboard Siding
Condition
- New construction: Yes
- Year built: 2026
Utilities & green energy
- Sewer: Public Sewer
- Water: Public
- Utilities for property: Electricity Available, Water Available
Community & HOA
Community
- Subdivision: Weho / Wedgwood Houston
HOA
- Has HOA: Yes
- HOA fee: $25 annually
Location
- Region: Nashville
Financial & listing details
- Price per square foot: $434/sqft
- Tax assessed value: $300,000
- Annual tax amount: $2,110
- Date on market: 10/15/2026
- Date available: 10/01/2026
- Electric utility on property: Yes
Estimated market value
Not available
Estimated sales range
Not available
Not available
Price history
| Date | Event | Price |
|---|---|---|
| 10/15/2026 | Listed for sale | $1,150,000$434/sqft |
Source:  RealTracs MLS as distributed by MLS GRID #3620792 Report a problem | ||
Public tax history
| Year | Property taxes | Tax assessment |
|---|---|---|
| 2025 | $2,111 | $75,000 |
Find assessor info on the county website
Monthly payment
Est. payment
Payment breakdown
Explore the cost of this home by adjusting the details. Changes won't be saved.Climate risks
Neighborhood: Wedgewood Houston
Nearby schools
Schools provided by the listing agent
- Elementary: Fall-Hamilton Elementary
- Middle: Cameron College Preparatory
- High: Glencliff High School
Source: RealTracs MLS as distributed by MLS GRID. This data may not be complete. We recommend contacting the local school district to confirm school assignments for this home.

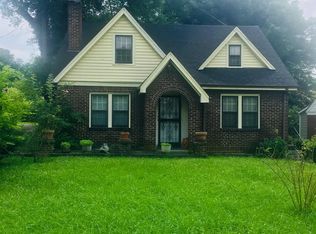

Similar homes
- $999,0004 bd4 ba2.7k sqft1026 Argyle Ave, Nashville, TN 37203For Sale
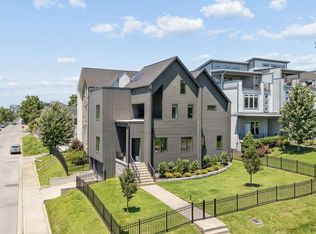
 MLS ID #3546742, Lisa Fernandez-Wilson. RealTracs MLS as distributed by MLS GRID
- $1,149,9004 bd4 ba2.8k sqft130 Fern Ave #B, Nashville, TN 37207For Sale
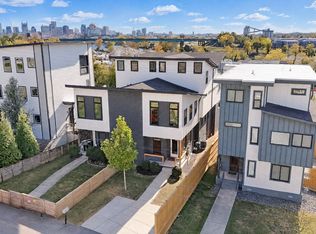 MLS ID #3624298, Sheri Hendel. RealTracs MLS as distributed by MLS GRID
- $955,0004 bd4 ba1.4k sqft408 Moore Ave Unit A, Nashville, TN 37203For Sale
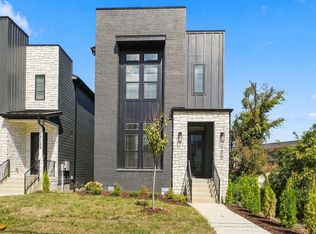 MLS ID #3632261, Jody Hodges. RealTracs MLS as distributed by MLS GRID
- $1,125,0003 bd4 ba2.5k sqft2807-B W Kirkwood Ave, Nashville, TN 37204For Sale
 MLS ID #3592852, Emily Williams. RealTracs MLS as distributed by MLS GRID
- $1,299,0004 bd4 ba3k sqft839 Gale Ln #A, Nashville, TN 37204For SaleMLS ID #3632720, Erica Greenfield. RealTracs MLS as distributed by MLS GRID
- $--4 bd5 ba2.4k sqft6104 Cowden Ave #A, Nashville, TN 37209New ConstructionMLS ID #3628257, Nick Shuford | Principal Broker & Auctioneer. RealTracs MLS as distributed by MLS GRID
- $1,499,9994 bd4 ba3.4k sqft1002 W Grove Ave, Nashville, TN 37203For SaleMLS ID #3316027, Max Norton. RealTracs MLS as distributed by MLS GRID
- $1,299,9004 bd4 ba2.5k sqft544A Rosedale Ave #11, Nashville, TN 37211New ConstructionMLS ID #3622912, Summer Combs. RealTracs MLS as distributed by MLS GRID
- $1,099,0004 bd5 ba2.7k sqft622 S 11th St, Nashville, TN 37206For SaleMLS ID #3529758, Patrick Murray. RealTracs MLS as distributed by MLS GRID
- $1,035,0004 bd4 ba3k sqft1215 Montgomery Ave, Nashville, TN 37207New ConstructionMLS ID #3628250, Carlos Ray. RealTracs MLS as distributed by MLS GRID
- $1,599,0004 bd5 ba3.7k sqft535A Moore Ave, Nashville, TN 37203New ConstructionMLS ID #3272070, Kimberly Calcote. RealTracs MLS as distributed by MLS GRID
- $1,035,0004 bd4 ba3.1k sqft1213 Montgomery Ave, Nashville, TN 37207New ConstructionMLS ID #3628249, Carlos Ray. RealTracs MLS as distributed by MLS GRID
- $1,375,0004 bd4 ba3.3k sqft3300 Nevada Ave, Nashville, TN 37209For SaleMLS ID #3633033, Jill Frost. RealTracs MLS as distributed by MLS GRID
- $1,095,9004 bd4 ba2.9k sqft2814 Harriette Ct, Nashville, TN 37206New ConstructionMLS ID #3602868, Wael Zaki. RealTracs MLS as distributed by MLS GRID
- $985,0004 bd4 ba2.8k sqft606 Hume St #A, Nashville, TN 37208For SaleMLS ID #3250502, Karen Roach. RealTracs MLS as distributed by MLS GRID
- $1,175,0004 bd5 ba3.6k sqft996 Douglas Ave, Nashville, TN 37206New ConstructionMLS ID #3225714, Joséphine Saffert. RealTracs MLS as distributed by MLS GRID
- $1,075,0004 bd5 ba3.3k sqft2610B Barclay Dr, Nashville, TN 37206For SaleMLS ID #3624174, Sue Ray. RealTracs MLS as distributed by MLS GRID
- $1,015,0004 bd5 ba3.1k sqft6412A Premier Dr, Nashville, TN 37209For SaleMLS ID #3622661, Mary Brown. RealTracs MLS as distributed by MLS GRID
- $950,0004 bd4 ba2.3k sqft1321 Southside Cir, Nashville, TN 37212New ConstructionMLS ID #3601659, Andrea Niemiec. RealTracs MLS as distributed by MLS GRID
- $1,199,9004 bd6 ba3.5k sqft540A American Rd, Nashville, TN 37209New ConstructionMLS ID #3528992, Tabitha Wheeler. RealTracs MLS as distributed by MLS GRID
